Welcome home to this beautifully updated, move-in-ready property featuring a sparkling pool, relaxing spa, and an incredible backyard made for entertaining. Inside, you’ll find a spacious living area with 10-foot ceilings, custom crown molding, a wet bar, a fully updated kitchen, renovated bathrooms, and beautiful flooring throughout. Enjoy a covered patio, plus a two-car garage, oversized carport, and extended driveway for plenty of parking. Located just minutes from Historic Downtown Wylie with NO HOA and in the highly sought after WYLIE ISD, this home offers comfort, convenience, and the perfect place to enjoy Texas living at its finest!
Under contract
$385,000
419 N Winding Oaks Dr, Wylie, TX 75098
3beds
1,800sqft
Single Family Residence
Built in 1988
7,405 Square Feet Lot
$381,600 Zestimate®
$214/sqft
$-- HOA
What's special
Sparkling poolOversized carportTwo-car garageBeautiful flooring throughoutRelaxing spaCovered patioWet bar
- 32 days
- 727
- 55
Likely to sell faster than
Zillow last checked:
Listing updated:
Listed by:
Tim Angel 0775305 360-689-5153,
Compass RE Texas , LLC 214-814-8100
Source: NTREIS,MLS#: 21336579
Facts & features
Interior
Bedrooms & bathrooms
- Bedrooms: 3
- Bathrooms: 2
- Full bathrooms: 2
Primary bedroom
- Features: Dual Sinks, Walk-In Closet(s)
- Level: First
- Dimensions: 15 x 13
Bedroom
- Level: First
- Dimensions: 11 x 11
Bedroom
- Level: First
- Dimensions: 11 x 11
Breakfast room nook
- Level: First
- Dimensions: 10 x 9
Dining room
- Level: First
- Dimensions: 11 x 10
Kitchen
- Features: Eat-in Kitchen, Stone Counters
- Level: First
- Dimensions: 11 x 10
Living room
- Features: Fireplace
- Level: First
- Dimensions: 28 x 18
Utility room
- Level: First
- Dimensions: 5 x 4
Heating
- Central
Cooling
- Central Air, Ceiling Fan(s), Electric
Appliances
- Included: Dishwasher, Electric Cooktop, Electric Oven, Disposal, Microwave
Features
- Wet Bar, Decorative/Designer Lighting Fixtures, Eat-in Kitchen, Granite Counters, High Speed Internet, Cable TV, Vaulted Ceiling(s), Walk-In Closet(s)
- Flooring: Ceramic Tile, Laminate, Luxury Vinyl Plank
- Has basement: No
- Number of fireplaces: 1
- Fireplace features: Living Room, Masonry, Wood Burning
Interior area
- Total interior livable area: 1,800 sqft
Video & virtual tour
Property
Parking
- Total spaces: 4
- Parking features: Door-Multi, Door-Single, Garage, Garage Faces Rear
- Attached garage spaces: 2
- Carport spaces: 2
- Covered spaces: 4
Features
- Levels: One
- Stories: 1
- Patio & porch: Covered
- Exterior features: Private Yard, Storage
- Pool features: Gunite, In Ground, Pool, Pool/Spa Combo, Water Feature
Lot
- Size: 7,405 Square Feet
Details
- Additional structures: Shed(s)
- Parcel number: R187800702101
Construction
Type & style
- Home type: SingleFamily
- Architectural style: Traditional,Detached
- Property subtype: Single Family Residence
Materials
- Brick
- Foundation: Slab
- Roof: Composition
Condition
- Resale
- Year built: 1988
Utilities & green energy
- Sewer: Public Sewer
- Water: Public
- Utilities for property: Sewer Available, Water Available, Cable Available
Community & HOA
Community
- Security: Smoke Detector(s)
- Subdivision: Pointe North Add Ph I
HOA
- Has HOA: No
Location
- Region: Wylie
Financial & listing details
- Price per square foot: $214/sqft
- Tax assessed value: $416,090
- Annual tax amount: $8,110
- Date on market: 7/30/2026
- Cumulative days on market: 33 days
- Listing terms: Cash,Conventional,FHA,VA Loan
Estimated market value
$381,600
$363,000 - $401,000
$2,805/mo
Price history
| Date | Event | Price |
|---|---|---|
| 8/27/2026 | Contingent | $385,000$214/sqft |
Source: NTREIS #21336579 Report a problem | ||
| 7/30/2026 | Price change | $385,000+4.1%$214/sqft |
Source: NTREIS #21336579 Report a problem | ||
| 7/20/2021 | Pending sale | $369,900$206/sqft |
Source: NTREIS #14621491 Report a problem | ||
| 7/11/2021 | Listed for sale | $369,900+65.1%$206/sqft |
Source: NTREIS #14621491 Report a problem | ||
| 12/14/2018 | Sold | -- |
Source: Agent Provided Report a problem | ||
| 11/22/2018 | Pending sale | $224,000$124/sqft |
Source: Keller Williams Realty Allen #13966832 Report a problem | ||
| 11/3/2018 | Listed for sale | $224,000+44.6%$124/sqft |
Source: Keller Williams Realty Allen #13966832 Report a problem | ||
| 9/6/2013 | Sold | -- |
Source: Agent Provided Report a problem | ||
| 7/27/2013 | Listed for sale | $154,900$86/sqft |
Source: Realty Associates #11965136 Report a problem | ||
| 6/23/2013 | Listing removed | $154,900$86/sqft |
Source: Realty Associates #11965136 Report a problem | ||
| 6/7/2013 | Listed for sale | $154,900$86/sqft |
Source: Realty Associates #11965136 Report a problem | ||
Public tax history
| Year | Property taxes | Tax assessment |
|---|---|---|
| 2025 | $6,366 -2.2% | $416,090 +5.1% |
| 2024 | $6,512 +11.6% | $396,000 +10% |
| 2023 | $5,837 -22.9% | $360,000 +4.3% |
| 2022 | $7,571 +38.1% | $345,101 +38.3% |
| 2021 | $5,483 +5.2% | $249,610 +8.7% |
| 2020 | $5,211 +0.4% | $229,550 +1.8% |
| 2019 | $5,190 +4.8% | $225,471 +10% |
| 2018 | $4,953 +15.8% | $204,974 +1.3% |
| 2017 | $4,279 | $202,418 +15.7% |
| 2016 | $4,279 +2.5% | $175,000 +13.6% |
| 2015 | $4,174 | $154,000 +4.6% |
| 2014 | $4,174 | $147,195 +8.9% |
| 2013 | -- | $135,133 +4.5% |
| 2012 | -- | $129,311 -0.8% |
| 2011 | -- | $130,357 -1.1% |
| 2010 | -- | $131,857 -4.7% |
| 2009 | -- | $138,417 -3.6% |
| 2008 | -- | $143,534 +2.2% |
| 2007 | -- | $140,460 -1.3% |
| 2006 | -- | $142,254 +3.6% |
| 2005 | -- | $137,358 +4.6% |
| 2003 | -- | $131,256 +4.3% |
| 2002 | -- | $125,797 +1.8% |
| 2001 | -- | $123,543 +7.2% |
| 2000 | -- | $115,229 |
Find assessor info on the county website
Monthly payment
Est. payment
Payment breakdown
Explore the cost of this home by adjusting the details. Changes won't be saved.Climate risks
Neighborhood: Pointe North
Nearby schools
Schools provided by the listing agent
- Elementary: Birmingham
- Middle: Mcmillan
- High: Wylie East
- District: Wylie ISD
Source: NTREIS. This data may not be complete. We recommend contacting the local school district to confirm school assignments for this home.

Similar homes
- $397,0004 bd3 ba2.4k sqft1201 Destiny Ct, Wylie, TX 75098For Sale
 MLS ID #21328936, Tonya Feckley. NTREIS
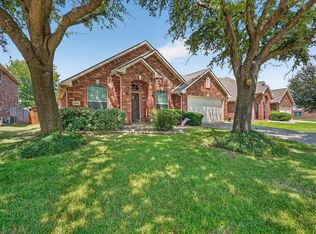
 - $425,0003 bd2 ba1.9k sqft3102 Lena Ct, Wylie, TX 75098For Sale
 MLS ID #21336848, Sandy Setliff. NTREIS
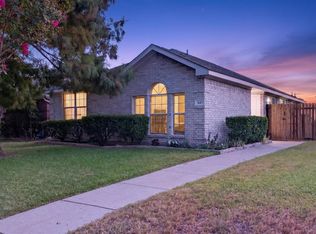
 - $299,0002 bd2 ba1k sqft321 Pemberton Dr, Wylie, TX 75098For Sale
 MLS ID #21359399, Brandon Schweers. NTREIS
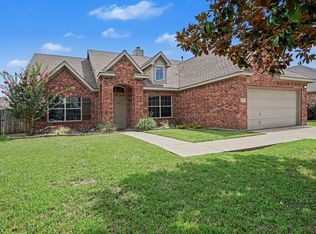
 - $449,9994 bd2 ba2k sqft3103 Glenwood Dr, Wylie, TX 75098For Sale
 MLS ID #21307877, Debby Lane. NTREIS
