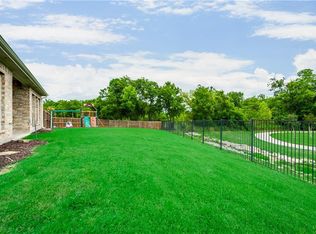
Discover your dream home on a quiet cul-de-sac with an oversized lot, no rear neighbors, and peaceful tree-lined views in Wylie ISD! This meticulously maintained home offers 3 living areas and a game room and all the bedrooms upstairs. The light-filled remodeled kitchen is truly the heart of the home, featuring quartz countertops, stainless steel appliances, abundant counter space, and an open layout that overlooks the sparkling pool and backyard oasis. The adjacent dining room is designed for entertaining, offering beautiful views of the pool and an inviting space for everything from dinners to holiday gatherings. The oversized primary suite is a private retreat with an adjoining flex space ideal for a nursery, home office, fitness room, or sitting area. Upstairs, you'll enjoy gorgeous views of the mature tree line, creating a peaceful setting throughout the second level. The upstairs laundry room adds everyday convenience by keeping chores close to the bedrooms. Step outside to your own resort-style backyard featuring a sparkling pool, spa, tranquil water features, and a large covered patio perfect for relaxing or entertaining year-round. The oversized lot and wooded backdrop provide exceptional privacy and a serene outdoor setting. Located just ¼ mile from Lake Lavon and minutes from East Fork Park, you'll enjoy easy access to boating, fishing while remaining close to restaurants, shopping, and everyday conveniences.
For sale
$499,900
808 Scotland Way, Wylie, TX 75098
3beds
2,469sqft
Single Family Residence
Built in 2014
10,018 Square Feet Lot
$-- Zestimate®
$202/sqft
$23/mo HOA
What's special
Sparkling poolStainless steel appliancesResort-style backyardQuartz countertopsTranquil water featuresPeaceful tree-lined viewsQuiet cul-de-sac
- 35 days |
- 790 |
- 98 |
Likely to sell faster than
Zillow last checked:
Listing updated:
Listed by:
Angel Mickle 0601307 214-493-9103,
Keller Williams Realty Allen 972-747-5100,
Chris Mickle 0550950 214-207-3179,
Keller Williams Realty Allen
Source: NTREIS,MLS#: 21336323
Facts & features
Interior
Bedrooms & bathrooms
- Bedrooms: 3
- Bathrooms: 3
- Full bathrooms: 2
- 1/2 bathrooms: 1
Primary bedroom
- Features: Ceiling Fan(s), Walk-In Closet(s)
- Level: Second
- Dimensions: 18 x 11
Bedroom
- Features: Ceiling Fan(s)
- Level: Second
- Dimensions: 10 x 12
Bedroom
- Features: Ceiling Fan(s)
- Level: Second
- Dimensions: 10 x 11
Primary bathroom
- Features: Dual Sinks, Garden Tub/Roman Tub, Separate Shower
- Level: Second
- Dimensions: 8 x 11
Den
- Level: Second
- Dimensions: 6 x 11
Dining room
- Level: First
- Dimensions: 11 x 14
Game room
- Features: Ceiling Fan(s)
- Level: Second
- Dimensions: 14 x 15
Half bath
- Level: First
- Dimensions: 7 x 3
Kitchen
- Features: Built-in Features, Granite Counters, Kitchen Island, Pantry
- Level: First
- Dimensions: 17 x 14
Living room
- Features: Fireplace
- Level: First
- Dimensions: 14 x 14
Living room
- Level: First
- Dimensions: 15 x 11
Utility room
- Features: Utility Room
- Level: Second
- Dimensions: 5 x 9
Heating
- Central, Electric
Cooling
- Central Air, Ceiling Fan(s), Electric
Appliances
- Included: Dishwasher, Electric Cooktop, Electric Oven, Disposal, Microwave
- Laundry: Washer Hookup, Dryer Hookup, ElectricDryer Hookup, Laundry in Utility Room
Features
- Granite Counters, High Speed Internet, Kitchen Island, Pantry, Cable TV, Walk-In Closet(s)
- Flooring: Carpet, Hardwood
- Windows: Window Coverings
- Has basement: No
- Number of fireplaces: 1
- Fireplace features: Living Room, Wood Burning
Interior area
- Total interior livable area: 2,469 sqft
Video & virtual tour
Property
Parking
- Total spaces: 2
- Parking features: Concrete, Driveway, Garage Faces Front, Garage, Garage Door Opener
- Attached garage spaces: 2
Features
- Levels: Two
- Stories: 2
- Patio & porch: Rear Porch, Covered
- Exterior features: Lighting, Rain Gutters
- Pool features: Gunite, Heated, In Ground, Outdoor Pool, Pool, Pool/Spa Combo
- Fencing: Wood
Lot
- Size: 10,018 Square Feet
- Features: Greenbelt, Interior Lot, Subdivision, Sprinkler System, Few Trees
Details
- Parcel number: R922200A01301
Construction
Type & style
- Home type: SingleFamily
- Architectural style: Traditional,Detached
- Property subtype: Single Family Residence
Materials
- Brick
- Foundation: Slab
- Roof: Composition
Condition
- Resale
- Year built: 2014
Utilities & green energy
- Sewer: Public Sewer
- Water: Public
- Utilities for property: Sewer Available, Water Available, Cable Available
Community & HOA
Community
- Features: Curbs, Sidewalks
- Subdivision: Wylie Lakes Ph 1a
HOA
- Has HOA: Yes
- Services included: Association Management
- HOA fee: $270 annually
- HOA name: Guardian Management
- HOA phone: 972-458-2200
Location
- Region: Wylie
Financial & listing details
- Price per square foot: $202/sqft
- Tax assessed value: $466,471
- Annual tax amount: $9,092
- Date on market: 7/23/2026
- Cumulative days on market: 36 days
- Listing terms: Cash,Conventional,FHA,VA Loan
- Exclusions: TVs
Estimated market value
Not available
Estimated sales range
Not available
Not available
Price history
| Date | Event | Price |
|---|---|---|
| 7/23/2026 | Listed for sale | $499,900$202/sqft |
Source: NTREIS #21336323 Report a problem | ||
| 3/12/2024 | Sold | -- |
Source: NTREIS #20514876 Report a problem | ||
| 2/18/2024 | Pending sale | $499,900$202/sqft |
Source: NTREIS #20514876 Report a problem | ||
| 2/14/2024 | Contingent | $499,900$202/sqft |
Source: NTREIS #20514876 Report a problem | ||
| 2/12/2024 | Price change | $499,900-4.8%$202/sqft |
Source: NTREIS #20514876 Report a problem | ||
| 2/6/2024 | Price change | $524,900-1.9%$213/sqft |
Source: NTREIS #20514876 Report a problem | ||
| 1/25/2024 | Listed for sale | $535,000$217/sqft |
Source: NTREIS #20514876 Report a problem | ||
Public tax history
| Year | Property taxes | Tax assessment |
|---|---|---|
| 2025 | $9,092 +20.8% | $466,471 +4.2% |
| 2024 | $7,527 +3.4% | $447,745 +3.2% |
| 2023 | $7,277 -9.7% | $433,753 +10% |
| 2022 | $8,057 +0.3% | $394,321 +10% |
| 2021 | $8,035 +5.9% | $358,474 +9.6% |
| 2020 | $7,589 -2.2% | $327,111 -0.7% |
| 2019 | $7,762 -4.7% | $329,416 +0.8% |
| 2018 | $8,148 +24.7% | $326,963 +16.2% |
| 2017 | $6,533 | $281,403 +12.2% |
| 2016 | $6,533 +713.5% | $250,829 +56.1% |
| 2015 | $803 | $160,643 +467.2% |
| 2014 | $803 | $28,320 +66.6% |
| 2013 | -- | $17,000 +3% |
| 2012 | -- | $16,500 |
| 2011 | -- | $16,500 -31.3% |
| 2010 | -- | $24,000 -7.4% |
| 2009 | -- | $25,920 -10% |
| 2008 | -- | $28,800 -7.1% |
| 2007 | -- | $31,000 |
Find assessor info on the county website
Monthly payment
Est. payment
Payment breakdown
Explore the cost of this home by adjusting the details. Changes won't be saved.Climate risks
Neighborhood: Wylie Lakes
Nearby schools
GreatSchools rating
- 10/10R F Hartman Elementary SchoolGrades: PK-4Distance: 2.2 mi
- 10/10Frank Mcmillan Junior High SchoolGrades: 7-8Distance: 2.4 mi
- 8/10Wylie East High SchoolGrades: 9-12Distance: 1.7 mi
Schools provided by the listing agent
- Elementary: George W Bush
- Middle: Davis,Mcmillan
- High: Wylie East
- District: Wylie ISD
Source: NTREIS. This data may not be complete. We recommend contacting the local school district to confirm school assignments for this home.
- $380,2003 bd2 ba1.8k sqft810 Scotland Way, Wylie, TX 75098Off Market

- $465,1004 bd3 ba2.8k sqft806 Scotland Way, Wylie, TX 75098Off Market
- $367,1004 bd2 ba2k sqft804 Scotland Way, Wylie, TX 75098Off Market

- $355,7003 bd2 ba1.7k sqft805 Scotland Way, Wylie, TX 75098Off Market
- $359,7003 bd2 ba1.8k sqft812 Scotland Way, Wylie, TX 75098Off Market
- $400,4004 bd2 ba2.1k sqft802 Scotland Way, Wylie, TX 75098Off Market
- $154,676-- bd-- ba2.8k sqft2002 Colby Ln, Wylie, TX 75098Off Market
- $364,3003 bd2 ba1.8k sqft803 Scotland Way, Wylie, TX 75098Off Market
A local agent can set up tours, give advice and negotiate with sellers.
Similar homes
- $493,9003 bd3 ba2.7k sqft1912 Fair Parke Ln, Wylie, TX 75098For Sale
 MLS ID #21294019, Melissa Barnard. NTREIS
 - $440,0003 bd3 ba2.8k sqft1725 Crescent Oak St, Wylie, TX 75098For Sale
 MLS ID #21290351, Shana Acquisto. NTREIS
 - $489,0004 bd3 ba3.4k sqft1621 Breezy Bay Ct, Saint Paul, TX 75098For Sale
 MLS ID #21281175, Katy Hubener. NTREIS
 - $579,0955 bd3 ba3.2k sqft903 Oak St, Wylie, TX 75098For Sale
 MLS ID #21335291, Kim Reasor. NTREIS
 - $449,9994 bd2 ba2k sqft3103 Glenwood Dr, Wylie, TX 75098For SaleMLS ID #21307877, Debby Lane. NTREIS
- $490,0003 bd2 ba2.1k sqft5413 Leyton Dr, McKinney, TX 75071For SaleMLS ID #21344836, Nicole Cannaday. NTREIS
- $520,0004 bd4 ba3k sqft6610 Falcon Crest Ln, Sachse, TX 75048For SaleMLS ID #21303022, Mckinzye Riley. NTREIS
- $469,0004 bd3 ba2.6k sqft6800 Elm St, Rowlett, TX 75089For SaleMLS ID #21273409, Bailey Rentz. NTREIS
- $549,9004 bd3 ba3k sqft3909 Whitman Dr, Rockwall, TX 75087For SaleMLS ID #21296412, Dixie Miller. NTREIS
- $500,0005 bd3 ba2.9k sqft3905 Lakeside Dr, Rowlett, TX 75088For SaleMLS ID #21218610, Ronnie Holliman. NTREIS
- $415,0003 bd3 ba2.2k sqft2744 Stoney Hollow Ln, Rockwall, TX 75087For SaleMLS ID #21279321, Mary Jones. NTREIS
- $499,0004 bd3 ba2.3k sqft15841 River Glen Dr, Frisco, TX 75035For SaleMLS ID #21338010, Matt Calloway. NTREIS
- $499,9004 bd4 ba3.1k sqft2202 Blue Harbor Way, Garland, TX 75043For SaleMLS ID #21296455, Amy Britt. NTREIS
- $539,0004 bd4 ba3.2k sqft4302 Founders Dr, Rowlett, TX 75089For SaleMLS ID #21344631, Justin Slay. NTREIS
- $514,9004 bd3 ba2.9k sqft4015 Cloverleaf Trl, Melissa, TX 75454For SaleMLS ID #21316136, Tom White. NTREIS
- $475,0005 bd4 ba3.2k sqft433 Forestridge Dr, Fate, TX 75087For SaleMLS ID #21355278, Jessica Hargis. NTREIS
- $449,9004 bd3 ba3k sqft871 High Cotton Ln, Rockwall, TX 75087For SaleMLS ID #21302070, Amanda Mccoy. NTREIS
- $475,0004 bd3 ba3.4k sqft302 Phillips Ct, Fate, TX 75087For SaleMLS ID #21296056, Mckenzie Sorsby. NTREIS
- $415,0004 bd3 ba2.6k sqft505 Big Oak Ct, Rockwall, TX 75087For SaleMLS ID #21353517, Tami Rexrode. NTREIS
- $499,0004 bd4 ba3.4k sqft2625 Loudon St, Rockwall, TX 75032For SaleMLS ID #21240456, Logan White. NTREIS
