Welcome home to this charming 3-bedroom, 2-bath home located in Wylie ISD! The open, comfortable layout offers plenty of room for everyday living and entertaining, with a spacious living area, inviting fireplace, and a kitchen that opens to the main living space. The primary suite provides a private retreat, while two additional bedrooms offer flexibility for family, guests, or a home office.
Step outside to a large backyard with mature trees, offering plenty of room for kids, pets, gardening, entertaining, or simply relaxing outdoors. The established neighborhood and generous yard give you the space that can be hard to find in newer communities.
With 3 bedrooms, 2 full baths, comfortable living spaces, and a great-sized backyard in Wylie ISD, this home is ready for its next owner to make it their own.
For sale
$320,000
812 Scotland Way, Wylie, TX 75098
3beds
1,807sqft
Single Family Residence
Built in 2013
0.25 Acres Lot
$-- Zestimate®
$177/sqft
$23/mo HOA
What's special
Inviting fireplaceGreat-sized backyardGenerous yardComfortable living spacesOpen comfortable layout
- 2 days
- 672
- 77
Likely to sell faster than
Zillow last checked:
Listing updated:
Listed by:
Robyn Heathcock 0488420,
Home Expert Team LLC 972-800-1956,
Tiffany Bell 0792942 214-717-2933,
Home Expert Team LLC
Source: NTREIS,MLS#: 21395938
Facts & features
Interior
Bedrooms & bathrooms
- Bedrooms: 3
- Bathrooms: 2
- Full bathrooms: 2
Primary bedroom
- Level: First
- Dimensions: 12 x 13
Bedroom
- Level: First
- Dimensions: 10 x 11
Bedroom
- Level: First
- Dimensions: 10 x 11
Primary bathroom
- Level: First
- Dimensions: 5 x 6
Breakfast room nook
- Level: First
- Dimensions: 4 x 6
Family room
- Features: Fireplace
- Level: First
- Dimensions: 14 x 14
Kitchen
- Level: First
- Dimensions: 8 x 9
Living room
- Level: First
- Dimensions: 12 x 12
Utility room
- Level: First
- Dimensions: 8 x 6
Heating
- Central, Electric
Cooling
- Central Air, Electric
Appliances
- Included: Dishwasher, Electric Cooktop, Electric Oven, Disposal, Microwave
- Laundry: Washer Hookup, Dryer Hookup, ElectricDryer Hookup, Laundry in Utility Room
Features
- Eat-in Kitchen, Pantry, Cable TV, Walk-In Closet(s)
- Flooring: Carpet, Luxury Vinyl Plank
- Windows: Window Coverings
- Has basement: No
- Number of fireplaces: 1
- Fireplace features: Wood Burning
Interior area
- Total interior livable area: 1,807 sqft
Video & virtual tour
Property
Parking
- Total spaces: 2
- Parking features: Garage Faces Front, Garage
- Attached garage spaces: 2
Features
- Levels: One
- Stories: 1
- Patio & porch: Covered
- Exterior features: Rain Gutters
- Pool features: None
- Fencing: Wood
Lot
- Size: 0.25 Acres
- Features: Back Yard, Cul-De-Sac, Interior Lot, Lawn, Sprinkler System
Details
- Parcel number: R922200A01101
Construction
Type & style
- Home type: SingleFamily
- Architectural style: Traditional,Detached
- Property subtype: Single Family Residence
Materials
- Brick
- Foundation: Slab
- Roof: Composition
Condition
- Resale
- Year built: 2013
Utilities & green energy
- Sewer: Public Sewer
- Water: Public
- Utilities for property: Sewer Available, Underground Utilities, Water Available, Cable Available
Community & HOA
Community
- Features: Playground, Trails/Paths, Curbs, Sidewalks
- Subdivision: Wylie Lakes Ph 1a
HOA
- Has HOA: Yes
- Services included: Association Management
- HOA fee: $270 annually
- HOA name: Guardian Managemet
- HOA phone: 972-458-2200
Location
- Region: Wylie
Financial & listing details
- Price per square foot: $177/sqft
- Tax assessed value: $389,147
- Annual tax amount: $7,585
- Date on market: 9/26/2026
- Cumulative days on market: 3 days
- Listing terms: Cash,Conventional,FHA,VA Loan
Estimated market value
Not available
Estimated sales range
Not available
Not available
Price history
| Date | Event | Price |
|---|---|---|
| 9/26/2026 | Listed for sale | $320,000$177/sqft |
Source: NTREIS #21395938 Report a problem | ||
Public tax history
| Year | Property taxes | Tax assessment |
|---|---|---|
| 2025 | $1,670 -20.2% | $389,147 +9.3% |
| 2024 | $2,092 -0.2% | $355,999 +10% |
| 2023 | $2,097 -46.3% | $323,635 +10% |
| 2022 | $3,906 | $294,214 +10% |
| 2021 | $3,906 | $267,467 +9% |
| 2020 | $3,906 | $245,371 -0.6% |
| 2019 | $3,906 | $246,910 +2.3% |
| 2018 | $3,906 | $241,416 +5.4% |
| 2017 | $3,906 | $229,002 +13% |
| 2016 | $3,906 -4% | $202,682 +5.4% |
| 2015 | $4,070 | $192,347 +12.3% |
| 2014 | $4,070 | $171,334 +907.8% |
| 2013 | -- | $17,000 +3% |
| 2012 | -- | $16,500 |
| 2011 | -- | $16,500 -25% |
| 2010 | -- | $22,000 -7.4% |
| 2009 | -- | $23,760 -10% |
| 2008 | -- | $26,400 -14.8% |
| 2007 | -- | $31,000 |
Find assessor info on the county website
Monthly payment
Est. payment
Payment breakdown
Explore the cost of this home by adjusting the details. Changes won't be saved.Climate risks
Neighborhood: Wylie Lakes
Nearby schools
Schools provided by the listing agent
- Elementary: George W Bush
- Middle: Davis,Mcmillan
- High: Wylie East
- District: Wylie ISD
Source: NTREIS. This data may not be complete. We recommend contacting the local school district to confirm school assignments for this home.


Similar homes
- $319,7003 bd2 ba1.4k sqft412 Kylie Ln, Wylie, TX 75098For Sale
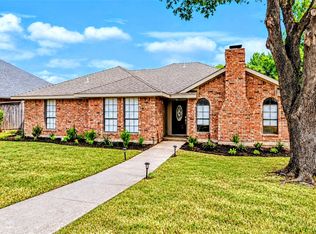 MLS ID #21045024, Debra Mansfield. NTREIS
 - $385,0004 bd2 ba1.9k sqft609 Haymeadow Dr, Wylie, TX 75098For Sale
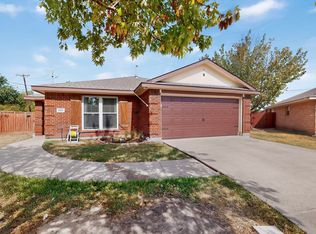 MLS ID #21395942, Laura Rodriguez-Mendez. NTREIS
 - $315,0003 bd2 ba1.7k sqft914 Marble Creek Dr, Wylie, TX 75098For Sale
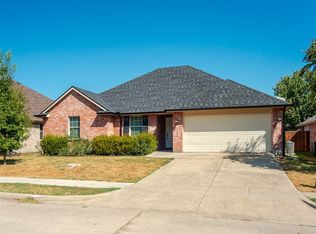 MLS ID #21389658, Steven Roseberry. NTREIS
 - $350,0004 bd2 ba1.5k sqft1210 Troy Rd, Wylie, TX 75098For Sale
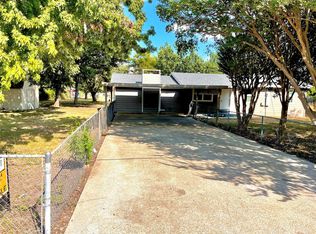 MLS ID #21382637, Dennis Thomas. NTREIS
