Meticulously maintained, stunning home tucked away on a premium lot with peaceful greenbelt views. This beautifully updated home blends comfort, style, and an unbeatable location. Rich hardwood floors, refined crown molding, and designer tile create a warm, polished interior. The remodeled kitchen shines with quartz countertops, stainless steel appliances, abundant storage, and an inviting breakfast bar perfect for gathering. An expansive enclosed patio extends your living space year-round and overlooks a private backyard with a storage shed. Step outside the back gate to enjoy miles of walking trails and nearby ball fields, while a neighborhood playground, splash pad, and pickleball courts are just minutes away. Thoughtful upgrades include French drains, full gutters, and a security camera system. Close to Lake Ray Hubbard, Lake Lavon, shopping, dining, and everyday conveniences, this home offers the perfect balance of recreation, relaxation, and accessibility.
For sale
$350,000
325 Lake Travis Dr, Wylie, TX 75098
3beds
1,479sqft
Single Family Residence
Built in 2001
8,276 Square Feet Lot
$341,700 Zestimate®
$237/sqft
$-- HOA
What's special
- 12 days |
- 253 |
- 16 |
Likely to sell faster than
Zillow last checked:
Listing updated:
Listed by:
Destin Duncan 0645829 972-330-7210,
OnDemand Realty 214-766-5833
Source: NTREIS,MLS#: 21349743
Facts & features
Interior
Bedrooms & bathrooms
- Bedrooms: 3
- Bathrooms: 2
- Full bathrooms: 2
Primary bedroom
- Features: Dual Sinks, Separate Shower
- Level: First
- Dimensions: 14 x 12
Bedroom
- Level: First
- Dimensions: 11 x 10
Bedroom
- Level: First
- Dimensions: 11 x 10
Bonus room
- Level: First
- Dimensions: 23 x 13
Breakfast room nook
- Features: Eat-in Kitchen, Pantry
- Level: First
- Dimensions: 9 x 12
Dining room
- Level: First
- Dimensions: 13 x 11
Kitchen
- Features: Built-in Features, Eat-in Kitchen, Kitchen Island, Stone Counters
- Level: First
- Dimensions: 12 x 12
Living room
- Features: Fireplace
- Level: First
- Dimensions: 16 x 13
Heating
- Central
Cooling
- Central Air, Ceiling Fan(s)
Appliances
- Included: Dishwasher, Electric Range, Disposal, Microwave
Features
- Dry Bar, Decorative/Designer Lighting Fixtures, Double Vanity, High Speed Internet, Kitchen Island, Pantry, Cable TV, Wired for Sound
- Flooring: Carpet, Ceramic Tile, Hardwood, Tile, Wood
- Windows: Bay Window(s), Window Coverings
- Has basement: No
- Number of fireplaces: 1
- Fireplace features: Gas Starter, Wood Burning
Interior area
- Total interior livable area: 1,479 sqft
Video & virtual tour
Property
Parking
- Total spaces: 2
- Parking features: Garage Faces Front, Garage, Garage Door Opener, Workshop in Garage
- Attached garage spaces: 2
Features
- Levels: One
- Stories: 1
- Patio & porch: Rear Porch, Covered, Enclosed, Screened
- Pool features: None
- Fencing: Back Yard,Gate,Privacy
Lot
- Size: 8,276 Square Feet
Details
- Parcel number: R460800E06701
Construction
Type & style
- Home type: SingleFamily
- Architectural style: Traditional,Detached
- Property subtype: Single Family Residence
Materials
- Foundation: Slab
- Roof: Composition
Condition
- Year built: 2001
Utilities & green energy
- Sewer: Public Sewer
- Water: Public
- Utilities for property: Sewer Available, Underground Utilities, Water Available, Cable Available
Community & HOA
Community
- Features: Curbs, Sidewalks
- Security: Prewired, Security System, Carbon Monoxide Detector(s), Smoke Detector(s), Security Lights
- Subdivision: Twin Lakes Ph Iii
HOA
- Has HOA: No
Location
- Region: Wylie
Financial & listing details
- Price per square foot: $237/sqft
- Tax assessed value: $344,401
- Annual tax amount: $6,713
- Date on market: 8/4/2026
- Cumulative days on market: 10 days
Estimated market value
$341,700
$325,000 - $359,000
$2,139/mo
Price history
| Date | Event | Price |
|---|---|---|
| 8/6/2026 | Listed for sale | $350,000+41.1%$237/sqft |
Source: NTREIS #21349743 Report a problem | ||
| 11/21/2020 | Listing removed | $248,000$168/sqft |
Source: Keller Williams Realty DPR #14430478 Report a problem | ||
| 11/21/2020 | Listed for sale | $248,000$168/sqft |
Source: Keller Williams Realty DPR #14430478 Report a problem | ||
| 10/21/2020 | Sold | -- |
Source: Agent Provided Report a problem | ||
| 10/2/2020 | Pending sale | $248,000$168/sqft |
Source: Keller Williams Realty DPR #14430478 Report a problem | ||
| 9/22/2020 | Listed for sale | $248,000+1.9%$168/sqft |
Source: Keller Williams Realty DPR #14430478 Report a problem | ||
| 10/16/2019 | Sold | -- |
Source: Agent Provided Report a problem | ||
| 10/6/2019 | Pending sale | $243,300$165/sqft |
Source: JP & Associates Uptown #14188805 Report a problem | ||
| 9/21/2019 | Listed for sale | $243,300$165/sqft |
Source: JP & Associates Uptown #14188805 Report a problem | ||
Public tax history
| Year | Property taxes | Tax assessment |
|---|---|---|
| 2025 | $6,713 -1.9% | $344,401 -0.6% |
| 2024 | $6,846 +2.9% | $346,629 +3.3% |
| 2023 | $6,651 +0.7% | $335,567 +11.4% |
| 2022 | $6,607 +17.9% | $301,173 +26.4% |
| 2021 | $5,605 +6.2% | $238,214 +10.5% |
| 2020 | $5,276 +10.4% | $215,661 +3.2% |
| 2019 | $4,781 +4.8% | $208,952 +10% |
| 2018 | $4,559 +15.9% | $189,956 +2.6% |
| 2017 | $3,935 | $185,232 +14.6% |
| 2016 | $3,935 +15.1% | $161,605 +12.5% |
| 2015 | $3,418 | $143,693 +10.8% |
| 2014 | $3,418 | $129,742 +9.9% |
| 2013 | -- | $118,003 +7% |
| 2012 | -- | $110,308 -7.4% |
| 2011 | -- | $119,091 -3% |
| 2010 | -- | $122,719 -1.5% |
| 2009 | -- | $124,603 -7.4% |
| 2008 | -- | $134,516 +2.3% |
| 2007 | -- | $131,508 -0.7% |
| 2006 | -- | $132,487 +12.4% |
| 2005 | -- | $117,913 -2.1% |
| 2004 | -- | $120,410 -0.8% |
| 2003 | -- | $121,324 +5.6% |
| 2002 | -- | $114,872 |
Find assessor info on the county website
Monthly payment
Est. payment
Payment breakdown
Explore the cost of this home by adjusting the details. Changes won't be saved.Climate risks
Neighborhood: Twin Lakes
Nearby schools
GreatSchools rating
- 8/10AB Harrison Intermediate SchoolGrades: 5-6Distance: 0.6 mi
- 9/10Grady Burnett Junior High SchoolGrades: 7-8Distance: 0.4 mi
- 8/10Wylie East High SchoolGrades: 9-12Distance: 2.5 mi
Schools provided by the listing agent
- Elementary: Wally Watkins
- Middle: Harrison
- High: Wylie East
- District: Wylie ISD
Source: NTREIS. This data may not be complete. We recommend contacting the local school district to confirm school assignments for this home.
- $338,2004 bd2 ba1.7k sqft323 Lake Travis Dr, Wylie, TX 75098Off Market

- $349,8004 bd2 ba1.7k sqft327 Lake Travis Dr, Wylie, TX 75098Off Market
- $325,8003 bd2 ba1.6k sqft321 Lake Travis Dr, Wylie, TX 75098Off Market

- $328,3003 bd2 ba1.6k sqft329 Lake Travis Dr, Wylie, TX 75098Off Market
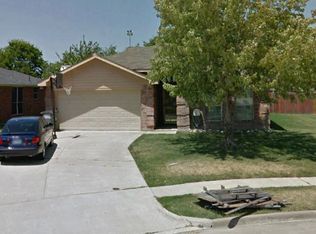
- $302,9993 bd2 ba1.2k sqft324 Lake Travis Dr, Wylie, TX 75098For Sale
- $329,8004 bd2 ba1.7k sqft319 Lake Travis Dr, Wylie, TX 75098Off Market
- $282,8003 bd2 ba1.1k sqft326 Lake Travis Dr, Wylie, TX 75098Off Market
- $308,2003 bd2 ba1.4k sqft322 Lake Travis Dr, Wylie, TX 75098Off Market
A local agent can set up tours, give advice and negotiate with sellers.
A local lender can help you make sure your offer is ready when you are.
Similar homes
- $302,9993 bd2 ba1.2k sqft324 Lake Travis Dr, Wylie, TX 75098For Sale
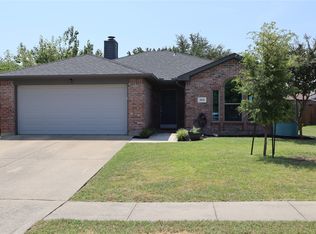 MLS ID #21358163, Amon Wilson. NTREIS
 - $350,0003 bd2 ba1.8k sqft106 Windy Knoll Ln, Wylie, TX 75098For Sale
 MLS ID #21349167, Daniel Harker. NTREIS
 - $350,0003 bd2 ba2k sqft509 Rustic Pl, Wylie, TX 75098For Sale
 MLS ID #21350172, Jason Otts. NTREIS
 - $348,0003 bd2 ba1.7k sqft1308 Red River Dr, Wylie, TX 75098For Sale
 MLS ID #21283011, Lilian Kiang. NTREIS
 - $325,0003 bd2 ba1.4k sqft409 W Jefferson St, Wylie, TX 75098For SaleMLS ID #21358473, Colleen Frost. NTREIS
- $359,9004 bd2 ba2k sqft1214 Cedar Branch Dr, Wylie, TX 75098For SaleMLS ID #21311508, Roxanne DeBerry. NTREIS
- $305,0003 bd2 ba1.5k sqft1402 Sheppard Ln, Wylie, TX 75098For SaleMLS ID #21358327, Russell Page. NTREIS
- $338,9003 bd2 ba1.3k sqft626 Willow Way, Wylie, TX 75098For SaleMLS ID #21299037, Jonathan Minerick. NTREIS
- $399,9003 bd2 ba1.4k sqft204 N West A Allen Blvd, Wylie, TX 75098For SaleMLS ID #21351825, Lindsay Contreras. NTREIS
- $314,0003 bd2 ba1.3k sqft710 Fleming St, Wylie, TX 75098For SaleMLS ID #21349962, Kelly Boulton. NTREIS
- $296,0003 bd2 ba1.4k sqft511 Brighton Ct, Wylie, TX 75098For SaleMLS ID #21357422, Amber Broadway. NTREIS
- $330,0003 bd2 ba1.5k sqft405 Kathy Ln, Wylie, TX 75098For SaleMLS ID #21340922, Amber Broadway. NTREIS
- $369,9003 bd2 ba1.7k sqft2015 Highland Dr, Wylie, TX 75098For SaleMLS ID #21336116, Macey Davis. NTREIS
- $286,0003 bd3 ba1.4k sqft620 Fleming St, Wylie, TX 75098For SaleMLS ID #21357142, Glenda Neel. NTREIS
- $314,9003 bd2 ba1.6k sqft709 Flagstone Way, Wylie, TX 75098For SaleMLS ID #21229761, Sharon Bartlett. NTREIS
- $324,9003 bd2 ba1.6k sqft1102 E Oak St, Wylie, TX 75098For SaleMLS ID #21289682, Tod Franklin. NTREIS
- $385,0003 bd2 ba1.8k sqft419 N Winding Oaks Dr, Wylie, TX 75098For SaleMLS ID #21336579, Tim Angel. NTREIS
- $359,9003 bd2 ba1.5k sqft515 Kamber Ln, Wylie, TX 75098For SaleMLS ID #21184859, Hunter Howard. NTREIS
- $350,0004 bd3 ba1.9k sqft424 Graham Ln, Wylie, TX 75098For SaleMLS ID #21302392, Daniel Harker. NTREIS
- $330,0003 bd1 ba1.5k sqft1605 Bozman Rd, Wylie, TX 75098For SaleMLS ID #21267950, Phan Tran. NTREIS
