Welcome Home! This home is tip top with recently replaced carpet, updated appliances and more. Enter to an elegant dining area & open family room. Kitchen overlooks family room, breakfast area & into the extra-large backyard with retractable awning! Master is split for ultimate privacy & features a beautiful bath. Bedrooms are spacious with great closet space.
For sale
$324,900
1102 E Oak St, Wylie, TX 75098
3beds
1,633sqft
:
Get pre-qualified$2,284/mo
Single Family Residence
Built in 2001
8,276 Square Feet Lot
$-- Zestimate®
$199/sqft
$-- HOA
What's special
Open family roomElegant dining areaBeautiful bath
- 53 days |
- 663 |
- 48 |
Likely to sell faster than
Zillow last checked:
Listing updated:
Listed by:
Tod Franklin 0540728 214-207-0210,
DFWCityhomes 214-207-0210
Source: NTREIS,MLS#: 21289682
Facts & features
Interior
Bedrooms & bathrooms
- Bedrooms: 3
- Bathrooms: 2
- Full bathrooms: 2
Primary bedroom
- Features: Linen Closet, Sitting Area in Primary, Separate Shower, Walk-In Closet(s)
- Level: First
- Dimensions: 17 x 13
Bedroom
- Level: First
- Dimensions: 11 x 12
Bedroom
- Level: First
- Dimensions: 12 x 10
Breakfast room nook
- Level: First
- Dimensions: 9 x 9
Dining room
- Level: First
- Dimensions: 10 x 10
Kitchen
- Features: Breakfast Bar
- Level: First
- Dimensions: 10 x 9
Living room
- Level: First
- Dimensions: 21 x 13
Utility room
- Level: First
- Dimensions: 5 x 6
Heating
- Central, Electric
Cooling
- Central Air, Ceiling Fan(s), Electric
Appliances
- Included: Dishwasher, Electric Range, Disposal
Features
- High Speed Internet, Vaulted Ceiling(s), Wired for Sound
- Flooring: Carpet, Laminate
- Windows: Window Coverings
- Has basement: No
- Number of fireplaces: 1
- Fireplace features: Masonry, Wood Burning
Interior area
- Total interior livable area: 1,633 sqft
Property
Parking
- Total spaces: 2
- Parking features: Oversized
- Attached garage spaces: 2
Features
- Levels: One
- Stories: 1
- Patio & porch: Covered
- Pool features: None
- Fencing: Wood
Lot
- Size: 8,276 Square Feet
- Features: Back Yard, Interior Lot, Irregular Lot, Lawn, Landscaped, Subdivision, Few Trees
Details
- Parcel number: R429000F01701
Construction
Type & style
- Home type: SingleFamily
- Architectural style: Traditional,Detached
- Property subtype: Single Family Residence
Materials
- Brick
- Foundation: Slab
- Roof: Composition
Condition
- Year built: 2001
Utilities & green energy
- Sewer: Public Sewer
- Water: Public
- Utilities for property: Sewer Available, Water Available
Community & HOA
Community
- Features: Curbs, Sidewalks
- Security: Security System Owned, Security System
- Subdivision: Oak Meadow
HOA
- Has HOA: No
Location
- Region: Wylie
Financial & listing details
- Price per square foot: $199/sqft
- Tax assessed value: $323,363
- Annual tax amount: $6,303
- Date on market: 6/5/2026
- Listing terms: Cash,Conventional,FHA,VA Loan
Estimated market value
Not available
Estimated sales range
Not available
Not available
Price history
| Date | Event | Price |
|---|---|---|
| 6/5/2026 | Listed for sale | $324,900+159.9%$199/sqft |
Source: NTREIS #21289682 Report a problem | ||
| 5/15/2026 | Sold | -- |
Source: Public Record Report a problem | ||
| 11/2/2011 | Listing removed | $125,000$77/sqft |
Source: Coldwell Banker Apex, Realtors #11569218 Report a problem | ||
| 7/8/2011 | Price change | $125,000-3.7%$77/sqft |
Source: Apex, Realtors #11569218 Report a problem | ||
| 4/1/2011 | Listed for sale | $129,825-0.1%$80/sqft |
Source: COLDWELL BANKER APEX, REALTORS #11569218 Report a problem | ||
| 1/24/2011 | Listing removed | $129,900$80/sqft |
Source: RE/MAX Premier #11435905 Report a problem | ||
| 9/14/2010 | Price change | $129,900-7.1%$80/sqft |
Source: RE/MAX Premier #11435905 Report a problem | ||
| 7/24/2010 | Listed for sale | $139,900$86/sqft |
Source: RE/MAX Premier #11435905 Report a problem | ||
Public tax history
| Year | Property taxes | Tax assessment |
|---|---|---|
| 2025 | $1,287 | $323,363 +2.1% |
| 2024 | -- | $316,630 +10% |
| 2023 | $1,287 -56.3% | $287,845 +10% |
| 2022 | $2,948 | $261,677 +10% |
| 2021 | $2,948 | $237,888 +9.7% |
| 2020 | $2,948 | $216,869 -1.2% |
| 2019 | $2,948 | $219,478 +10% |
| 2018 | $2,948 | $199,525 +2.5% |
| 2017 | $2,948 | $194,645 +14.6% |
| 2016 | $2,948 -5.3% | $169,891 +12.5% |
| 2015 | $3,112 | $150,963 +10.8% |
| 2014 | $3,112 | $136,277 +10% |
| 2013 | -- | $123,933 +7% |
| 2012 | -- | $115,840 -7.4% |
| 2011 | -- | $125,033 -2.9% |
| 2010 | -- | $128,825 -1.5% |
| 2009 | -- | $130,795 -3% |
| 2008 | -- | $134,852 +2.3% |
| 2007 | -- | $131,769 -0.8% |
| 2006 | -- | $132,828 +2% |
| 2005 | -- | $130,276 -2.1% |
| 2004 | -- | $133,123 -0.8% |
| 2003 | -- | $134,166 +9.7% |
| 2002 | -- | $122,247 +389% |
| 2000 | -- | $25,000 |
Find assessor info on the county website
Monthly payment
Est. payment
Payment breakdown
Explore the cost of this home by adjusting the details. Changes won't be saved.Climate risks
Neighborhood: Oak Meadows
Nearby schools
GreatSchools rating
- 10/10P M Akin Elementary SchoolGrades: PK-4Distance: 0.5 mi
- 9/10Grady Burnett Junior High SchoolGrades: 7-8Distance: 1.3 mi
- 8/10Wylie East High SchoolGrades: 9-12Distance: 1.4 mi
Schools provided by the listing agent
- Elementary: Akin
- Middle: Burnett
- High: Wylie East
- District: Wylie ISD
Source: NTREIS. This data may not be complete. We recommend contacting the local school district to confirm school assignments for this home.
- $316,4004 bd2 ba1.6k sqft1104 E Oak St, Wylie, TX 75098Off Market
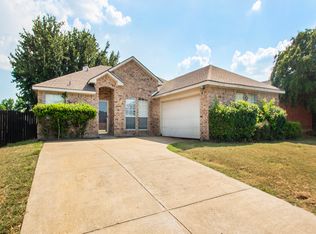
- $360,5004 bd2 ba2.2k sqft100 S Rolling Meadows Dr, Wylie, TX 75098Off Market
- $310,5003 bd2 ba1.4k sqft102 S Rolling Meadows Dr, Wylie, TX 75098Off Market
- $328,6003 bd2 ba1.8k sqft1106 E Oak St, Wylie, TX 75098Off Market
- $327,9003 bd2 ba1.5k sqft113 S Bending Oak Ln, Wylie, TX 75098Off Market
- $408,6004 bd3 ba2.6k sqft104 N Rolling Meadows Dr, Wylie, TX 75098Off Market
- $317,3003 bd2 ba1.5k sqft104 S Rolling Meadows Dr, Wylie, TX 75098Off Market
- $363,3004 bd2 ba1.9k sqft101 Windy Knoll Ln, Wylie, TX 75098Off Market
A local agent can set up tours, give advice and negotiate with sellers.
A local lender can help you make sure your offer is ready when you are.
Similar homes
- $369,9004 bd2 ba2k sqft1214 Cedar Branch Dr, Wylie, TX 75098For Sale
 MLS ID #21311508, Roxanne DeBerry. NTREIS
 - $375,0004 bd2 ba2.1k sqft712 Beau Dr, Wylie, TX 75098For Sale
 MLS ID #21338822, Carolina Dusenbery. NTREIS
 - $405,0003 bd2 ba2k sqft1201 Iron Horse St, Wylie, TX 75098For Sale
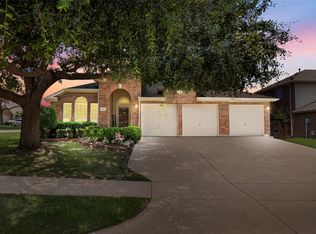 MLS ID #21321782, Wes Dorsey. NTREIS
 - $360,0003 bd2 ba1.9k sqft423 N Winding Oaks Dr, Wylie, TX 75098For Sale
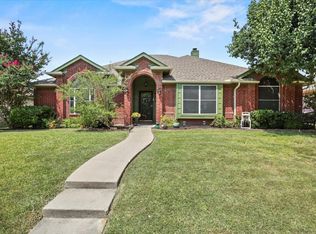 MLS ID #21029755, Nalleli Murillo. NTREIS
 - $270,0003 bd2 ba1.1k sqft325 Austin Ave, Wylie, TX 75098For SaleMLS ID #21279093, Ashton Hines. NTREIS
- $435,0004 bd3 ba2.3k sqft402 Tanglewood Dr, Wylie, TX 75098For SaleMLS ID #21133994, Ana DeLeon. NTREIS
- $389,0004 bd2 ba2.1k sqft3004 Sawgrass Dr, Wylie, TX 75098For SaleMLS ID #21320730, Jack McLemore. NTREIS
- $359,9994 bd3 ba2.3k sqft8605 Scooner St, Rowlett, TX 75089For SaleMLS ID #21307066, Cindy Joseph. NTREIS
- $370,0003 bd2 ba2.1k sqft7201 Armstrong Ln, Rowlett, TX 75089For SaleMLS ID #21312622, Paula Merriman. NTREIS
- $350,0003 bd2 ba2.2k sqft2030 Glencoe Dr, Rockwall, TX 75087For SaleMLS ID #21222795, Sitra Seman. NTREIS
- $325,0003 bd2 ba1.6k sqft824 Grand Teton Dr, Plano, TX 75023For SaleMLS ID #21319364, Deborah Mabry. NTREIS
- $320,0003 bd2 ba1.9k sqft5114 Vera Cruz Dr, Garland, TX 75043For SaleMLS ID #21320777, Rachael Marin. NTREIS
- $315,0003 bd2 ba1.4k sqft313 Winter Park, Rockwall, TX 75032For SaleMLS ID #21192928, Kathy Hobbs. NTREIS
- $343,9003 bd2 ba1.7k sqft3646 Hawthorne Trl, Rockwall, TX 75032For SaleMLS ID #21238853, Shannon Haury. NTREIS
- $289,9003 bd3 ba1.5k sqft6722 Conestoga Dr, Rowlett, TX 75089For SaleMLS ID #21286260, Joe Mansir. NTREIS
- $320,0004 bd2 ba2.2k sqft317 Long Prairie Dr, Forney, TX 75126For SaleMLS ID #21302492, Liiana Eritcian. NTREIS
- $339,0003 bd2 ba1.6k sqft3203 E Park Blvd, Plano, TX 75074For SaleMLS ID #21229298, Mian Javaid. NTREIS
- $269,0003 bd2 ba1.5k sqft1005 Meadow Green Ct, Princeton, TX 75407For SaleMLS ID #21337862, Cynthia Li. NTREIS
- $290,0003 bd2 ba1.7k sqft917 Bard Dr, Garland, TX 75040For SaleMLS ID #21329129, Mary Bahena. NTREIS
- $320,0003 bd3 ba1.8k sqft9981 Waterfront Trl, Rockwall, TX 75087For SaleMLS ID #21205250, Rita Ferris. NTREIS
