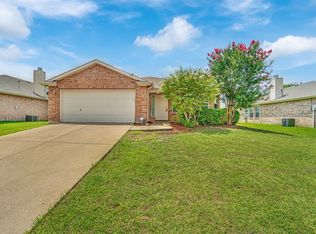
Well maintained 4-bedroom, 2-bath home in the desirable Sage Creek neighborhood!
Residents of Sage Creek enjoy an outstanding selection of HOA amenities, including beautifully maintained parks, a community clubhouse, a gated swimming pool with on-site attendant, a playground, and courts for basketball, tennis, pickleball, and volleyball—offering recreation and entertainment for all ages.
This move-in-ready home features fresh interior paint, new exterior paint, and brand-new carpet throughout, creating a clean and modern feel. The spacious open-concept layout offers comfortable living and entertaining spaces, while the large study provides the perfect setting for a home office, flex room, or additional living area.
The kitchen opens to the main living area, making it easy to stay connected with guests. The private primary suite offers a relaxing retreat, complemented by generously sized secondary bedrooms. Large windows fill the home with natural light, enhancing the bright and inviting atmosphere.
Step outside to a spacious backyard with plenty of room for outdoor enjoyment. Conveniently located near schools, shopping, dining, and major commuter routes, this well-maintained home combines comfort, functionality, and recent updates that homeowners will appreciate. Don't miss this opportunity to own a beautifully refreshed home in the heart of Wylie!
For sale
Price cut: $5K (7/30)
$384,000
3004 Sawgrass Dr, Wylie, TX 75098
4beds
2,124sqft
Single Family Residence
Built in 2004
6,969 Square Feet Lot
$376,300 Zestimate®
$181/sqft
$53/mo HOA
What's special
New exterior paintFresh interior paintBrand-new carpet throughoutLarge studyPrivate primary suiteSpacious open-concept layoutGenerously sized secondary bedrooms
- 50 days |
- 325 |
- 20 |
Likely to sell faster than
Zillow last checked:
Listing updated:
Listed by:
Jack McLemore 0460808 817-283-5134,
Listing Results, LLC 817-283-5134
Source: NTREIS,MLS#: 21320730
Facts & features
Interior
Bedrooms & bathrooms
- Bedrooms: 4
- Bathrooms: 2
- Full bathrooms: 2
Primary bedroom
- Features: Dual Sinks, Garden Tub/Roman Tub, Walk-In Closet(s)
- Level: First
- Dimensions: 17 x 14
Bedroom
- Level: First
- Dimensions: 10 x 10
Bedroom
- Level: First
- Dimensions: 11 x 11
Bedroom
- Level: First
- Dimensions: 11 x 10
Breakfast room nook
- Level: First
- Dimensions: 10 x 8
Dining room
- Level: First
- Dimensions: 13 x 10
Other
- Features: Dual Sinks
- Level: First
- Dimensions: 9 x 9
Other
- Features: Dual Sinks
- Level: First
- Dimensions: 8 x 8
Kitchen
- Features: Breakfast Bar, Walk-In Pantry
- Level: First
- Dimensions: 10 x 15
Living room
- Features: Fireplace
- Level: First
- Dimensions: 18 x 17
Office
- Level: First
- Dimensions: 13 x 13
Utility room
- Level: First
- Dimensions: 7 x 9
Heating
- Central, Natural Gas
Cooling
- Central Air, Electric
Appliances
- Included: Convection Oven, Dishwasher, Electric Cooktop, Electric Oven, Electric Range, Electric Water Heater, Disposal, Microwave
- Laundry: Electric Dryer Hookup, Laundry in Utility Room
Features
- Other
- Flooring: Carpet, Ceramic Tile
- Windows: Bay Window(s), Window Coverings
- Has basement: No
- Number of fireplaces: 1
- Fireplace features: Gas Log
Interior area
- Total interior livable area: 2,124 sqft
Video & virtual tour
Property
Parking
- Total spaces: 2
- Parking features: Garage
- Attached garage spaces: 2
Features
- Levels: One
- Stories: 1
- Patio & porch: Patio
- Exterior features: Rain Gutters
- Pool features: None, Community
- Fencing: Wood
Lot
- Size: 6,969 Square Feet
- Features: Landscaped, Sprinkler System
Details
- Parcel number: R801800E00301
Construction
Type & style
- Home type: SingleFamily
- Architectural style: Traditional,Detached
- Property subtype: Single Family Residence
Materials
- Brick
- Foundation: Slab
- Roof: Composition
Condition
- Year built: 2004
Utilities & green energy
- Sewer: Public Sewer
- Water: Public
- Utilities for property: Sewer Available, Water Available
Green energy
- Energy efficient items: Thermostat
Community & HOA
Community
- Features: Clubhouse, Pool
- Security: Carbon Monoxide Detector(s), Fire Alarm, Smoke Detector(s)
- Subdivision: Sage Creek North
HOA
- Has HOA: Yes
- Services included: All Facilities, Association Management, Maintenance Grounds
- HOA fee: $159 quarterly
- HOA name: Neighborhood Management
- HOA phone: 972-359-1548
Location
- Region: Wylie
Financial & listing details
- Price per square foot: $181/sqft
- Tax assessed value: $391,460
- Annual tax amount: $7,630
- Date on market: 7/3/2026
- Cumulative days on market: 51 days
- Listing terms: Cash,Conventional,FHA,VA Loan
Estimated market value
$376,300
$357,000 - $395,000
$2,592/mo
Price history
| Date | Event | Price |
|---|---|---|
| 7/30/2026 | Price change | $384,000-1.3%$181/sqft |
Source: NTREIS #21320730 Report a problem | ||
| 7/3/2026 | Listed for sale | $389,000$183/sqft |
Source: NTREIS #21320730 Report a problem | ||
| 1/31/2024 | Listing removed | -- |
Source: Zillow Rentals Report a problem | ||
| 12/22/2023 | Listed for rent | $2,450+40%$1/sqft |
Source: Zillow Rentals Report a problem | ||
| 3/24/2021 | Listing removed | -- |
Source: Owner Report a problem | ||
| 4/11/2017 | Listing removed | $1,750$1/sqft |
Source: Owner Report a problem | ||
| 3/20/2017 | Listed for rent | $1,750$1/sqft |
Source: Owner Report a problem | ||
| 7/2/2007 | Sold | -- |
Source: Public Record Report a problem | ||
| 2/15/2007 | Sold | -- |
Source: Public Record Report a problem | ||
Public tax history
| Year | Property taxes | Tax assessment |
|---|---|---|
| 2025 | $7,630 -4.4% | $391,460 -3.1% |
| 2024 | $7,981 +1.2% | $404,084 +1.5% |
| 2023 | $7,888 +2% | $397,971 +12.9% |
| 2022 | $7,734 +21% | $352,503 +29.7% |
| 2021 | $6,393 +6.1% | $271,709 +10.3% |
| 2020 | $6,024 -3.2% | $246,237 -1.8% |
| 2019 | $6,225 -4.2% | $250,688 +1.4% |
| 2018 | $6,500 +19.9% | $247,340 +5.9% |
| 2017 | $5,421 | $233,494 +19.7% |
| 2016 | $5,421 +13.7% | $195,101 +4% |
| 2015 | $4,768 | $187,651 +11.6% |
| 2014 | $4,768 | $168,136 +10.3% |
| 2013 | -- | $152,439 +10% |
| 2012 | -- | $138,535 -4.5% |
| 2011 | -- | $145,066 -3% |
| 2010 | -- | $149,506 -1.5% |
| 2009 | -- | $151,783 -0.8% |
| 2008 | -- | $152,956 +0.7% |
| 2007 | -- | $151,818 -4.1% |
| 2006 | -- | $158,244 -3.4% |
| 2005 | -- | $163,802 +580.9% |
| 2003 | -- | $24,055 |
Find assessor info on the county website
Monthly payment
Est. payment
Payment breakdown
Explore the cost of this home by adjusting the details. Changes won't be saved.Climate risks
Neighborhood: Sage Creek
Nearby schools
GreatSchools rating
- 9/10R V Groves Elementary SchoolGrades: PK-4Distance: 0.6 mi
- 9/10Raymond B Cooper J High SchoolGrades: 7-8Distance: 2 mi
- 9/10Wylie High SchoolGrades: 9-12Distance: 1.7 mi
Schools provided by the listing agent
- Elementary: Groves
- Middle: Davis,Cooper
- High: Wylie
- District: Wylie ISD
Source: NTREIS. This data may not be complete. We recommend contacting the local school district to confirm school assignments for this home.
- $345,7003 bd2 ba1.8k sqft3006 Sawgrass Dr, Wylie, TX 75098Off Market

- $358,7004 bd2 ba1.8k sqft3002 Sawgrass Dr, Wylie, TX 75098Off Market
- $334,9003 bd2 ba1.7k sqft3008 Sawgrass Dr, Wylie, TX 75098Off Market

- $325,4003 bd2 ba1.6k sqft3005 Marigold Dr, Wylie, TX 75098Off Market

- $354,8003 bd2 ba1.7k sqft3000 Sawgrass Dr, Wylie, TX 75098Off Market
- $351,7003 bd2 ba1.7k sqft3007 Marigold Dr, Wylie, TX 75098Off Market
- $392,7005 bd3 ba2.4k sqft3003 Marigold Dr, Wylie, TX 75098Off Market
- $417,4004 bd2 ba2.7k sqft3009 Marigold Dr, Wylie, TX 75098Off Market
A local agent can set up tours, give advice and negotiate with sellers.
A local lender can help you make sure your offer is ready when you are.
Similar homes
- $375,0004 bd3 ba2.3k sqft3103 Savoy Ct, Wylie, TX 75098For Sale
 MLS ID #21221724, Daniel Cline. NTREIS
 - $396,0004 bd2 ba2k sqft3003 Connor Ln, Wylie, TX 75098For Sale
 MLS ID #21313650, Chau Phung. NTREIS
 - $385,0004 bd2 ba1.9k sqft202 Trenton Dr, Wylie, TX 75098For Sale
 MLS ID #21278615, Syed Ahmed. NTREIS
 - $370,0004 bd2 ba2.1k sqft305 Highland Ridge Dr, Wylie, TX 75098For Sale
 MLS ID #21305624, Vanessa Page. NTREIS
 - $385,0003 bd2 ba1.8k sqft1901 Bishop Barrel Ln, Saint Paul, TX 75098For SaleMLS ID #21315378, Shaun Walding. NTREIS
- $398,0003 bd2 ba2k sqft1201 Iron Horse St, Wylie, TX 75098For SaleMLS ID #21321782, Wes Dorsey. NTREIS
- $324,9003 bd2 ba1.6k sqft1102 E Oak St, Wylie, TX 75098For SaleMLS ID #21289682, Tod Franklin. NTREIS
- $446,5004 bd3 ba3k sqft1203 Iron Horse St, Wylie, TX 75098For SaleMLS ID #21286219, Wes Dorsey. NTREIS
- $475,0003 bd3 ba2.5k sqft1912 Grand Fairway Dr, Wylie, TX 75098For SaleMLS ID #21341346, Lindsay Contreras. NTREIS
- $427,6044 bd2 ba2k sqft1412 Sleepy Hollow Dr, Allen, TX 75002For SaleMLS ID #21344042, Melissa Bui. NTREIS
- $399,0003 bd2 ba1.6k sqft1524 Summerfield Dr, Allen, TX 75002For SaleMLS ID #21349393, Khalil Lakhani. NTREIS
- $410,0004 bd2 ba1.8k sqft107 Cottonwood Dr, Fate, TX 75189For SaleMLS ID #21356578, Tonia Felczer. NTREIS
- $399,9004 bd2 ba2.8k sqft105 Southview Dr, Fate, TX 75189For SaleMLS ID #21358814, Dean Yan. NTREIS
- $365,0004 bd2 ba2k sqft1385 San Rafael Dr, Rockwall, TX 75087For SaleMLS ID #21340118, April Morgan. NTREIS
- $375,0004 bd2 ba2.3k sqft4619 Southampton Blvd, Garland, TX 75043For SaleMLS ID #21112161, John Martellini. NTREIS
- $439,0004 bd2 ba2.1k sqft6581 Meadow Ridge Cir, Nevada, TX 75173For SaleMLS ID #21216017, Lisa Henry-Weaver. NTREIS
- $360,0004 bd2 ba1.9k sqft5106 Petersburg Dr, Rowlett, TX 75088For SaleMLS ID #21225011, Tri Pham. NTREIS
- $510,0004 bd2 ba2k sqft4713 Bear Run Dr, Plano, TX 75093For SaleMLS ID #21362548, Liz Crisostomo. NTREIS
- $390,0004 bd2 ba2k sqft9941 Northgate Dr, McKinney, TX 75072For SaleMLS ID #21294124, Alicia Chmielewski. NTREIS
- $390,0003 bd2 ba1.8k sqft113 Northview Dr, Fate, TX 75189For SaleMLS ID #21232425, Katie Miller. NTREIS
