MUST SEE! Welcome to this beautifully updated home in the highly sought-after Sage Creek community! Perfectly situated on a spacious lot, this charming 4-bedroom, 2-bath home offers an open-concept layout, soaring 10-foot vaulted ceilings, and a warm wood-burning fireplace that creates the perfect setting for everyday living and entertaining.
The roomy kitchen features a center island, abundant counter space, beautiful new stone countertops, and modern light fixtures added in 2024. The oversized primary suite provides a private retreat with plenty of space to relax, while the additional bedrooms offer flexibility for family, guests, or a home office.
Step outside and enjoy the large backyard, ideal for gatherings, play, pets, gardening, or creating your dream outdoor living space. Recent updates include new carpet installed in 2022 and a brand-new roof, giving buyers added peace of mind.
The location is hard to beat—just a short walk to exemplary Groves Elementary, the community park, neighborhood pool, and Collin College. You’ll also love the convenience of being near H-E-B, shopping, dining, and everyday essentials.
This home truly offers the perfect combination of comfort, updates, space, and convenience. A beautiful home in a desirable neighborhood like this will not last long. Schedule your showing today!
For sale
$396,000
3003 Connor Ln, Wylie, TX 75098
4beds
2,033sqft
Single Family Residence
Built in 2004
7,405 Square Feet Lot
$385,400 Zestimate®
$195/sqft
$29/mo HOA
What's special
Modern light fixturesWarm wood-burning fireplacePrivate retreatSpacious lotLarge backyardBeautiful new stone countertopsRoomy kitchen
- 58 days |
- 250 |
- 9 |
Zillow last checked:
Listing updated:
Listed by:
Chau Phung 0748611 714-724-5240,
eXp Realty LLC 888-519-7431,
Linh Van 0800110 469-922-4281,
eXp Realty LLC
Source: NTREIS,MLS#: 21313650
Facts & features
Interior
Bedrooms & bathrooms
- Bedrooms: 4
- Bathrooms: 2
- Full bathrooms: 2
Primary bedroom
- Features: Dual Sinks, Double Vanity, Garden Tub/Roman Tub, Linen Closet, Separate Shower, Walk-In Closet(s)
- Level: First
- Dimensions: 16 x 14
Bedroom
- Level: First
- Dimensions: 10 x 10
Bedroom
- Level: First
- Dimensions: 11 x 10
Bedroom
- Level: First
- Dimensions: 10 x 10
Breakfast room nook
- Level: First
- Dimensions: 12 x 12
Den
- Level: First
- Dimensions: 13 x 12
Kitchen
- Features: Kitchen Island
- Level: First
- Dimensions: 14 x 12
Living room
- Level: First
- Dimensions: 18 x 14
Utility room
- Features: Utility Room
- Level: First
- Dimensions: 0 x 0
Heating
- Central, Natural Gas
Cooling
- Attic Fan, Central Air, Ceiling Fan(s), Electric
Appliances
- Included: Dishwasher, Electric Cooktop, Electric Oven, Electric Range, Disposal, Gas Water Heater, Microwave
Features
- High Speed Internet, Cable TV
- Flooring: Carpet, Ceramic Tile
- Windows: Window Coverings
- Has basement: No
- Number of fireplaces: 1
- Fireplace features: Gas Starter, Wood Burning
Interior area
- Total interior livable area: 2,033 sqft
Video & virtual tour
Property
Parking
- Total spaces: 2
- Parking features: Garage Faces Front, Garage, Garage Door Opener
- Attached garage spaces: 2
Features
- Levels: One
- Stories: 1
- Exterior features: Lighting, Rain Gutters
- Pool features: None
Lot
- Size: 7,405 Square Feet
- Features: Back Yard, Irregular Lot, Lawn, Landscaped, Sprinkler System
Details
- Parcel number: R815800G02201
Construction
Type & style
- Home type: SingleFamily
- Architectural style: Traditional,Detached
- Property subtype: Single Family Residence
- Attached to another structure: Yes
Materials
- Brick
- Foundation: Slab
- Roof: Composition
Condition
- Year built: 2004
Utilities & green energy
- Sewer: Public Sewer
- Water: Public
- Utilities for property: Sewer Available, Water Available, Cable Available
Community & HOA
Community
- Features: Curbs, Sidewalks
- Subdivision: Sage Creek Ph Vii
HOA
- Has HOA: Yes
- Services included: Maintenance Structure
- HOA fee: $87 quarterly
- HOA name: Wylie Sage Creek Hoa
- HOA phone: 214-368-4030
Location
- Region: Wylie
Financial & listing details
- Price per square foot: $195/sqft
- Tax assessed value: $381,485
- Annual tax amount: $7,436
- Date on market: 6/26/2026
- Cumulative days on market: 58 days
- Listing terms: Cash,Conventional,FHA,VA Loan
Estimated market value
$385,400
$366,000 - $405,000
$2,332/mo
Price history
| Date | Event | Price |
|---|---|---|
| 6/26/2026 | Listed for sale | $396,000$195/sqft |
Source: NTREIS #21313650 Report a problem | ||
| 5/23/2026 | Listing removed | $2,450$1/sqft |
Source: Zillow Rentals Report a problem | ||
| 3/16/2026 | Listed for rent | $2,450$1/sqft |
Source: Zillow Rentals Report a problem | ||
| 3/16/2026 | Listing removed | $2,450$1/sqft |
Source: Zillow Rentals Report a problem | ||
| 3/14/2026 | Listed for rent | $2,450+2.1%$1/sqft |
Source: Zillow Rentals Report a problem | ||
| 11/6/2024 | Listing removed | $2,400$1/sqft |
Source: Zillow Rentals Report a problem | ||
| 10/23/2024 | Listed for rent | $2,400-4%$1/sqft |
Source: Zillow Rentals Report a problem | ||
| 9/12/2024 | Listing removed | $2,500$1/sqft |
Source: Zillow Rentals Report a problem | ||
| 8/28/2024 | Listed for rent | $2,500+4.2%$1/sqft |
Source: Zillow Rentals Report a problem | ||
| 7/26/2024 | Listing removed | -- |
Source: Zillow Rentals Report a problem | ||
| 7/5/2024 | Listed for rent | $2,400+4.3%$1/sqft |
Source: Zillow Rentals Report a problem | ||
| 6/22/2024 | Listing removed | -- |
Source: Zillow Rentals Report a problem | ||
| 5/16/2024 | Price change | $2,300-4.2%$1/sqft |
Source: Zillow Rentals Report a problem | ||
| 5/12/2024 | Listed for rent | $2,400$1/sqft |
Source: Zillow Rentals Report a problem | ||
| 5/3/2024 | Listing removed | -- |
Source: Zillow Rentals Report a problem | ||
| 4/1/2024 | Listed for rent | $2,400$1/sqft |
Source: Zillow Rentals Report a problem | ||
| 11/12/2023 | Listing removed | -- |
Source: Zillow Rentals Report a problem | ||
| 9/29/2023 | Price change | $2,400-4%$1/sqft |
Source: Zillow Rentals Report a problem | ||
| 9/8/2023 | Listed for rent | $2,500+35.1%$1/sqft |
Source: Zillow Rentals Report a problem | ||
| 2/26/2021 | Listing removed | -- |
Source: Owner Report a problem | ||
| 6/16/2020 | Listing removed | $1,850$1/sqft |
Source: Owner Report a problem | ||
| 6/4/2020 | Price change | $1,850-2.6%$1/sqft |
Source: Owner Report a problem | ||
| 4/18/2020 | Price change | $1,900-2.6%$1/sqft |
Source: Owner Report a problem | ||
| 3/15/2020 | Listed for rent | $1,950+2.6%$1/sqft |
Source: Owner Report a problem | ||
| 8/4/2018 | Listing removed | $1,900$1/sqft |
Source: Owner Report a problem | ||
| 6/9/2017 | Sold | -- |
Source: Agent Provided Report a problem | ||
Public tax history
| Year | Property taxes | Tax assessment |
|---|---|---|
| 2025 | $7,436 -1.7% | $381,485 -0.4% |
| 2024 | $7,566 +3.3% | $383,093 +3.7% |
| 2023 | $7,322 -5.8% | $369,424 +4.3% |
| 2022 | $7,771 +21% | $354,231 +29.8% |
| 2021 | $6,423 +7% | $273,000 +11.2% |
| 2020 | $6,004 -2.8% | $245,447 -1.3% |
| 2019 | $6,177 -2% | $248,754 +3.7% |
| 2018 | $6,302 +12.6% | $239,800 +4.8% |
| 2017 | $5,595 | $228,828 +13.6% |
| 2016 | $5,595 +22.4% | $201,375 +12.7% |
| 2015 | $4,572 | $178,740 +10.9% |
| 2014 | $4,572 | $161,227 +10.9% |
| 2013 | -- | $145,443 +3% |
| 2012 | -- | $141,210 -3.8% |
| 2011 | -- | $146,723 -0.8% |
| 2010 | -- | $147,899 -0.8% |
| 2009 | -- | $149,075 -0.8% |
| 2008 | -- | $150,251 +1.9% |
| 2007 | -- | $147,415 +2.7% |
| 2006 | -- | $143,490 +0.8% |
| 2005 | -- | $142,360 +529.9% |
| 2003 | -- | $22,600 |
Find assessor info on the county website
Monthly payment
Est. payment
Payment breakdown
Explore the cost of this home by adjusting the details. Changes won't be saved.Climate risks
Neighborhood: Sage Creek
Nearby schools
GreatSchools rating
- 9/10R V Groves Elementary SchoolGrades: PK-4Distance: 0.5 mi
- 9/10Raymond B Cooper J High SchoolGrades: 7-8Distance: 1.4 mi
- 9/10Wylie High SchoolGrades: 9-12Distance: 1.1 mi
Schools provided by the listing agent
- Elementary: Groves
- Middle: Harrison,Burnett
- High: Wylie
- District: Wylie ISD
Source: NTREIS. This data may not be complete. We recommend contacting the local school district to confirm school assignments for this home.
- $383,1004 bd2 ba1.9k sqft3005 Connor Ln, Wylie, TX 75098Off Market

- $376,8004 bd2 ba1.9k sqft3001 Connor Ln, Wylie, TX 75098Off Market
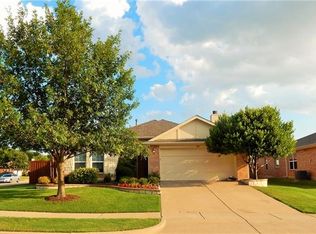
- $372,8003 bd2 ba1.9k sqft3000 Bryce Dr, Wylie, TX 75098Off Market

- $391,9003 bd2 ba2.1k sqft3007 Connor Ln, Wylie, TX 75098Off Market
- $369,6004 bd2 ba2k sqft3002 Bryce Dr, Wylie, TX 75098Off Market
- $335,9003 bd2 ba2k sqft3004 Bryce Dr, Wylie, TX 75098Off Market
- $382,1004 bd3 ba2.4k sqft3006 Bryce Dr, Wylie, TX 75098Off Market
- $366,5004 bd2 ba2k sqft3002 Connor Ln, Wylie, TX 75098Off Market
A local agent can set up tours, give advice and negotiate with sellers.
A local lender can help you make sure your offer is ready when you are.
Similar homes
- $479,9004 bd3 ba2.7k sqft3000 Margot Ct, Wylie, TX 75098For Sale
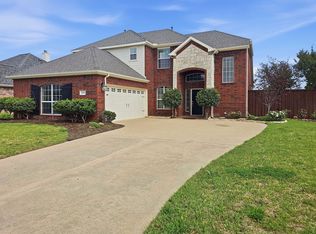 MLS ID #21208453, Phan Tran. NTREIS
 - $389,0004 bd3 ba2.7k sqft2817 Lake Terrace Dr, Wylie, TX 75098For Sale
 MLS ID #21245283, Brittany Stewart. NTREIS
 - $369,9003 bd2 ba1.6k sqft6819 Wood Crest Ln, Sachse, TX 75048For Sale
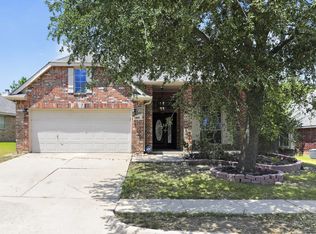 MLS ID #21348285, Steve Metarelis. NTREIS
 - $399,9003 bd2 ba1.9k sqft2013 Pleasant Valley Dr, Plano, TX 75023For Sale
 MLS ID #21366217, Prissy Pulley. NTREIS
 - $429,0003 bd3 ba2.5k sqft3415 Elmwood Ct, Sachse, TX 75048For SaleMLS ID #21338415, Danielle Ivery. NTREIS
- $359,9003 bd2 ba1.7k sqft3405 Ashwood Ln, Sachse, TX 75048For SaleMLS ID #21313240, Diana Pham. NTREIS
- $399,0003 bd2 ba1.6k sqft1524 Summerfield Dr, Allen, TX 75002For SaleMLS ID #21349393, Khalil Lakhani. NTREIS
- $410,0004 bd2 ba1.8k sqft107 Cottonwood Dr, Fate, TX 75189For SaleMLS ID #21356578, Tonia Felczer. NTREIS
- $360,0003 bd2 ba1.8k sqft1411 Dearborn Rd, Allen, TX 75002For SaleMLS ID #21352436, Jordan Davis. NTREIS
- $439,0004 bd2 ba2.1k sqft6581 Meadow Ridge Cir, Nevada, TX 75173For SaleMLS ID #21216017, Lisa Henry-Weaver. NTREIS
- $360,0004 bd2 ba2k sqft1630 Ashbourne Dr, Rockwall, TX 75087For SaleMLS ID #21205898, Daniel Cline. NTREIS
- $399,9004 bd3 ba2.4k sqft5418 Barcelona Dr, Garland, TX 75043For SaleMLS ID #21345249, Murray Richter. NTREIS
- $349,0004 bd2 ba2.3k sqft2413 Club Meadow Dr, Garland, TX 75041For SaleMLS ID #21359312, Maria Ammerman. NTREIS
- $499,9004 bd3 ba2.4k sqft2004 Hondo Dr, Plano, TX 75074For SaleMLS ID #21355749, Steven Robertson. NTREIS
- $365,0004 bd2 ba2k sqft1385 San Rafael Dr, Rockwall, TX 75087For SaleMLS ID #21340118, April Morgan. NTREIS
- $375,0003 bd3 ba2.4k sqft2813 Persimmon Pl, Rowlett, TX 75088For SaleMLS ID #21324656, Sitra Seman. NTREIS
- $400,0003 bd3 ba2.4k sqft2030 Gleaner Dr, Rockwall, TX 75032For SaleMLS ID #21343357, Gary Nance. NTREIS
- $409,0004 bd3 ba2.5k sqft1018 Spanish Moss Dr, Garland, TX 75040For SaleMLS ID #21144617, Jammi Finlayson. NTREIS
- $459,9994 bd3 ba2.3k sqft1414 Berkley Rd, Allen, TX 75002For SaleMLS ID #21301407, Saman Ilangasinghe. NTREIS
- $408,7503 bd2 ba2.2k sqft112 Northview Dr, Fate, TX 75189For SaleMLS ID #21294758, Stephanie Adams. NTREIS
