Welcome to 10310 Evergreen Drive in Rowlett! This beautifully updated single-story home offers approximately 2,051 square feet of comfortable living space, featuring 3 bedrooms, 2 full bathrooms, and an office perfect for working from home or could be used as a bedroom, Enjoy numerous updates completed in 2024, including new flooring, new kitchen appliances, a new kitchen sink, and a beautifully updated bathroom. The spacious and functional floor plan is ideal for everyday living and entertaining. Step outside to a generous backyard with plenty of room for relaxation and outdoor gatherings. Conveniently located near shopping, dining, parks, Lake Ray Hubbard, and major highways. This move-in-ready home offers comfort, modern updates, and convenience. Schedule your showing today!
For sale
$389,500
10310 Evergreen Dr, Rowlett, TX 75089
3beds
2,051sqft
Single Family Residence
Built in 2002
8,058 Square Feet Lot
$383,600 Zestimate®
$190/sqft
$16/mo HOA
What's special
Beautifully updated bathroomNew flooringSingle-story homeNew kitchen appliances
- 9 days
- 167
- 4
Likely to sell faster than
Zillow last checked:
Listing updated:
Listed by:
Fumi Bamgboye 0634569 214-948-9368,
Townview, REALTORS 214-948-9368
Source: NTREIS,MLS#: 21421072
Facts & features
Interior
Bedrooms & bathrooms
- Bedrooms: 3
- Bathrooms: 2
- Full bathrooms: 2
Primary bedroom
- Features: Walk-In Closet(s)
- Level: First
- Dimensions: 20 x 16
Bedroom
- Level: First
- Dimensions: 15 x 10
Bedroom
- Level: First
- Dimensions: 12 x 10
Breakfast room nook
- Level: First
- Dimensions: 11 x 11
Dining room
- Level: First
- Dimensions: 11 x 12
Kitchen
- Level: First
- Dimensions: 12 x 9
Living room
- Level: First
- Dimensions: 22 x 16
Office
- Level: First
- Dimensions: 10 x 10
Utility room
- Level: First
- Dimensions: 8 x 6
Heating
- Central, Electric, Fireplace(s)
Cooling
- Central Air, Ceiling Fan(s), Electric
Appliances
- Included: Dishwasher, Disposal, Gas Oven, Gas Water Heater, Microwave
- Laundry: Laundry in Utility Room
Features
- Built-in Features, Decorative/Designer Lighting Fixtures, Double Vanity, Eat-in Kitchen, Open Floorplan, Pantry, Walk-In Closet(s), Wired for Sound
- Flooring: Ceramic Tile, Luxury Vinyl Plank
- Has basement: No
- Number of fireplaces: 1
- Fireplace features: Living Room
Interior area
- Total interior livable area: 2,051 sqft
Video & virtual tour
Property
Parking
- Total spaces: 4
- Parking features: Alley Access
- Attached garage spaces: 2
- Carport spaces: 2
Features
- Levels: One
- Stories: 1
- Pool features: None
Lot
- Size: 8,058 Square Feet
Details
- Parcel number: 440224300B0130000
Construction
Type & style
- Home type: SingleFamily
- Architectural style: Detached
- Property subtype: Single Family Residence
Materials
- Foundation: Slab
- Roof: Composition
Condition
- Year built: 2002
Utilities & green energy
- Sewer: Public Sewer
- Water: Public
- Utilities for property: Cable Available, Sewer Available, Water Available
Community & HOA
Community
- Subdivision: Springtree Estates
HOA
- Has HOA: Yes
- Services included: Association Management
- HOA fee: $195 annually
- HOA name: Springtree Estates
- HOA phone: 972-463-5759
Location
- Region: Rowlett
Financial & listing details
- Price per square foot: $190/sqft
- Tax assessed value: $394,690
- Annual tax amount: $9,918
- Date on market: 10/26/2026
- Cumulative days on market: 10 days
- Listing terms: Cash,Conventional,FHA
Estimated market value
$383,600
$364,000 - $403,000
$2,619/mo
Price history
| Date | Event | Price |
|---|---|---|
| 10/26/2026 | Listed for sale | $389,500-2.6%$190/sqft |
Source: NTREIS #21421072 Report a problem | ||
| 4/19/2024 | Sold | -- |
Source: NTREIS #20514198 Report a problem | ||
| 4/3/2024 | Pending sale | $400,000$195/sqft |
Source: NTREIS #20514198 Report a problem | ||
| 3/30/2024 | Contingent | $400,000$195/sqft |
Source: NTREIS #20514198 Report a problem | ||
| 2/7/2024 | Price change | $400,000-2.4%$195/sqft |
Source: NTREIS #20514198 Report a problem | ||
| 1/19/2024 | Listed for sale | $410,000+62.7%$200/sqft |
Source: NTREIS #20514198 Report a problem | ||
| 6/27/2019 | Sold | -- |
Source: Agent Provided Report a problem | ||
| 6/17/2019 | Pending sale | $252,000$123/sqft |
Source: JP & Associates Plano #14029981 Report a problem | ||
| 5/16/2019 | Price change | $252,000-0.8%$123/sqft |
Source: JP & Associates Plano #14029981 Report a problem | ||
| 4/25/2019 | Price change | $254,000-1.9%$124/sqft |
Source: JP & Associates Plano #14029981 Report a problem | ||
| 3/10/2019 | Listed for sale | $259,000$126/sqft |
Source: JP & Associates Plano #14029981 Report a problem | ||
| 1/9/2019 | Listing removed | $259,000$126/sqft |
Source: Keller Williams Realty Preston Road #13964399 Report a problem | ||
| 11/2/2018 | Listed for sale | $259,000+29.8%$126/sqft |
Source: Keller Williams Realty DPR #13964399 Report a problem | ||
| 5/29/2015 | Sold | -- |
Source: Agent Provided Report a problem | ||
| 3/27/2015 | Pending sale | $199,500$97/sqft |
Source: CENTURY 21 Judge Fite Co. #13115050 Report a problem | ||
| 3/27/2015 | Listed for sale | $199,500$97/sqft |
Source: CENTURY 21 Judge Fite Co. #13115050 Report a problem | ||
Public tax history
| Year | Property taxes | Tax assessment |
|---|---|---|
| 2025 | $5,297 +3% | $394,690 |
| 2024 | $5,142 +12.6% | $394,690 +8.6% |
| 2023 | $4,565 +9% | $363,570 +9.4% |
| 2022 | $4,190 +13.3% | $332,350 +22.4% |
| 2021 | $3,697 -1.7% | $271,510 |
| 2020 | $3,760 -1.3% | $271,510 |
| 2019 | $3,811 +16% | $271,510 +16.8% |
| 2018 | $3,285 -51.2% | $232,400 |
| 2017 | $6,725 +21.4% | $232,400 +21.7% |
| 2016 | $5,542 +36.8% | $190,970 +5.2% |
| 2015 | $4,050 | $181,590 +9.2% |
| 2014 | $4,050 | $166,340 |
| 2013 | -- | -- |
| 2012 | -- | -- |
| 2011 | -- | -- |
| 2010 | -- | -- |
| 2009 | -- | -- |
| 2008 | -- | -- |
| 2007 | -- | -- |
| 2005 | -- | -- |
| 2004 | -- | -- |
| 2003 | -- | -- |
| 2002 | -- | -- |
| 2001 | -- | -- |
Find assessor info on the county website
Monthly payment
Est. payment
Payment breakdown
Explore the cost of this home by adjusting the details. Changes won't be saved.Climate risks
Neighborhood: Waterview
Nearby schools
Schools provided by the listing agent
- District: Garland ISD
Source: NTREIS. This data may not be complete. We recommend contacting the local school district to confirm school assignments for this home.

Similar homes
- $389,9003 bd3 ba2.3k sqft5914 Beacon Dr, Rowlett, TX 75089For Sale
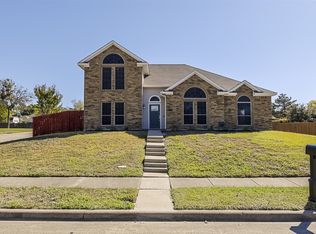 MLS ID #21401274, Mark Hewitt. NTREIS
- $430,0004 bd3 ba2.8k sqft5214 Alazan Bay Dr, Rowlett, TX 75089For Sale
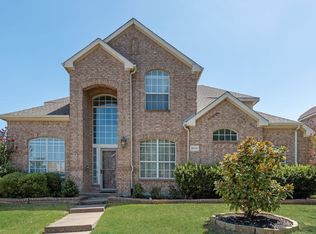 MLS ID #21356744, Fikru S. Tadesse. NTREIS
- $383,0003 bd2 ba1.4k sqft114 Wagon Wheel Ln, Wylie, TX 75098For Sale
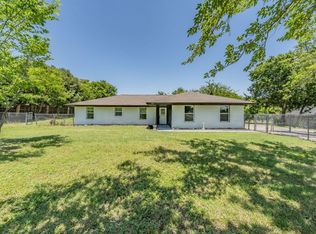 MLS ID #21322539, Jack McLemore. NTREIS
- $399,9903 bd2 ba2.2k sqft4807 Alberta Cir, Sachse, TX 75048For Sale
 MLS ID #21379422, Brandy Schultz. NTREIS
