Built by Mattamy Homes - The Whitney - Available Now! Enjoy LAKESIDE living at its best at BAYSIDE Sunset Landing! warranty. The Whitney is a 3 bedroom, 2.5 bathroom townhome that combines modern design with everyday comfort near Lake Ray Hubbard. The first floor features an open-concept layout where the Great Room, dining area, and artisan kitchen connect seamlessly for easy entertaining and daily living. The kitchen is a showpiece with pendant lighting above the island, under and above cabinet lighting that enhances the space, and a walk-in pantry for extra storage.
Upstairs, a spacious game room serves as a flexible gathering space. The private owner’s suite offers a relaxing retreat with a spa-inspired bathroom, large walk-in closet, and a charming balcony that fills the room with natural light. Two secondary bedrooms each include walk-in closets and share a full bathroom, while the laundry room is conveniently located nearby. The Whitney offers low-maintenance living with elevated finishes, energy-efficient features, and a location that puts lakeside recreation, shopping, dining, and major highways within easy reach. THIS HOME IS MOVE IN READY!
For sale
Price increase: $7.5K (9/16)
$353,904
8317 Bayside Dr, Rowlett, TX 75088
3beds
1,974sqft
Townhouse
Built in 2026
-- sqft lot
$350,500 Zestimate®
$179/sqft
$239/mo HOA
What's special
Elevated finishesDining areaGreat roomArtisan kitchenLarge walk-in closetSpacious game roomWalk-in pantry
- 51 days
- 66
- 3
Zillow last checked:
Listing updated:
Listed by:
Karla Davis 0473068 972-338-5441,
Pinnacle Realty Advisors 972-338-5441
Source: NTREIS,MLS#: 21347049
Facts & features
Interior
Bedrooms & bathrooms
- Bedrooms: 3
- Bathrooms: 3
- Full bathrooms: 2
- 1/2 bathrooms: 1
Primary bedroom
- Features: Dual Sinks, Walk-In Closet(s)
- Level: Second
- Dimensions: 15 x 14
Bedroom
- Level: Second
- Dimensions: 10 x 12
Bedroom
- Features: Walk-In Closet(s)
- Level: Second
- Dimensions: 10 x 11
Dining room
- Level: First
- Dimensions: 15 x 10
Game room
- Level: Second
- Dimensions: 14 x 12
Half bath
- Level: First
- Dimensions: 6 x 3
Kitchen
- Features: Breakfast Bar, Built-in Features, Kitchen Island, Solid Surface Counters, Walk-In Pantry
- Level: First
- Dimensions: 17 x 9
Laundry
- Level: Second
- Dimensions: 6 x 5
Living room
- Level: First
- Dimensions: 15 x 12
Heating
- Central, ENERGY STAR Qualified Equipment, Natural Gas, Zoned
Cooling
- Central Air, Electric, ENERGY STAR Qualified Equipment, Zoned
Appliances
- Included: Dishwasher, Electric Oven, Gas Cooktop, Disposal, Microwave, Tankless Water Heater, Vented Exhaust Fan
- Laundry: Washer Hookup, Dryer Hookup, ElectricDryer Hookup
Features
- Decorative/Designer Lighting Fixtures, High Speed Internet, Kitchen Island, Open Floorplan, Pantry, Cable TV, Walk-In Closet(s), Wired for Sound
- Flooring: Carpet, Ceramic Tile, Laminate
- Has basement: No
- Has fireplace: No
Interior area
- Total interior livable area: 1,974 sqft
Video & virtual tour
Property
Parking
- Total spaces: 2
- Parking features: Door-Single, Garage, Garage Door Opener, Garage Faces Rear
- Attached garage spaces: 2
Features
- Levels: Two
- Stories: 2
- Patio & porch: Balcony
- Exterior features: Balcony, Rain Gutters
- Pool features: None
- Body of water: Ray Hubbard
Lot
- Dimensions: 22'
- Features: Interior Lot, Landscaped, Subdivision, Sprinkler System
Details
- Parcel number: 447760000A0340000
Construction
Type & style
- Home type: Townhouse
- Architectural style: Other
- Property subtype: Townhouse
Materials
- Brick, Radiant Barrier, Rock, Stone
- Foundation: Slab
- Roof: Composition
Condition
- New Construction
- Year built: 2026
Utilities & green energy
- Sewer: Public Sewer
- Water: Public
- Utilities for property: Natural Gas Available, Sewer Available, Separate Meters, Underground Utilities, Water Available, Cable Available
Green energy
- Energy efficient items: Appliances, HVAC, Thermostat, Water Heater, Windows
Community & HOA
Community
- Features: Fishing, Lake, Marina, Park, Trails/Paths, Curbs, Sidewalks
- Security: Carbon Monoxide Detector(s), Smoke Detector(s)
- Subdivision: Bayside
HOA
- Has HOA: Yes
- Amenities included: Maintenance Front Yard
- Services included: All Facilities, Association Management, Maintenance Grounds
- HOA fee: $239 monthly
- HOA name: Community Management Associates
- HOA phone: 972-943-2800
Location
- Region: Rowlett
Financial & listing details
- Price per square foot: $179/sqft
- Date on market: 8/1/2026
- Cumulative days on market: 52 days
- Listing terms: Cash,Conventional,FHA,VA Loan
- Exclusions: Whitney
Estimated market value
$350,500
$333,000 - $368,000
$2,808/mo
Price history
| Date | Event | Price |
|---|---|---|
| 9/16/2026 | Price change | $353,904+2.2%$179/sqft |
Source: NTREIS #21347049 Report a problem | ||
| 8/19/2026 | Price change | $346,417+1.2%$175/sqft |
Source: NTREIS #21347049 Report a problem | ||
| 8/1/2026 | Listed for sale | $342,417$173/sqft |
Source: NTREIS #21347049 Report a problem | ||
Public tax history
Tax history is unavailable.
Monthly payment
Est. payment
Payment breakdown
Explore the cost of this home by adjusting the details. Changes won't be saved.Climate risks
Neighborhood: 75088
Nearby schools
Schools provided by the listing agent
- District: Garland ISD
Source: NTREIS. This data may not be complete. We recommend contacting the local school district to confirm school assignments for this home.
Similar homes
- $358,1393 bd3 ba1.9k sqft8301 Bayside Dr, Rowlett, TX 75088For Sale
 MLS ID #21347030, Karla Davis. NTREIS
 - $341,5023 bd3 ba1.9k sqft8305 Bayside Dr, Rowlett, TX 75088For Sale
 MLS ID #21347006, Karla Davis. NTREIS
 - $337,5063 bd3 ba1.9k sqft8309 Bayside Dr, Rowlett, TX 75088For Sale
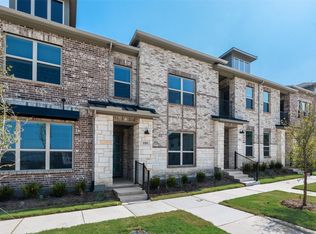 MLS ID #21347040, Karla Davis. NTREIS
 - $338,5213 bd3 ba1.9k sqft8321 Bayside Dr, Rowlett, TX 75088For Sale
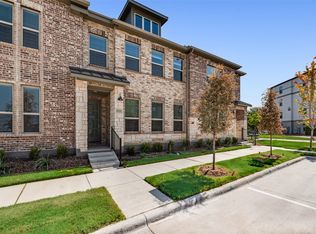 MLS ID #21347056, Karla Davis. NTREIS
