Charming and move-in ready, this beautifully updated 2-story home in Villages of Valley Creek offers style, comfort, and convenience. Step inside to find a light-filled living room with soaring two-story ceilings and a cozy brick fireplace, creating the perfect space to relax or entertain.
The kitchen is both functional and inviting, featuring granite countertops, stylish backsplash, stainless steel sink, electric range, dishwasher, a center island, abundant cabinetry, and a spacious pantry. Throughout the home, you’ll appreciate the durability and modern look of luxury vinyl plank and laminate flooring—no carpet anywhere.
Both bathrooms have been thoughtfully remodeled with tiled showers, a frameless glass shower door, new tub, updated mirrors, and contemporary light fixtures. Additional recent improvements include updated lighting, ceiling fans, new hardware, blinds, freshly painted garage, and replaced windows (one upstairs and one downstairs).
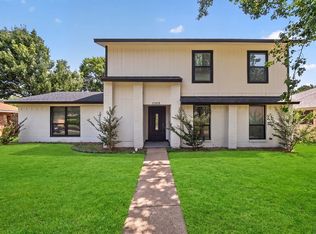
The exterior has been well cared for with a full power wash and a freshly stained fence, enhancing curb appeal. Out back, enjoy a generously sized yard with mature trees, landscaping, and a large patio—perfect for outdoor gatherings and everyday enjoyment.
Ideally located with easy access to Hwy 78 and the President George Bush Turnpike, and just minutes from Firewheel Town Center for shopping, dining, and entertainment.
Bonus: Refrigerator, washer, and dryer are negotiable!
For sale
Price cut: $10K (7/23)
$339,900
2001 Village Creek Dr, Garland, TX 75040
3beds
1,934sqft
Single Family Residence
Built in 1987
5,488 Square Feet Lot
$331,000 Zestimate®
$176/sqft
$28/mo HOA
What's special
Cozy brick fireplaceStylish backsplashContemporary light fixturesUpdated lightingFreshly painted garageUpdated mirrorsFull power wash
- 40 days |
- 481 |
- 34 |
Zillow last checked:
Listing updated:
Listed by:
Lily Moore 0613822 817-344-7034,
Lily Moore Realty 817-344-7034,
Maria Sahloul 0783501 817-658-4363,
Lily Moore Realty
Source: NTREIS,MLS#: 21326057
Facts & features
Interior
Bedrooms & bathrooms
- Bedrooms: 3
- Bathrooms: 3
- Full bathrooms: 2
- 1/2 bathrooms: 1
Primary bedroom
- Features: Dual Sinks, En Suite Bathroom, Jetted Tub, Separate Shower, Walk-In Closet(s)
- Level: Second
- Dimensions: 16 x 11
Bedroom
- Level: Second
- Dimensions: 10 x 10
Bedroom
- Level: Second
- Dimensions: 11 x 10
Breakfast room nook
- Level: First
- Dimensions: 13 x 9
Dining room
- Level: First
- Dimensions: 12 x 10
Laundry
- Features: Granite Counters
- Level: First
- Dimensions: 10 x 8
Living room
- Features: Ceiling Fan(s), Fireplace
- Level: First
- Dimensions: 15 x 13
Heating
- Central, Electric
Cooling
- Central Air, Ceiling Fan(s), Electric
Appliances
- Included: Dishwasher, Electric Range, Electric Water Heater, Disposal, Vented Exhaust Fan
Features
- Cathedral Ceiling(s), Decorative/Designer Lighting Fixtures, Double Vanity, Granite Counters, High Speed Internet, Kitchen Island, Open Floorplan, Cable TV, Vaulted Ceiling(s), Walk-In Closet(s)
- Flooring: Laminate, Luxury Vinyl Plank
- Has basement: No
- Number of fireplaces: 1
- Fireplace features: Living Room, Masonry, Wood Burning
Interior area
- Total interior livable area: 1,934 sqft
Video & virtual tour
Property
Parking
- Total spaces: 2
- Parking features: Garage, Garage Door Opener, Garage Faces Rear
- Attached garage spaces: 2
Features
- Levels: Two
- Stories: 2
- Pool features: None
- Fencing: Wood
Lot
- Size: 5,488 Square Feet
- Features: Interior Lot, Landscaped, Subdivision, Few Trees
Details
- Parcel number: 26625000020150000
Construction
Type & style
- Home type: SingleFamily
- Architectural style: Traditional,Detached
- Property subtype: Single Family Residence
Materials
- Brick
- Foundation: Slab
- Roof: Composition
Condition
- Year built: 1987
Utilities & green energy
- Sewer: Public Sewer
- Water: Public
- Utilities for property: Sewer Available, Separate Meters, Water Available, Cable Available
Community & HOA
Community
- Subdivision: Villages Of Valley Creek 01
HOA
- Has HOA: Yes
- Services included: Association Management
- HOA fee: $330 annually
- HOA name: Villages Of Valley Creek 01 Hoa
- HOA phone: 214-552-1629
Location
- Region: Garland
Financial & listing details
- Price per square foot: $176/sqft
- Tax assessed value: $342,800
- Annual tax amount: $8,209
- Date on market: 7/9/2026
- Cumulative days on market: 111 days
- Listing terms: Cash,Conventional,FHA,VA Loan
Estimated market value
$331,000
$314,000 - $348,000
$2,300/mo
Price history
| Date | Event | Price |
|---|---|---|
| 7/23/2026 | Price change | $339,900-2.9%$176/sqft |
Source: NTREIS #21326057 Report a problem | ||
| 5/18/2026 | Price change | $349,900-2.8%$181/sqft |
Source: NTREIS #21245119 Report a problem | ||
| 4/30/2026 | Listed for sale | $359,900+6.2%$186/sqft |
Source: NTREIS #21245119 Report a problem | ||
| 12/11/2024 | Sold | -- |
Source: NTREIS #20759268 Report a problem | ||
| 11/16/2024 | Pending sale | $339,000$175/sqft |
Source: NTREIS #20759268 Report a problem | ||
| 11/11/2024 | Contingent | $339,000$175/sqft |
Source: NTREIS #20759268 Report a problem | ||
| 11/1/2024 | Listed for sale | $339,000-1.4%$175/sqft |
Source: NTREIS #20759268 Report a problem | ||
| 7/15/2024 | Listing removed | $343,888-1.4%$178/sqft |
Source: NTREIS #20561134 Report a problem | ||
| 6/17/2024 | Price change | $348,888-2.8%$180/sqft |
Source: NTREIS #20561134 Report a problem | ||
| 3/14/2024 | Listed for sale | $358,888$186/sqft |
Source: NTREIS #20561134 Report a problem | ||
Public tax history
| Year | Property taxes | Tax assessment |
|---|---|---|
| 2025 | $1,831 +4.9% | $342,800 +4.7% |
| 2024 | $1,745 -2.5% | $327,280 -0.3% |
| 2023 | $1,790 +6.9% | $328,240 +13.7% |
| 2022 | $1,674 +62.4% | $288,770 +38.1% |
| 2021 | $1,031 -1.9% | $209,040 -6% |
| 2020 | $1,051 +8.9% | $222,290 +8.7% |
| 2019 | $966 +189.4% | $204,530 |
| 2018 | $334 -82.7% | $204,530 +29.1% |
| 2017 | $1,927 +6.3% | $158,420 |
| 2016 | $1,812 +5.8% | $158,420 +14.6% |
| 2015 | $1,712 | $138,230 +19.3% |
| 2014 | $1,712 | $115,900 |
| 2013 | -- | -- |
| 2012 | -- | -- |
| 2011 | -- | -- |
| 2010 | -- | -- |
| 2009 | -- | -- |
| 2008 | -- | -- |
| 2007 | -- | -- |
| 2005 | -- | -- |
| 2004 | -- | -- |
| 2003 | -- | -- |
| 2002 | -- | -- |
| 2001 | -- | -- |
Find assessor info on the county website
Monthly payment
Est. payment
Payment breakdown
Explore the cost of this home by adjusting the details. Changes won't be saved.Climate risks
Neighborhood: Valley Creek
Nearby schools
GreatSchools rating
- 6/10Vernal Lister Elementary SchoolGrades: PK-5Distance: 0.7 mi
- 7/10B G Hudson Middle SchoolGrades: 6-8Distance: 1.8 mi
- 6/10Sachse High SchoolGrades: 9-12Distance: 1.6 mi
Schools provided by the listing agent
- District: Garland ISD
Source: NTREIS. This data may not be complete. We recommend contacting the local school district to confirm school assignments for this home.
- $299,5003 bd2 ba1.4k sqft2005 Village Creek Dr, Garland, TX 75040Off Market
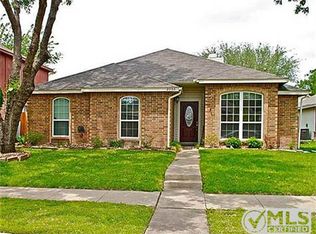
- $291,3003 bd2 ba1.5k sqft1925 Village Creek Dr, Garland, TX 75040Off Market
- $263,8003 bd2 ba1.3k sqft2006 Valley Oak Ct, Garland, TX 75040Off Market
- $285,3003 bd2 ba1.8k sqft2009 Village Creek Dr, Garland, TX 75040Off Market
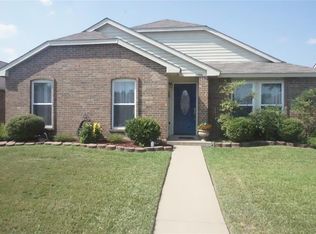
- $284,0003 bd2 ba1.4k sqft1921 Village Creek Dr, Garland, TX 75040Off Market
- $316,3003 bd2 ba1.8k sqft2002 Valley Oak Ct, Garland, TX 75040Off Market
- $313,4003 bd2 ba1.4k sqft2002 Village Creek Dr, Garland, TX 75040Off Market
- $291,2003 bd2 ba1.6k sqft2010 Valley Oak Ct, Garland, TX 75040Off Market
A local agent can set up tours, give advice and negotiate with sellers.
A local lender can help you make sure your offer is ready when you are.
Similar homes
- $319,0003 bd2 ba1.7k sqft1917 Vine Dr, Garland, TX 75040For Sale
 MLS ID #21295580, Susan Redding. NTREIS
 - $370,0004 bd3 ba2.5k sqft3913 Goose Creek Pkwy, Garland, TX 75040For Sale
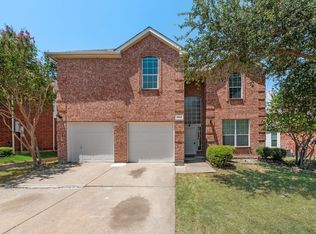 MLS ID #21357864, Andy Lin. NTREIS
 - $369,0004 bd2 ba2.1k sqft709 Royal Oaks Dr, Garland, TX 75040For Sale
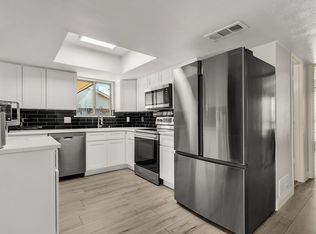 MLS ID #21191615, Kristen Mackey. NTREIS
 - $379,9003 bd3 ba1.7k sqft3309 Graybar Dr, Garland, TX 75040For Sale
 MLS ID #21323079, Jimmy Lee. NTREIS
 - $359,9003 bd2 ba1.7k sqft3405 Ashwood Ln, Sachse, TX 75048For SaleMLS ID #21313240, Diana Pham. NTREIS
- $349,9904 bd2 ba2.1k sqft3113 Powell Dr, Rowlett, TX 75088For SaleMLS ID #21232909, Jonathan Alt. NTREIS
- $389,9003 bd2 ba2.3k sqft4005 Carrington Dr, Garland, TX 75043For SaleMLS ID #21353276, Brandon Furman. NTREIS
- $329,0003 bd3 ba1.9k sqft4113 Starboard Trl, Rowlett, TX 75088For SaleMLS ID #21275113, Ty Lee. NTREIS
- $345,0004 bd2 ba1.9k sqft2111 Meredith Ln, Richardson, TX 75081For SaleMLS ID #21261586, J.J. Chapa. NTREIS
- $370,0003 bd2 ba1.8k sqft1411 Dearborn Rd, Allen, TX 75002For SaleMLS ID #21352436, Jordan Davis. NTREIS
- $289,9003 bd3 ba1.5k sqft6722 Conestoga Dr, Rowlett, TX 75089For SaleMLS ID #21286260, Joe Mansir. NTREIS
- $399,9004 bd3 ba2.4k sqft5418 Barcelona Dr, Garland, TX 75043For SaleMLS ID #21345249, Murray Richter. NTREIS
- $365,0004 bd2 ba2k sqft1385 San Rafael Dr, Rockwall, TX 75087For SaleMLS ID #21340118, April Morgan. NTREIS
- $320,0003 bd3 ba2k sqft9480 Timberleaf Dr, Dallas, TX 75243For SaleMLS ID #21346202, Pamela Boronski. NTREIS
- $249,9003 bd3 ba1.6k sqft624 Trailwood Ct, Garland, TX 75043For SaleMLS ID #21339553, Reginald Ross. NTREIS
- $385,0003 bd2 ba1.8k sqft419 N Winding Oaks Dr, Wylie, TX 75098For SaleMLS ID #21336579, Tim Angel. NTREIS
- $487,0003 bd3 ba1.9k sqft3517 Sachse Rd, Sachse, TX 75048For SaleMLS ID #21283075, Vicki Bell. NTREIS
- $379,0003 bd2 ba1.8k sqft1711 Rushing Way, Wylie, TX 75098For SaleMLS ID #21288737, Christie Cannon. NTREIS
- $416,0004 bd2 ba2.3k sqft3709 Scott Dr, Rowlett, TX 75088For SaleMLS ID #21198617, Patricia Hatfield. NTREIS
- $300,0004 bd3 ba1.9k sqft2517 Rosewood Dr, Mesquite, TX 75150For SaleMLS ID #21354874, Muska Buczek. NTREIS
