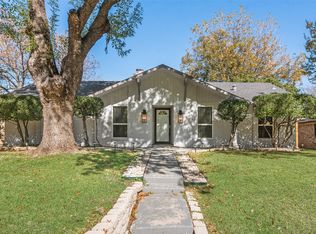
Title open and ready for a quick close. Discover this beautifully updated single-story home on a rare, over-sized lot in desirable Richardson. Thoughtfully renovated with a modern yet timeless palette, the open living areas flow effortlessly—perfect for everyday family life and entertaining. A smart split floor-plan places the primary suite privately on one side of the home with a spacious bedroom, updated bath, and generous closet space, while secondary bedrooms and a full bath occupy the opposite wing for maximum comfort and flexibility. The heart of the home features a bright, renovated kitchen with contemporary finishes, ample storage, and a layout that connects to a welcoming dining and living area. Separate bonus or flex space offers a home office, playroom, or formal dining option—adaptable to your lifestyle needs.
Step outside to an expansive backyard oasis with mature trees and room for a pool, play-set, or large-scale entertaining—rare privacy and outdoor potential in this neighborhood. Situated close to parks, shopping, dining, and highly regarded schools, this property combines modern convenience with a peaceful, spacious setting. Ideal for buyers seeking a move-in-ready home with thoughtful updates, versatile living spaces, and one-of-a-kind outdoor acreage. Schedule a showing to experience the blend of comfort, style, and potential.
For sale
Price cut: $15K (9/30)
$330,000
2111 Meredith Ln, Richardson, TX 75081
4beds
1,938sqft
Single Family Residence
Built in 1979
10,367 Square Feet Lot
$328,100 Zestimate®
$170/sqft
$-- HOA
What's special
Updated bathSmart split floor-planSpacious bedroomVersatile living spacesRare privacyRare over-sized lotGenerous closet space
- 150 days
- 301
- 25
Zillow last checked:
Listing updated:
Listed by:
J.J. Chapa 0518221 972-422-9155,
Liberty Realty Advisors LLC 972-422-9155,
Tatoria Phillips 0809539 501-580-1445,
Liberty Realty Advisors LLC
Source: NTREIS,MLS#: 21261586
Facts & features
Interior
Bedrooms & bathrooms
- Bedrooms: 4
- Bathrooms: 2
- Full bathrooms: 2
Primary bedroom
- Level: First
- Dimensions: 12 x 14
Bedroom
- Level: First
- Dimensions: 10 x 13
Bedroom
- Level: First
- Dimensions: 10 x 12
Bedroom
- Level: First
- Dimensions: 10 x 10
Breakfast room nook
- Level: First
- Dimensions: 10 x 9
Dining room
- Level: First
- Dimensions: 10 x 12
Kitchen
- Level: First
- Dimensions: 10 x 10
Living room
- Features: Fireplace
- Level: First
- Dimensions: 18 x 16
Utility room
- Level: First
- Dimensions: 4 x 4
Heating
- Central, Natural Gas
Cooling
- Central Air, Electric
Appliances
- Included: Dishwasher, Electric Range, Disposal
Features
- Wet Bar, Cathedral Ceiling(s), Eat-in Kitchen, Cable TV
- Flooring: Ceramic Tile, Engineered Hardwood
- Has basement: No
- Number of fireplaces: 1
- Fireplace features: Gas
Interior area
- Total interior livable area: 1,938 sqft
Video & virtual tour
Property
Parking
- Total spaces: 2
- Parking features: Garage, Garage Door Opener, Garage Faces Rear
- Attached garage spaces: 2
Features
- Levels: One
- Stories: 1
- Pool features: None
- Fencing: Chain Link
Lot
- Size: 10,367 Square Feet
- Features: Corner Lot, Few Trees
Details
- Parcel number: 42012860010010000
Construction
Type & style
- Home type: SingleFamily
- Architectural style: Detached
- Property subtype: Single Family Residence
- Attached to another structure: Yes
Materials
- Foundation: Slab
- Roof: Composition
Condition
- Year built: 1979
Utilities & green energy
- Sewer: Public Sewer
- Water: Public
- Utilities for property: Sewer Available, Water Available, Cable Available
Community & HOA
Community
- Subdivision: Arapaho East 09
HOA
- Has HOA: No
Location
- Region: Richardson
Financial & listing details
- Price per square foot: $170/sqft
- Tax assessed value: $345,390
- Annual tax amount: $7,535
- Date on market: 5/7/2026
- Cumulative days on market: 150 days
- Listing terms: Cash,Conventional,1031 Exchange,FHA,VA Loan
Estimated market value
$328,100
$312,000 - $345,000
$3,842/mo
Price history
| Date | Event | Price |
|---|---|---|
| 9/30/2026 | Listed for sale | $330,000-4.3%$170/sqft |
Source: NTREIS #21261586 Report a problem | ||
| 8/28/2026 | Contingent | $345,000$178/sqft |
Source: NTREIS #21261586 Report a problem | ||
| 7/31/2026 | Price change | $345,000-1.4%$178/sqft |
Source: NTREIS #21261586 Report a problem | ||
| 7/2/2026 | Price change | $350,000-2.8%$181/sqft |
Source: NTREIS #21261586 Report a problem | ||
| 5/7/2026 | Listed for sale | $360,000+5.9%$186/sqft |
Source: NTREIS #21261586 Report a problem | ||
| 4/11/2025 | Sold | -- |
Source: NTREIS #20836871 Report a problem | ||
| 3/4/2025 | Contingent | $340,000$175/sqft |
Source: NTREIS #20836871 Report a problem | ||
| 2/27/2025 | Price change | $340,000-8.1%$175/sqft |
Source: NTREIS #20836871 Report a problem | ||
| 2/6/2025 | Listed for sale | $370,000+4.2%$191/sqft |
Source: NTREIS #20836871 Report a problem | ||
| 4/6/2023 | Listing removed | -- |
Source: NTREIS #20042373 Report a problem | ||
| 1/14/2023 | Listing removed | -- |
Source: Zillow Rentals Report a problem | ||
| 12/1/2022 | Price change | $2,275-3.2%$1/sqft |
Source: Zillow Rental Network Premium Report a problem | ||
| 11/17/2022 | Price change | $2,350-5.8%$1/sqft |
Source: Zillow Rental Network Premium Report a problem | ||
| 9/26/2022 | Price change | $2,495-6.7%$1/sqft |
Source: Zillow Rental Network Premium Report a problem | ||
| 8/17/2022 | Listed for rent | $2,675+7%$1/sqft |
Source: Zillow Rental Network Premium Report a problem | ||
| 7/20/2022 | Sold | -- |
Source: Ebby Halliday solds #20086618_75081 Report a problem | ||
| 7/19/2022 | Pending sale | $355,000$183/sqft |
Source: NTREIS #20086618 Report a problem | ||
| 7/13/2022 | Contingent | $355,000$183/sqft |
Source: NTREIS #20086618 Report a problem | ||
| 6/18/2022 | Listed for sale | $355,000-6.6%$183/sqft |
Source: NTREIS #20086618 Report a problem | ||
| 5/24/2022 | Listing removed | $380,000$196/sqft |
Source: NTREIS #20042373 Report a problem | ||
| 5/6/2022 | Price change | $380,000-3.8%$196/sqft |
Source: NTREIS #20042373 Report a problem | ||
| 4/27/2022 | Listed for sale | $395,000$204/sqft |
Source: NTREIS #20042373 Report a problem | ||
| 5/3/2018 | Listing removed | $2,500$1/sqft |
Source: Go Section8 Report a problem | ||
| 4/6/2018 | Price change | $2,500+13.6%$1/sqft |
Source: Go Section8 Report a problem | ||
| 3/26/2018 | Price change | $2,200-4.3%$1/sqft |
Source: Go Section8 Report a problem | ||
| 3/6/2018 | Listed for rent | $2,300$1/sqft |
Source: Go Section8 Report a problem | ||
| 5/18/2005 | Sold | -- |
Source: Public Record Report a problem | ||
| 2/12/2002 | Sold | -- |
Source: Public Record Report a problem | ||
Public tax history
| Year | Property taxes | Tax assessment |
|---|---|---|
| 2025 | $3,717 +0.1% | $345,390 |
| 2024 | $3,714 +10.7% | $345,390 +13.9% |
| 2023 | $3,354 -3% | $303,230 |
| 2022 | $3,459 +11.8% | $303,230 +20.7% |
| 2021 | $3,094 -2.6% | $251,210 |
| 2020 | $3,178 +9.4% | $251,210 +10% |
| 2019 | $2,904 -0.8% | $228,350 |
| 2018 | $2,927 -46.6% | $228,350 +11.2% |
| 2017 | $5,485 +6.6% | $205,280 +6.5% |
| 2016 | $5,147 +60.9% | $192,790 +30.9% |
| 2015 | $3,199 | $147,250 +21.5% |
| 2014 | $3,199 | $121,200 |
| 2013 | -- | -- |
| 2012 | -- | -- |
| 2011 | -- | -- |
| 2010 | -- | -- |
| 2009 | -- | -- |
| 2008 | -- | -- |
| 2007 | -- | -- |
| 2005 | -- | -- |
| 2004 | -- | -- |
| 2003 | -- | -- |
| 2002 | -- | -- |
| 2001 | -- | -- |
Find assessor info on the county website
Monthly payment
Est. payment
Payment breakdown
Explore the cost of this home by adjusting the details. Changes won't be saved.Climate risks
Neighborhood: Yale Park
Nearby schools
Schools provided by the listing agent
- Elementary: Yale
- Middle: Apollo
- High: Berkner
- District: Richardson ISD
Source: NTREIS. This data may not be complete. We recommend contacting the local school district to confirm school assignments for this home.

Similar homes
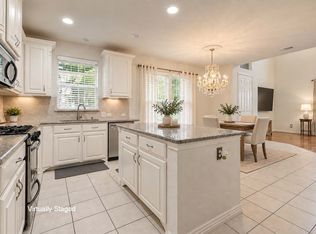
- $349,9993 bd2 ba1.4k sqft430 Terrace Dr, Richardson, TX 75081For Sale
 MLS ID #21274525, Jack McLemore. NTREIS
 - $327,0003 bd3 ba1.6k sqft524 S Greenville Ave, Richardson, TX 75081For Sale
 MLS ID #21381905, Mai Lan Bradford. NTREIS
 - $337,5003 bd2 ba1.7k sqft2205 Phoenix Dr, Garland, TX 75040For Sale
 MLS ID #21399895, Uyen Tran. NTREIS
 - $419,8003 bd2 ba2.2k sqft1604 Meadowgate Dr, Richardson, TX 75081For Sale
 MLS ID #21255713, Barbara Pasmore. NTREIS
