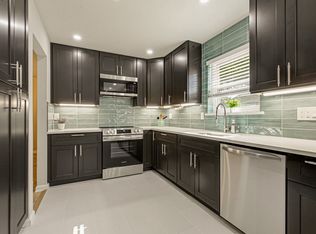
Charming, move-in ready home on a desirable corner lot in the heart of Richardson! This updated 3-bedroom, 2.5-bathroom property offers peace of mind with a new roof (2021) and a brand-new HVAC system. The fully modernized interior features fresh flooring throughout and a stunning kitchen complete with new granite countertops. Every bathroom has been beautifully renovated, blending contemporary style with everyday functionality. Enjoy the perfect balance of a prime location close to local dining, shopping, and major highways, paired with the space and privacy of a corner lot.
For sale
$420,000
936 E Berkeley Dr, Richardson, TX 75081
3beds
2,168sqft
Single Family Residence
Built in 1977
0.25 Acres Lot
$412,800 Zestimate®
$194/sqft
$-- HOA
What's special
Fully modernized interiorMove-in ready homeFresh flooring throughoutNew granite countertopsDesirable corner lotStunning kitchenBrand-new hvac system
- 113 days
- 206
- 14
Zillow last checked:
Listing updated:
Listed by:
Nguyen Nguyen 0796123 469-581-8866,
TNG Realty 469-581-8866
Source: NTREIS,MLS#: 21338883
Facts & features
Interior
Bedrooms & bathrooms
- Bedrooms: 3
- Bathrooms: 3
- Full bathrooms: 2
- 1/2 bathrooms: 1
Primary bedroom
- Features: Walk-In Closet(s)
- Level: First
- Dimensions: 0 x 0
Bedroom
- Features: Cedar Closet(s)
- Level: First
- Dimensions: 0 x 0
Bedroom
- Features: Cedar Closet(s)
- Level: First
- Dimensions: 0 x 0
Dining room
- Level: First
- Dimensions: 0 x 0
Laundry
- Level: First
- Dimensions: 0 x 0
Living room
- Features: Ceiling Fan(s)
- Level: First
- Dimensions: 0 x 0
Heating
- Central, Electric
Cooling
- Central Air, Electric
Appliances
- Included: Dishwasher, Electric Cooktop, Disposal, Gas Oven, Microwave
- Laundry: Washer Hookup, Dryer Hookup, Laundry in Utility Room
Features
- Cedar Closet(s), Granite Counters, Pantry, Cable TV, Vaulted Ceiling(s), Walk-In Closet(s)
- Flooring: Tile
- Windows: Window Coverings
- Has basement: No
- Number of fireplaces: 1
- Fireplace features: Gas Starter, None, Wood Burning
Interior area
- Total interior livable area: 2,168 sqft
Video & virtual tour
Property
Parking
- Total spaces: 2
- Parking features: Door-Single, Driveway
- Attached garage spaces: 2
Features
- Levels: One
- Stories: 1
- Exterior features: Rain Gutters
- Pool features: None
- Fencing: Wood
Lot
- Size: 0.25 Acres
- Features: Corner Lot
Details
- Parcel number: 42046600060190000
Construction
Type & style
- Home type: SingleFamily
- Architectural style: Detached
- Property subtype: Single Family Residence
- Attached to another structure: Yes
Materials
- Brick
- Foundation: Slab
- Roof: Composition
Condition
- Year built: 1977
Utilities & green energy
- Sewer: Public Sewer
- Water: Public
- Utilities for property: Sewer Available, Water Available, Cable Available
Community & HOA
Community
- Features: Sidewalks
- Subdivision: College Park Sec 02
HOA
- Has HOA: No
Location
- Region: Richardson
Financial & listing details
- Price per square foot: $194/sqft
- Tax assessed value: $390,890
- Annual tax amount: $8,527
- Date on market: 7/29/2026
- Cumulative days on market: 113 days
Estimated market value
$412,800
$392,000 - $433,000
$2,662/mo
Price history
| Date | Event | Price |
|---|---|---|
| 7/29/2026 | Listed for sale | $420,000$194/sqft |
Source: NTREIS #21338883 Report a problem | ||
Public tax history
| Year | Property taxes | Tax assessment |
|---|---|---|
| 2025 | $3,789 +7% | $390,890 |
| 2024 | $3,542 +6.9% | $390,890 +16.2% |
| 2023 | $3,315 +7% | $336,310 |
| 2022 | $3,096 +1.7% | $336,310 +22.4% |
| 2021 | $3,045 +3.7% | $274,710 +6.4% |
| 2020 | $2,936 +5% | $258,240 |
| 2019 | $2,796 +9.2% | $258,240 +4.2% |
| 2018 | $2,559 -43.3% | $247,840 +18.7% |
| 2017 | $4,510 +10.9% | $208,880 |
| 2016 | $4,065 +15.3% | $208,880 +25% |
| 2015 | $3,527 | $167,160 +6.4% |
| 2014 | $3,527 | $157,160 |
| 2013 | -- | -- |
| 2012 | -- | -- |
| 2011 | -- | -- |
| 2010 | -- | -- |
| 2009 | -- | -- |
| 2008 | -- | -- |
| 2007 | -- | -- |
| 2005 | -- | -- |
| 2004 | -- | -- |
| 2003 | -- | -- |
| 2002 | -- | -- |
| 2001 | -- | -- |
Find assessor info on the county website
Monthly payment
Est. payment
Payment breakdown
Explore the cost of this home by adjusting the details. Changes won't be saved.Climate risks
Neighborhood: College Park
Nearby schools
Schools provided by the listing agent
- Elementary: Harben
- Middle: Lake Highlands
- High: Berkner
- District: Richardson ISD
Source: NTREIS. This data may not be complete. We recommend contacting the local school district to confirm school assignments for this home.
- $511,9004 bd2 ba2.3k sqft934 E Berkeley Dr, Richardson, TX 75081Off Market
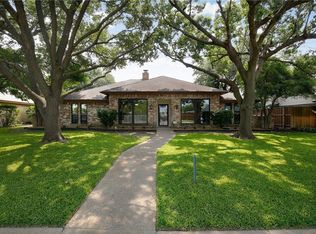
- $495,5005 bd3 ba2.9k sqft932 Berkeley Dr, Richardson, TX 75081Off Market

- $507,0004 bd3 ba2.5k sqft1204 College Park Blvd, Richardson, TX 75081Off Market
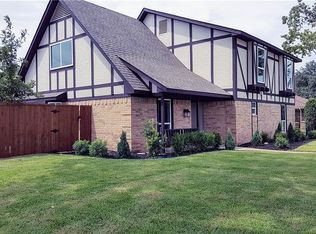
- $357,6003 bd2 ba2.1k sqft1000 E Berkeley Dr, Richardson, TX 75081Off Market

Similar homes
- $419,8003 bd2 ba2.2k sqft1604 Meadowgate Dr, Richardson, TX 75081For Sale
 MLS ID #21255713, Barbara Pasmore. NTREIS
- $419,0004 bd2 ba1.8k sqft2105 Drake Dr, Richardson, TX 75081For Sale
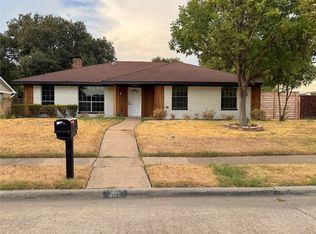 MLS ID #21394616, Leon Ly. NTREIS
- $470,5005 bd3 ba2k sqft1144 Midway Dr, Richardson, TX 75081For Sale
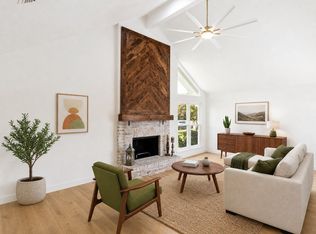 MLS ID #21313609, Maureen Henderson. NTREIS
- $474,5004 bd2 ba3.1k sqft1904 Clover Trl, Richardson, TX 75081For Sale
 MLS ID #21325747, Chris Von Holten. NTREIS
