$25,000 reduced, Seller is very motivate to sell...Very nice home is ready for new owner to move in, this beautiful home features an open floor plan with a combo living, dining, large family room with cozy fireplace on the corner that open with a nice, big kitchen. There is no carpet, just tiles and high quality wood laminate throughout the home. Very big game room upstairs surrounding by 3 others large bedroom. This property is very well care, great decor, convenience for accessing to major highways. This is a must see home.
For sale
Price cut: $25K (10/21)
$400,000
1950 Garrison Way, Garland, TX 75040
4beds
2,861sqft
Single Family Residence
Built in 2003
5,488 Square Feet Lot
$395,900 Zestimate®
$140/sqft
$35/mo HOA
What's special
Great decorOpen floor planNice big kitchen
- 17 days
- 284
- 7
Likely to sell faster than
Zillow last checked:
Listing updated:
Listed by:
Du Phan 0470257 817-797-7123,
First Texas Realty 817-797-7123,
Du Phan 0470257 817-797-7123,
First Texas Realty
Source: NTREIS,MLS#: 21406576
Facts & features
Interior
Bedrooms & bathrooms
- Bedrooms: 4
- Bathrooms: 3
- Full bathrooms: 2
- 1/2 bathrooms: 1
Primary bedroom
- Features: Dual Sinks, Double Vanity, Garden Tub/Roman Tub, Separate Shower, Walk-In Closet(s)
- Level: First
- Dimensions: 17 x 14
Bedroom
- Features: Ceiling Fan(s)
- Level: Second
- Dimensions: 12 x 11
Kitchen
- Features: Eat-in Kitchen, Granite Counters, Kitchen Island, Pantry, Stone Counters, Walk-In Pantry
- Level: First
- Dimensions: 19 x 13
Living room
- Features: Ceiling Fan(s), Fireplace
- Level: First
- Dimensions: 25 x 19
Living room
- Features: Ceiling Fan(s)
- Level: Second
- Dimensions: 17 x 16
Living room
- Level: First
- Dimensions: 17 x 17
Heating
- Central, Natural Gas
Cooling
- Central Air, Ceiling Fan(s), Electric
Appliances
- Included: Dishwasher, Electric Oven, Electric Range, Disposal, Gas Water Heater, Microwave
- Laundry: Washer Hookup, Dryer Hookup, Laundry in Utility Room
Features
- Eat-in Kitchen, Granite Counters, High Speed Internet, Kitchen Island, Cable TV, Walk-In Closet(s)
- Flooring: Carpet, Ceramic Tile, Laminate
- Has basement: No
- Number of fireplaces: 1
- Fireplace features: Living Room, Wood Burning
Interior area
- Total interior livable area: 2,861 sqft
Video & virtual tour
Property
Parking
- Total spaces: 2
- Parking features: Converted Garage, Concrete, Covered, Door-Multi, Driveway, Garage Faces Front, Garage, Garage Door Opener
- Attached garage spaces: 2
Features
- Levels: Two
- Stories: 2
- Pool features: None
Lot
- Size: 5,488 Square Feet
Details
- Parcel number: 26587300010070000
Construction
Type & style
- Home type: SingleFamily
- Architectural style: Traditional,Detached
- Property subtype: Single Family Residence
Materials
- Brick
- Foundation: Slab
- Roof: Composition
Condition
- Resale
- Year built: 2003
Utilities & green energy
- Sewer: Public Sewer
- Water: Public
- Utilities for property: Natural Gas Available, Sewer Available, Water Available, Cable Available
Community & HOA
Community
- Features: Curbs
- Subdivision: Summerfield Rev
HOA
- Has HOA: Yes
- Services included: Association Management
- HOA fee: $420 annually
- HOA name: Sbb Community
- HOA phone: 972-960-2800
Location
- Region: Garland
Financial & listing details
- Price per square foot: $140/sqft
- Tax assessed value: $433,840
- Annual tax amount: $10,389
- Date on market: 10/8/2026
- Cumulative days on market: 16 days
Estimated market value
$395,900
$376,000 - $416,000
$2,635/mo
Price history
| Date | Event | Price |
|---|---|---|
| 10/21/2026 | Price change | $400,000-5.9%$140/sqft |
Source: NTREIS #21406576 Report a problem | ||
| 10/8/2026 | Listed for sale | $425,000+102.9%$149/sqft |
Source: NTREIS #21406576 Report a problem | ||
| 9/26/2022 | Listing removed | -- |
Source: Zillow Rental Manager Report a problem | ||
| 9/10/2022 | Listed for rent | $3,000$1/sqft |
Source: Zillow Rental Manager Report a problem | ||
| 4/23/2015 | Listing removed | $209,500$73/sqft |
Source: Acacia Ridge Realty #13107826 Report a problem | ||
| 3/27/2015 | Pending sale | $209,500$73/sqft |
Source: Acacia Ridge Realty #13107826 Report a problem | ||
| 3/11/2015 | Listed for sale | $209,500$73/sqft |
Source: Acacia Ridge Realty #13107826 Report a problem | ||
Public tax history
| Year | Property taxes | Tax assessment |
|---|---|---|
| 2025 | $2,317 +13.7% | $433,840 +12.4% |
| 2024 | $2,038 +46.7% | $386,060 |
| 2023 | $1,389 +3.5% | $386,060 +14.9% |
| 2022 | $1,343 +3.4% | $335,970 +27.6% |
| 2021 | $1,298 -22.9% | $263,240 |
| 2020 | $1,684 -1% | $263,240 |
| 2019 | $1,702 +3.5% | $263,240 +5% |
| 2018 | $1,645 -74% | $250,610 +11.6% |
| 2017 | $6,336 +7.6% | $224,580 +7.5% |
| 2016 | $5,889 +45.5% | $208,870 +14.9% |
| 2015 | $4,047 | $181,820 +4.4% |
| 2014 | $4,047 | $174,100 |
| 2013 | -- | -- |
| 2012 | -- | -- |
| 2011 | -- | -- |
| 2010 | -- | -- |
| 2009 | -- | -- |
| 2008 | -- | -- |
| 2007 | -- | -- |
| 2005 | -- | -- |
| 2004 | -- | -- |
| 2003 | -- | -- |
| 2002 | -- | -- |
| 2001 | -- | -- |
Find assessor info on the county website
Monthly payment
Est. payment
Payment breakdown
Explore the cost of this home by adjusting the details. Changes won't be saved.Climate risks
Neighborhood: Summerfield Estates
Nearby schools
Schools provided by the listing agent
- District: Garland ISD
Source: NTREIS. This data may not be complete. We recommend contacting the local school district to confirm school assignments for this home.


Similar homes
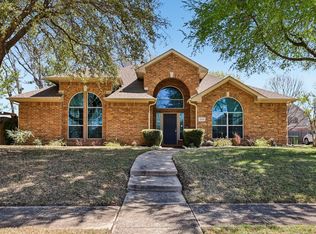
- $429,9004 bd2 ba2.4k sqft524 Jasmine Dr, Murphy, TX 75094For Sale
 MLS ID #21415901, Charlene Winter. NTREIS
- $400,0004 bd3 ba3k sqft4609 Scenic Dr, Rowlett, TX 75088For Sale
 MLS ID #21398822, Nick Termini. NTREIS
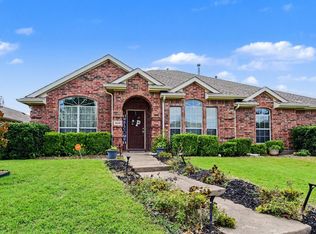
- $399,0004 bd3 ba2.9k sqft3210 Silver Springs Way, Rowlett, TX 75089For Sale
 MLS ID #21275970, Sarah Halterman. NTREIS
- $375,0003 bd2 ba1.9k sqft3117 Kingswood Dr, Garland, TX 75040For Sale
 MLS ID #21385752, Duc Nguyen. NTREIS
