Stunning Corner-Lot Home in the Desirable Enclave of Emerald Forest!
Welcome to this beautifully maintained two-story home offering 3,507 square feet of thoughtfully designed living space in the highly sought-after Enclave of Emerald Forest, zoned to Garland ISD. Built in 2013, this spacious residence features 4 bedrooms, 3.5 bathrooms, a private office, 2 living areas, and 2 dining areas, providing exceptional flexibility for everyday living, working from home, and entertaining.
The gourmet chef's kitchen is the heart of the home, showcasing premium granite countertops, a large center island, gas cooktop, abundant cabinetry, and a spacious walk-in pantry. The open-concept design flows seamlessly into the inviting family room, highlighted by a cozy fireplace and rich wood flooring.
The luxurious first-floor primary suite offers a peaceful retreat with dual vanities, a relaxing garden tub, separate walk-in shower, and an oversized walk-in closet. Upstairs, you'll find generously sized secondary bedrooms along with additional living space perfect for a game room or media room.
Step outside to enjoy the covered patio overlooking the fully fenced backyard, ideal for outdoor dining, entertaining, or simply relaxing. Situated on a premium corner lot, this home offers added privacy, curb appeal, and plenty of outdoor space.
Additional features include an attached 2-car garage, abundant natural light, ample storage, and a highly functional floor plan designed for modern living.
Conveniently located near major highways, shopping, dining, parks, and schools, this move-in-ready home combines comfort, style, and an unbeatable location.
Don't miss the opportunity to make this exceptional home yours! Schedule your private showing today!
For sale
Price cut: $5K (7/17)
$570,000
1857 McClary St, Garland, TX 75040
4beds
3,507sqft
:
Get pre-qualified$5,070/mo
Single Family Residence
Built in 2013
6,708 Square Feet Lot
$559,700 Zestimate®
$163/sqft
$66/mo HOA
What's special
Cozy fireplaceInviting family roomRich wood flooringAbundant natural lightAdded privacyPlenty of outdoor spacePrivate office
- 33 days |
- 547 |
- 20 |
Zillow last checked:
Listing updated:
Listed by:
Cindy Ton 0615803 469-581-8866,
TNG Realty 469-581-8866,
Nguyen Nguyen 0796123 469-336-8888,
TNG Realty
Source: NTREIS,MLS#: 21314532
Facts & features
Interior
Bedrooms & bathrooms
- Bedrooms: 4
- Bathrooms: 4
- Full bathrooms: 3
- 1/2 bathrooms: 1
Primary bedroom
- Level: First
- Dimensions: 0 x 0
Bedroom
- Level: Second
- Dimensions: 0 x 0
Bedroom
- Level: Second
- Dimensions: 0 x 0
Bedroom
- Level: Second
- Dimensions: 0 x 0
Dining room
- Level: First
- Dimensions: 0 x 0
Living room
- Level: First
- Dimensions: 0 x 0
Appliances
- Included: Dishwasher, Gas Cooktop, Disposal, Microwave
Features
- Chandelier, Granite Counters, Cable TV, Walk-In Closet(s)
- Has basement: No
- Number of fireplaces: 1
- Fireplace features: Living Room
Interior area
- Total interior livable area: 3,507 sqft
Video & virtual tour
Property
Parking
- Total spaces: 2
- Parking features: Garage Faces Front
- Attached garage spaces: 2
Features
- Levels: Two
- Stories: 2
- Pool features: None
- Fencing: Brick
Lot
- Size: 6,708 Square Feet
Details
- Parcel number: 26167800010240000
Construction
Type & style
- Home type: SingleFamily
- Architectural style: Detached
- Property subtype: Single Family Residence
Materials
- Brick
Condition
- Year built: 2013
Utilities & green energy
- Sewer: Public Sewer
- Water: Public
- Utilities for property: Sewer Available, Water Available, Cable Available
Community & HOA
Community
- Subdivision: Enclave Emerald Forest
HOA
- Has HOA: Yes
- Services included: Association Management
- HOA fee: $393 semi-annually
- HOA name: Hills Meadows Emerald Forest Hoa
- HOA phone: 866-473-2573
Location
- Region: Garland
Financial & listing details
- Price per square foot: $163/sqft
- Tax assessed value: $581,220
- Annual tax amount: $13,919
- Date on market: 6/27/2026
- Cumulative days on market: 34 days
Estimated market value
$559,700
$532,000 - $588,000
$3,351/mo
Price history
| Date | Event | Price |
|---|---|---|
| 7/17/2026 | Price change | $570,000-0.9%$163/sqft |
Source: NTREIS #21314532 Report a problem | ||
| 6/27/2026 | Listed for sale | $575,000+0.9%$164/sqft |
Source: NTREIS #21314532 Report a problem | ||
| 8/26/2024 | Listing removed | -- |
Source: NTREIS #20682529 Report a problem | ||
| 7/25/2024 | Listed for sale | $570,000+14.2%$163/sqft |
Source: NTREIS #20682529 Report a problem | ||
| 12/4/2023 | Listing removed | -- |
Source: NTREIS #20473260 Report a problem | ||
| 11/9/2023 | Listed for sale | $499,000-12.3%$142/sqft |
Source: NTREIS #20473260 Report a problem | ||
| 4/5/2023 | Listing removed | -- |
Source: NTREIS #20186155 Report a problem | ||
| 2/25/2023 | Price change | $569,000-1.7%$162/sqft |
Source: NTREIS #20186155 Report a problem | ||
| 12/3/2022 | Price change | $579,000-3.3%$165/sqft |
Source: NTREIS #20186155 Report a problem | ||
| 11/11/2022 | Price change | $599,000-3.2%$171/sqft |
Source: NTREIS #20186155 Report a problem | ||
| 10/14/2022 | Listed for sale | $619,000$177/sqft |
Source: NTREIS #20186155 Report a problem | ||
Public tax history
| Year | Property taxes | Tax assessment |
|---|---|---|
| 2025 | $3,104 -3.7% | $581,220 -3.9% |
| 2024 | $3,223 +4.2% | $604,590 +6.5% |
| 2023 | $3,094 +42.9% | $567,490 |
| 2022 | $2,166 +3.4% | $567,490 +33.7% |
| 2021 | $2,094 -3.7% | $424,550 |
| 2020 | $2,173 +6.4% | $424,550 |
| 2019 | $2,042 +8.3% | $424,550 +18.3% |
| 2018 | $1,885 -79.3% | $358,950 |
| 2017 | $9,088 +0.1% | $358,950 |
| 2016 | $9,083 +12.3% | $358,950 +16.4% |
| 2015 | $8,088 | $308,500 |
| 2014 | $8,088 | $308,500 |
| 2013 | -- | -- |
| 2012 | -- | -- |
| 2011 | -- | -- |
| 2010 | -- | -- |
| 2009 | -- | -- |
| 2008 | -- | -- |
Find assessor info on the county website
Monthly payment
Est. payment
Payment breakdown
Explore the cost of this home by adjusting the details. Changes won't be saved.Climate risks
Neighborhood: 75040
Nearby schools
GreatSchools rating
- 9/10John W Armstrong Elementary SchoolGrades: PK-5Distance: 0.3 mi
- 7/10B G Hudson Middle SchoolGrades: 6-8Distance: 1.6 mi
- 6/10Sachse High SchoolGrades: 9-12Distance: 1.1 mi
Schools provided by the listing agent
- District: Garland ISD
Source: NTREIS. This data may not be complete. We recommend contacting the local school district to confirm school assignments for this home.
- $600,5004 bd3 ba3.7k sqft1853 McClary St, Garland, TX 75040Off Market
- $631,8004 bd3 ba3.5k sqft1849 McClary St, Garland, TX 75040Off Market

- $100-- bd-- ba-- sqft100 Dearborn Ln, Garland, TX 75040Off Market
- $--3 bd2 ba2.6k sqft5534 Dearborn Ln, Garland, TX 75040Sold
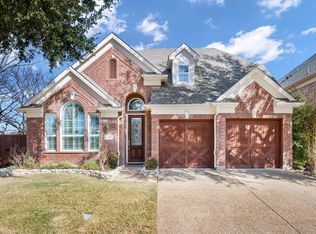
- $655,6004 bd3 ba3.7k sqft1845 McClary St, Garland, TX 75040Off Market
- $532,4004 bd4 ba3.3k sqft5530 Dearborn Ln, Garland, TX 75040Off Market
- $399,7003 bd2 ba2k sqft1841 McClary St, Garland, TX 75040Off Market
- $619,0004 bd4 ba3.7k sqft5533 Dearborn Ln, Garland, TX 75040Off Market
A local agent can set up tours, give advice and negotiate with sellers.
A local lender can help you make sure your offer is ready when you are.
Similar homes
- $560,0005 bd4 ba3.5k sqft7308 Hawk Ln, Sachse, TX 75048For Sale
 MLS ID #21206853, Chris Parker. NTREIS
 - $599,0004 bd4 ba3k sqft107 Live Oak Dr, Wylie, TX 75098For Sale
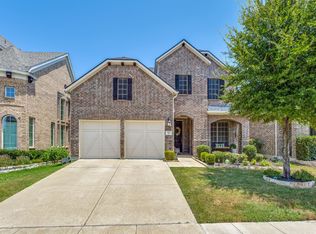 MLS ID #21338905, Mary Monkhouse. NTREIS
 - $599,0004 bd4 ba3.4k sqft433 Havenwood Ln, Wylie, TX 75098For Sale
 MLS ID #21303785, Mark Wallar. NTREIS
 - $585,0004 bd4 ba3.4k sqft1192 Oak Hill Ln, Murphy, TX 75094For Sale
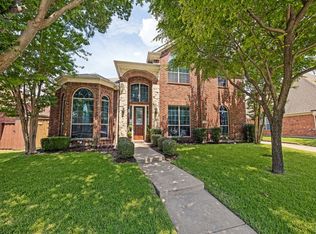 MLS ID #21227095, Julie Acuna. NTREIS
 - $630,0004 bd3 ba3.4k sqft607 Chalk Hill Ln, Murphy, TX 75094For SaleMLS ID #21295680, Peter Loudis. NTREIS
- $550,0005 bd4 ba3.9k sqft10405 Panks Ct, Rowlett, TX 75089For SaleMLS ID #21272019, Bryan Chadwick. NTREIS
- $499,9004 bd4 ba3.6k sqft6205 Fieldcrest Ln, Sachse, TX 75048For SaleMLS ID #21223196, Ticia Rhodes. NTREIS
- $645,9005 bd4 ba3.7k sqft802 Shadybrook Dr, Murphy, TX 75094For SaleMLS ID #21288530, Daniel Brenner. NTREIS
- $499,0004 bd3 ba3.4k sqft2907 Abby Ln, Wylie, TX 75098For SaleMLS ID #21313825, Nebil Mohammed. NTREIS
- $615,0005 bd3 ba3.6k sqft3602 Barberry Dr, Wylie, TX 75098For SaleMLS ID #21171201, Anita Anderson. NTREIS
- $739,0005 bd4 ba4.6k sqft4909 Walton Heath Dr, Garland, TX 75044For SaleMLS ID #21089101, Marsue Williams. NTREIS
- $615,0004 bd4 ba3.3k sqft2402 Indian Trl, Rowlett, TX 75088For SaleMLS ID #21147205, Kelley Schadt. NTREIS
- $532,0005 bd4 ba3.1k sqft2106 Indian Trl, Rowlett, TX 75088For SaleMLS ID #21224415, Diana Pham. NTREIS
- $720,0004 bd4 ba3.6k sqft1026 Brentwood Dr, Murphy, TX 75094For SaleMLS ID #21335119, Amy Herzog. NTREIS
- $729,8234 bd4 ba3.2k sqft4505 Evenstar Way, Plano, TX 75074For SaleMLS ID #21277043, Jeanie Marten. NTREIS
- $549,9904 bd4 ba3.1k sqft341 Pecan Ct, Nevada, TX 75173For SaleMLS ID #21284816, Rachael Gray Smith. NTREIS
- $699,0005 bd4 ba3.5k sqft7625 Ridgedale Ct, Sachse, TX 75048For SaleMLS ID #21174253, Melissa Mckeague. NTREIS
- $669,0005 bd4 ba4.2k sqft613 Taylor Trl, Murphy, TX 75094For SaleMLS ID #21269343, Erinn Travis. NTREIS
- $729,9005 bd4 ba4.2k sqft3207 Elkhart Dr, Sachse, TX 75048For SaleMLS ID #21303447, Gary Silansky. NTREIS
- $534,5004 bd4 ba2.8k sqft610 Christan Ct, Rockwall, TX 75087For SaleMLS ID #21296360, Brad Piper. NTREIS
