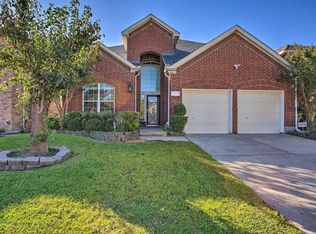
Welcome to 5818 MacGregor Drive, a beautifully maintained 4-bedroom, 2-bathroom single-story home in Garland, Texas! From the moment you arrive, the lovely landscaped front yard creates an inviting and charming curb appeal, welcoming you into a bright layout featuring rich laminate wood flooring and tile flooring throughout the home. This carpet-free property features a fantastic bonus flex space (enclosed patio) that is perfect for a home office, game room, or additional sleeper room. Perfectly situated in a quiet neighborhood, this home boasts an unbeatable, convenient location with effortless access to major highways like I-30 and I-635 for an easy commute into downtown Dallas, while keeping you just minutes away from local parks, shopping, dining, and flexible Garland ISD schools.
For sale
$389,000
5818 Macgregor Dr, Garland, TX 75043
4beds
2,062sqft
Single Family Residence
Built in 2005
8,799 Square Feet Lot
$380,600 Zestimate®
$189/sqft
$-- HOA
What's special
Carpet-free propertyLovely landscaped front yardRich laminate wood flooringBright layout
- 42 days
- 263
- 13
Zillow last checked:
Listing updated:
Listed by:
Jimmy Lee 0552005 214-697-3536,
Avignon Realty 972-792-0004
Source: NTREIS,MLS#: 21385278
Facts & features
Interior
Bedrooms & bathrooms
- Bedrooms: 4
- Bathrooms: 2
- Full bathrooms: 2
Primary bedroom
- Level: First
- Dimensions: 1 x 1
Bedroom
- Level: First
- Dimensions: 1 x 1
Bedroom
- Level: First
- Dimensions: 1 x 1
Bedroom
- Level: First
- Dimensions: 1 x 1
Breakfast room nook
- Level: First
- Dimensions: 1 x 1
Dining room
- Level: First
- Dimensions: 1 x 1
Family room
- Level: First
- Dimensions: 1 x 1
Kitchen
- Level: First
- Dimensions: 1 x 1
Laundry
- Level: First
- Dimensions: 1 x 1
Living room
- Level: First
- Dimensions: 1 x 1
Heating
- Electric, Fireplace(s)
Cooling
- Central Air, Ceiling Fan(s), Electric
Appliances
- Included: Dishwasher, Electric Cooktop, Electric Oven, Disposal, Microwave
- Laundry: Washer Hookup, Dryer Hookup
Features
- Decorative/Designer Lighting Fixtures, Granite Counters, Kitchen Island, Other, Cable TV
- Flooring: Ceramic Tile, Laminate, Other
- Has basement: No
- Number of fireplaces: 1
- Fireplace features: Living Room
Interior area
- Total interior livable area: 2,062 sqft
Video & virtual tour
Property
Parking
- Total spaces: 2
- Parking features: Driveway, Garage, Other, Garage Faces Rear
- Attached garage spaces: 2
Features
- Levels: One
- Stories: 1
- Patio & porch: Covered, Patio
- Exterior features: Other, Rain Gutters, Storage
- Pool features: None
- Fencing: Fenced,Wood
Lot
- Size: 8,799 Square Feet
- Residential vegetation: Grassed
Details
- Additional structures: Other
- Parcel number: 26318550070080000
- Other equipment: Other
Construction
Type & style
- Home type: SingleFamily
- Architectural style: Traditional,Detached
- Property subtype: Single Family Residence
Materials
- Foundation: Slab
Condition
- Resale
- Year built: 2005
Utilities & green energy
- Sewer: Public Sewer
- Water: Public
- Utilities for property: Sewer Available, Water Available, Cable Available
Community & HOA
Community
- Features: Curbs
- Security: Smoke Detector(s)
- Subdivision: Lyons Crest Estates
HOA
- Has HOA: No
Location
- Region: Garland
Financial & listing details
- Price per square foot: $189/sqft
- Tax assessed value: $399,810
- Annual tax amount: $9,574
- Date on market: 9/13/2026
- Cumulative days on market: 54 days
- Listing terms: Cash,Conventional,FHA,VA Loan
- Exclusions: cloth washer, cloth dryer, kitchen refrigerator, all mounted TVs and decors
Estimated market value
$380,600
$362,000 - $400,000
$2,664/mo
Price history
| Date | Event | Price |
|---|---|---|
| 9/13/2026 | Listed for sale | $389,000+52.5%$189/sqft |
Source: NTREIS #21385278 Report a problem | ||
| 5/15/2020 | Sold | -- |
Source: Agent Provided Report a problem | ||
| 5/4/2020 | Pending sale | $254,999$124/sqft |
Source: Dallas Ark, REALTORS #14279722 Report a problem | ||
| 5/4/2020 | Listed for sale | $254,999$124/sqft |
Source: Dallas Ark, REALTORS #14279722 Report a problem | ||
| 3/29/2020 | Listing removed | $254,999$124/sqft |
Source: Dallas Ark, REALTORS #14279722 Report a problem | ||
| 3/17/2020 | Price change | $254,999+2.1%$124/sqft |
Source: Dallas Ark, REALTORS #14279722 Report a problem | ||
| 2/29/2020 | Price change | $249,799-7.5%$121/sqft |
Source: Dallas Ark, REALTORS #14279722 Report a problem | ||
| 2/21/2020 | Price change | $269,999-1.5%$131/sqft |
Source: Dallas Ark, REALTORS #14279722 Report a problem | ||
| 2/11/2020 | Listed for sale | $273,999$133/sqft |
Source: Dallas Ark, REALTORS #14279722 Report a problem | ||
Public tax history
| Year | Property taxes | Tax assessment |
|---|---|---|
| 2025 | $2,135 +10.7% | $399,810 +10.5% |
| 2024 | $1,928 -3.9% | $361,740 -1.7% |
| 2023 | $2,006 +45.9% | $367,860 +55.1% |
| 2022 | $1,375 -5.5% | $237,130 +0.4% |
| 2021 | $1,455 +33.9% | $236,070 +5.4% |
| 2020 | $1,087 +8.9% | $224,070 |
| 2019 | $999 +8.3% | $224,070 +11.3% |
| 2018 | $922 -76% | $201,370 |
| 2017 | $3,838 +71.4% | $201,370 +103.5% |
| 2016 | $2,240 -33.3% | $98,960 -32.1% |
| 2015 | $3,360 | $145,840 |
| 2014 | $3,360 | $145,840 |
| 2013 | -- | -- |
| 2012 | -- | -- |
| 2011 | -- | -- |
| 2010 | -- | -- |
| 2009 | -- | -- |
| 2008 | -- | -- |
| 2007 | -- | -- |
| 2005 | -- | -- |
| 2004 | -- | -- |
| 2003 | -- | -- |
| 2002 | -- | -- |
| 2001 | -- | -- |
Find assessor info on the county website
Monthly payment
Est. payment
Payment breakdown
Explore the cost of this home by adjusting the details. Changes won't be saved.Climate risks
Neighborhood: 75043
Nearby schools
Schools provided by the listing agent
- District: Garland ISD
Source: NTREIS. This data may not be complete. We recommend contacting the local school district to confirm school assignments for this home.

Similar homes
- $400,0004 bd3 ba1.9k sqft6802 Christina Ln, Garland, TX 75043For Sale
 MLS ID #21310785, Huan Lu. NTREIS
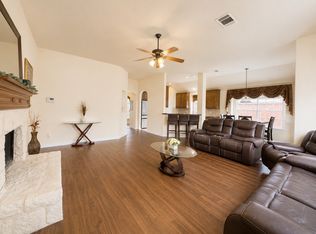
- $400,0004 bd3 ba2.8k sqft1950 Garrison Way, Garland, TX 75040For Sale
 MLS ID #21406576, Du Phan. NTREIS
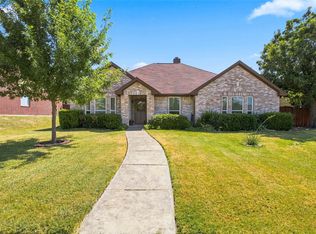
- $368,9004 bd2 ba2.3k sqft2201 Trickling Creek Dr, Garland, TX 75041For Sale
 MLS ID #21319355, Hernan Romero. NTREIS
- $385,0004 bd2 ba2k sqft1230 Tralee Ln, Garland, TX 75044For Sale
 MLS ID #21376023, Taryn Adams. NTREIS
