Seller offering up to 2% in seller credits to use towards rate buy down or closing costs with preferred lender. Located in the highly sought-after Richardson Heights community, this no-HOA property offers excellent living. The home features three bedrooms, two bathrooms, and a spacious backyard with plenty of room to customize, garden, or create an outdoor living space. Inside, the layout provides a solid foundation, with comfortable living areas and opportunities to make the space to fit your needs. With easy access to major commute routes, nearby shopping, dining, and local amenities, this home combines convenience with the charm of an established neighborhood—ideal for buyers looking to add value and make it their own.
For sale
Price cut: $10K (9/21)
$340,000
1207 Ridgeway Dr, Richardson, TX 75080
3beds
1,308sqft
Single Family Residence
Built in 1959
7,492 Square Feet Lot
$336,000 Zestimate®
$260/sqft
$-- HOA
What's special
Spacious backyardThree bedroomsTwo bathrooms
- 79 days
- 743
- 88
Zillow last checked:
Listing updated:
Listed by:
Daniel Cline 0729312 512-550-0139,
Keller Williams Realty 512-448-4111
Source: NTREIS,MLS#: 21277253
Facts & features
Interior
Bedrooms & bathrooms
- Bedrooms: 3
- Bathrooms: 2
- Full bathrooms: 2
Primary bedroom
- Level: First
- Dimensions: 1 x 1
Bedroom
- Level: First
- Dimensions: 1 x 1
Bedroom
- Level: First
- Dimensions: 1 x 1
Other
- Level: First
- Dimensions: 1 x 1
Half bath
- Level: First
- Dimensions: 1 x 1
Living room
- Level: First
- Dimensions: 1 x 1
Heating
- Central
Cooling
- Central Air
Appliances
- Included: Gas Range, Vented Exhaust Fan
Features
- Granite Counters
- Has basement: No
- Has fireplace: No
Interior area
- Total interior livable area: 1,308 sqft
Video & virtual tour
Property
Parking
- Total spaces: 2
- Parking features: Garage Faces Front
- Attached garage spaces: 2
Features
- Levels: One
- Stories: 1
- Pool features: None
Lot
- Size: 7,492 Square Feet
Details
- Parcel number: 42163501100130000
Construction
Type & style
- Home type: SingleFamily
- Architectural style: Detached
- Property subtype: Single Family Residence
Materials
- Brick
- Foundation: Slab
- Roof: Composition,Shingle
Condition
- Year built: 1959
Utilities & green energy
- Sewer: Public Sewer
- Water: Public
- Utilities for property: Sewer Available, Water Available
Community & HOA
Community
- Subdivision: Richardson Heights 07 Sec 04
HOA
- Has HOA: No
Location
- Region: Richardson
Financial & listing details
- Price per square foot: $260/sqft
- Tax assessed value: $310,490
- Annual tax amount: $6,773
- Date on market: 7/9/2026
- Cumulative days on market: 79 days
- Listing terms: Cash,Conventional,VA Loan
Estimated market value
$336,000
$319,000 - $353,000
$2,274/mo
Price history
| Date | Event | Price |
|---|---|---|
| 9/21/2026 | Price change | $340,000-2.9%$260/sqft |
Source: NTREIS #21277253 Report a problem | ||
| 8/18/2026 | Price change | $350,000-2.8%$268/sqft |
Source: NTREIS #21277253 Report a problem | ||
| 8/6/2026 | Price change | $360,000-4%$275/sqft |
Source: NTREIS #21277253 Report a problem | ||
| 7/9/2026 | Listed for sale | $375,000+27.1%$287/sqft |
Source: NTREIS #21277253 Report a problem | ||
| 5/15/2026 | Sold | -- |
Source: NTREIS #21242425 Report a problem | ||
| 5/2/2026 | Pending sale | $295,000$226/sqft |
Source: NTREIS #21242425 Report a problem | ||
| 4/28/2026 | Contingent | $295,000$226/sqft |
Source: NTREIS #21242425 Report a problem | ||
| 4/18/2026 | Listed for sale | $295,000$226/sqft |
Source: NTREIS #21242425 Report a problem | ||
Public tax history
| Year | Property taxes | Tax assessment |
|---|---|---|
| 2025 | $3,053 +10.1% | $310,490 |
| 2024 | $2,773 +6.9% | $310,490 +14.6% |
| 2023 | $2,594 +12.9% | $270,990 |
| 2022 | $2,298 +1.7% | $270,990 +27.1% |
| 2021 | $2,260 +7.2% | $213,160 +11.8% |
| 2020 | $2,107 +9.5% | $190,730 |
| 2019 | $1,925 -1.9% | $190,730 +24.5% |
| 2018 | $1,963 -49.6% | $153,170 +5% |
| 2017 | $3,898 +20% | $145,880 +19.9% |
| 2016 | $3,248 +11.7% | $121,650 +1.6% |
| 2015 | $2,908 | $119,700 +8.6% |
| 2014 | $2,908 | $110,190 |
| 2013 | -- | -- |
| 2012 | -- | -- |
| 2011 | -- | -- |
| 2010 | -- | -- |
| 2009 | -- | -- |
| 2008 | -- | -- |
| 2007 | -- | -- |
| 2005 | -- | -- |
| 2004 | -- | -- |
| 2003 | -- | -- |
| 2002 | -- | -- |
| 2001 | -- | -- |
Find assessor info on the county website
Monthly payment
Est. payment
Payment breakdown
Explore the cost of this home by adjusting the details. Changes won't be saved.Climate risks
Neighborhood: Southwest Richardson
Nearby schools
Schools provided by the listing agent
- Elementary: Dover
- Middle: Westwood
- High: Richardson
- District: Richardson ISD
Source: NTREIS. This data may not be complete. We recommend contacting the local school district to confirm school assignments for this home.
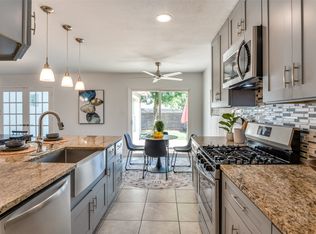
Similar homes
- $359,9003 bd2 ba1.2k sqft1404 Timberlake Cir, Richardson, TX 75080For Sale
 MLS ID #21328346, Yolanda Ayers. NTREIS
 - $299,9993 bd2 ba1.4k sqft12326 Dandridge Dr, Dallas, TX 75243For Sale
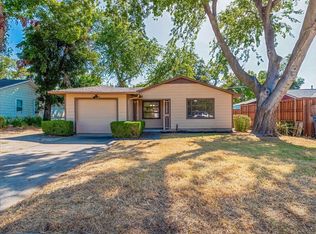 MLS ID #21391987, Harry Crowe. NTREIS
 - $350,0003 bd2 ba1.5k sqft6541 Santa Fe Trl, Plano, TX 75023For Sale
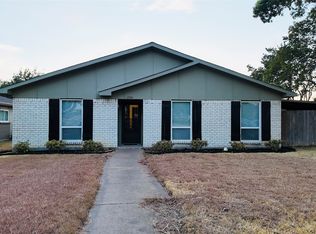 MLS ID #21393190, Hayman Shwan. NTREIS
 - $345,0004 bd2 ba1.5k sqft2915 Hollandale Ln, Farmers Branch, TX 75234For Sale
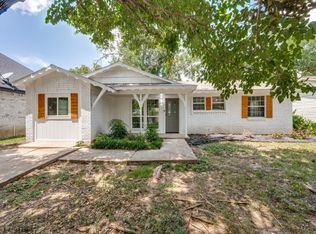 MLS ID #21319641, Jared English. NTREIS
