Rare 4-Bedroom Home with a Pool in Southwest Richardson – Fully Renovated!
Welcome Home! This beautifully renovated 4-bedroom, 2-bathroom home is a standout, offering both modern upgrades and a large backyard oasis with a sparkling pool.
This move-in-ready gem has been completely transformed, featuring a brand-new kitchen with granite countertops. The island is perfect for quick meals or socializing. The kitchen also boasts all-new stainless steel appliances, including a brand-new refrigerator. Enjoy the convenience of a walk-in pantry and a stylish coffee wine bar, adding a touch of luxury to daily living.
Other major updates include new bathrooms, flooring, lighting, ceiling fans, doors, fresh paint throughout, and upgraded attic insulation for improved energy efficiency. Additionally, cast iron sewage plumbing has been replaced, and a new roof has been installed.
Step outside and enjoy the fully renovated backyard with large covered deck and pool, designed for relaxation and entertaining.
The location couldn’t be more convenient. Located near Cottonwood Park, this home offers a fantastic central location in DFW, with easy access to Interstate 75 and 635, making commutes a breeze.
Homes like this are rare, so don’t miss out! Schedule your showing today!
Sold
Price Unknown
1208 Dearborn Dr, Richardson, TX 75080
4beds
1,501sqft
Single Family Residence
Built in 1959
7,535 Square Feet Lot
$415,800 Zestimate®
$--/sqft
$2,916 Estimated rent
Home value
$415,800
$374,000 - $462,000
$2,916/mo
Zestimate® history
Owner options
List your home for rent
$2,916/mo
Rent Zestimate®
Find your next renter with Zillow Rental Manager. Plus, with online applications, you can quickly screen prospective tenants – for free.
$2,916/mo
Rent Zestimate®
Refinance and save
Refinancing to a lower rate could help reduce your monthly payments and save thousands over the life of the loan.
Explore your selling options
Work with a Zillow partner agent
Leverage their expertise and Zillow's premium Showcase listings to get your home seen by more buyers.
Get startedList with your own agent
Get your home in front of millions of buyers by listing it on Zillow.
Learn how to do itSell it yourself
Take full control of how buyers see your home on Zillow by listing For Sale by Owner (FSBO).
List your homeWhat's special
Ceiling fansAll-new stainless steel appliancesNew bathroomsWalk-in pantryStylish coffee wine barNew roofUpgraded attic insulation
Zillow last checked:
Listing updated:
Listed by:
Daniel Delcorio 0772116 214-454-6266,
StepStone Realty LLC 512-213-0195
Bought with:
Michelle Holland
Christie's Lone Star
Source: NTREIS,MLS#: 20860666
Facts & features
Interior
Bedrooms & bathrooms
- Bedrooms: 4
- Bathrooms: 2
- Full bathrooms: 2
Primary bedroom
- Features: Ceiling Fan(s), En Suite Bathroom
- Level: First
- Dimensions: 12 x 10
Bedroom
- Features: Ceiling Fan(s)
- Level: First
- Dimensions: 10 x 10
Bedroom
- Features: Ceiling Fan(s)
- Level: First
- Dimensions: 10 x 12
Bedroom
- Features: Ceiling Fan(s)
- Level: First
- Dimensions: 10 x 13
Primary bathroom
- Features: Stone Counters
- Level: First
- Dimensions: 9 x 5
Dining room
- Level: First
- Dimensions: 14 x 10
Other
- Features: Stone Counters
- Level: First
- Dimensions: 9 x 5
Kitchen
- Features: Breakfast Bar, Granite Counters, Kitchen Island, Walk-In Pantry
- Level: First
- Dimensions: 16 x 12
Laundry
- Level: First
- Dimensions: 7 x 6
Living room
- Features: Ceiling Fan(s)
- Level: First
- Dimensions: 16 x 12
Heating
- Central, Natural Gas
Cooling
- Central Air, Electric
Appliances
- Included: Dishwasher, Gas Range, Refrigerator, Tankless Water Heater, Vented Exhaust Fan
- Laundry: Washer Hookup, Electric Dryer Hookup, Stacked
Features
- Eat-in Kitchen, Granite Counters, High Speed Internet, Kitchen Island, Open Floorplan, Pantry
- Flooring: Luxury Vinyl Plank
- Has basement: No
- Has fireplace: No
Interior area
- Total interior livable area: 1,501 sqft
Property
Parking
- Total spaces: 1
- Parking features: Additional Parking, Garage Faces Front, Garage, Garage Door Opener
- Attached garage spaces: 1
Features
- Levels: One
- Stories: 1
- Patio & porch: Front Porch, Patio, Covered, Deck
- Exterior features: Deck, Rain Gutters
- Pool features: In Ground, Pool
- Fencing: Privacy
Lot
- Size: 7,535 Square Feet
Details
- Parcel number: 42163501100210000
Construction
Type & style
- Home type: SingleFamily
- Architectural style: Ranch,Detached
- Property subtype: Single Family Residence
Materials
- Brick, Vinyl Siding
- Foundation: Slab
- Roof: Shingle
Condition
- Year built: 1959
Utilities & green energy
- Sewer: Public Sewer
- Water: Public
- Utilities for property: Electricity Connected, Natural Gas Available, Sewer Available, Separate Meters, Water Available
Community & HOA
Community
- Security: Carbon Monoxide Detector(s), Smoke Detector(s)
- Subdivision: Richardson Heights 07 4th Sec
HOA
- Has HOA: No
Location
- Region: Richardson
Financial & listing details
- Tax assessed value: $238,570
- Annual tax amount: $7,912
- Date on market: 3/7/2025
- Cumulative days on market: 66 days
- Listing terms: Cash,Conventional,FHA,VA Loan
- Exclusions: Staging Furniture
- Electric utility on property: Yes
- Road surface type: Asphalt
Price history
| Date | Event | Price |
|---|---|---|
| 6/9/2025 | Sold | -- |
Source: NTREIS #20860666 Report a problem | ||
| 6/2/2025 | Pending sale | $424,800$283/sqft |
Source: NTREIS #20860666 Report a problem | ||
| 5/13/2025 | Contingent | $424,800$283/sqft |
Source: NTREIS #20860666 Report a problem | ||
| 5/8/2025 | Price change | $424,8000%$283/sqft |
Source: NTREIS #20860666 Report a problem | ||
| 4/11/2025 | Price change | $424,900-1.2%$283/sqft |
Source: NTREIS #20860666 Report a problem | ||
| 3/7/2025 | Listed for sale | $429,900$286/sqft |
Source: NTREIS #20860666 Report a problem | ||
Public tax history
| Year | Property taxes | Tax assessment |
|---|---|---|
| 2025 | $2,568 -34.2% | $238,570 -34.3% |
| 2024 | $3,902 +9.7% | $362,860 +12.9% |
| 2023 | $3,557 -3% | $321,530 |
| 2022 | $3,667 +17.7% | $321,530 +27.1% |
| 2021 | $3,115 +7% | $252,940 +10% |
| 2020 | $2,910 -0.5% | $230,050 |
| 2019 | $2,926 +25.8% | $230,050 +26.8% |
| 2018 | $2,325 -49.6% | $181,440 +5% |
| 2017 | $4,617 +300.2% | $172,790 +20.1% |
| 2016 | $1,154 -7.6% | $143,840 +1.6% |
| 2015 | $1,249 | $141,530 +7.1% |
| 2014 | $1,249 | $132,110 |
| 2013 | -- | -- |
| 2012 | -- | -- |
| 2011 | -- | -- |
| 2010 | -- | -- |
| 2009 | -- | -- |
| 2008 | -- | -- |
| 2007 | -- | -- |
| 2005 | -- | -- |
| 2004 | -- | -- |
| 2003 | -- | -- |
| 2002 | -- | -- |
| 2001 | -- | -- |
Find assessor info on the county website
Neighborhood: Southwest Richardson
Nearby homes
- $288,7003 bd1 ba1.2k sqft1210 Dearborn Dr, Richardson, TX 75080Off Market
- $376,0003 bd2 ba1.6k sqft1206 Dearborn Dr, Richardson, TX 75080Off Market
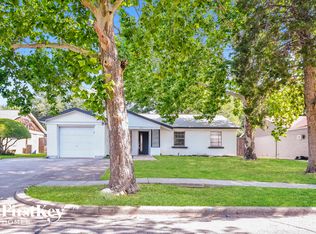
- $400,2004 bd2 ba1.4k sqft1212 Dearborn Dr, Richardson, TX 75080Off Market

- $311,1003 bd1 ba1.5k sqft1204 Dearborn Dr, Richardson, TX 75080Off Market
- $--3 bd2 ba1.6k sqft1209 Ridgeway Dr, Richardson, TX 75080Sold
- $270,8003 bd1 ba1.3k sqft1211 Ridgeway Dr, Richardson, TX 75080Off Market
- $375,0003 bd2 ba1.3k sqft1207 Ridgeway Dr, Richardson, TX 75080For Sale
- $310,5003 bd1 ba1.4k sqft1209 Dearborn Dr, Richardson, TX 75080Off Market
Nearby schools
GreatSchools rating
- 2/10Dover Elementary SchoolGrades: PK-6Distance: 0.1 mi
- 7/10Richardson West Junior High SchoolGrades: 7-8Distance: 0.9 mi
- 6/10Richardson High SchoolGrades: 9-12Distance: 0.7 mi
Schools provided by the listing agent
- Elementary: Dover
- High: Richardson
- District: Richardson ISD
Source: NTREIS. This data may not be complete. We recommend contacting the local school district to confirm school assignments for this home.
Get a cash offer in 3 minutes
Find out how much your home could sell for in as little as 3 minutes with a no-obligation cash offer.
Estimated market value
$415,800
Get a cash offer in 3 minutes
Find out how much your home could sell for in as little as 3 minutes with a no-obligation cash offer.
Estimated market value
$415,800
- Texas
- Dallas County
- Richardson
- 75080
- Southwest Richardson
- 1208 Dearborn Dr
Nearby cities
Nearby neighborhoods
Nearby zip codes
Other Richardson Topics
