FREE 2-1 Rate Buydown or ZERO DOWN program available with preferred lender! Completely updated 3-bedroom, 2-bath home on an HUGE corner lot directly across from a neighborhood playground and is zoned to the highly acclaimed Allen ISD, offering the perfect blend of style, comfort, and convenience. A contemporary renovation inside & out has brought this solid built charming home into the 21st century with a bright & flowing open floor plan that makes the house feel a lot bigger than the actual square footage!
Completely remodeled from top to bottom, this move-in ready home features fresh interior and exterior paint, new flooring throughout, a stunning remodeled kitchen with updated cabinetry, countertops, and brand-new stainless steel appliances, plus two fully renovated bathrooms showcasing stylish, contemporary finishes. Major behind-the-scenes improvements include all new plumbing beneath the home, providing valuable peace of mind. A new privacy fence completes the extensive list of upgrades, making this home as functional as it is beautiful.
The expansive corner lot provides exceptional curb appeal and plenty of space for entertaining, gardening, pets, or creating your dream backyard. Enjoy the convenience of having a neighborhood playground just across the street, while being only minutes from premier shopping, dining, parks, recreation, and major highways for an easy commute.
Whether you're a first-time homebuyer, growing family, investor, or someone looking for a turnkey home in one of Allen's most desirable communities, this property offers incredible value in an exceptional location. With quality renovations throughout, a premium corner lot, top-rated Allen ISD schools, and easy access to everything Allen has to offer, 542 Hanover Dr. is truly move-in ready and waiting for its next owner. Schedule your showing today!
For sale
Price cut: $10K (10/5)
$309,900
542 Hanover Dr, Allen, TX 75002
3beds
1,256sqft
Single Family Residence
Built in 1977
7,840 Square Feet Lot
$302,600 Zestimate®
$247/sqft
$-- HOA
What's special
Stylish contemporary finishesNew privacy fenceNew flooring throughoutUpdated cabinetryStunning remodeled kitchenHuge corner lotBrand-new stainless steel appliances
- 15 days
- 247
- 17
Likely to sell faster than
Zillow last checked:
Listing updated:
Listed by:
Faisal Rehman 0655022 888-455-6040,
Fathom Realty 888-455-6040
Source: NTREIS,MLS#: 21393418
Facts & features
Interior
Bedrooms & bathrooms
- Bedrooms: 3
- Bathrooms: 2
- Full bathrooms: 2
Primary bedroom
- Level: First
- Dimensions: 12 x 11
Breakfast room nook
- Level: First
- Dimensions: 12 x 9
Living room
- Level: First
- Dimensions: 12 x 12
Appliances
- Included: Dishwasher, Electric Cooktop, Electric Oven
Features
- High Speed Internet, Cable TV
- Has basement: No
- Number of fireplaces: 1
- Fireplace features: Wood Burning
Interior area
- Total interior livable area: 1,256 sqft
Video & virtual tour
Property
Parking
- Total spaces: 1
- Parking features: Garage
- Attached garage spaces: 1
Features
- Levels: One
- Stories: 1
- Pool features: None
Lot
- Size: 7,840 Square Feet
- Features: Corner Lot
Details
- Parcel number: R115101801801
Construction
Type & style
- Home type: SingleFamily
- Architectural style: Detached
- Property subtype: Single Family Residence
Condition
- Resale
- Year built: 1977
Utilities & green energy
- Sewer: Public Sewer
- Water: Public
- Utilities for property: Sewer Available, Water Available, Cable Available
Community & HOA
Community
- Subdivision: Windridge 2
HOA
- Has HOA: No
Location
- Region: Allen
Financial & listing details
- Price per square foot: $247/sqft
- Tax assessed value: $289,959
- Annual tax amount: $5,137
- Date on market: 9/22/2026
- Cumulative days on market: 71 days
Estimated market value
$302,600
$287,000 - $318,000
$1,997/mo
Price history
| Date | Event | Price |
|---|---|---|
| 10/5/2026 | Price change | $309,900-3.1%$247/sqft |
Source: NTREIS #21393418 Report a problem | ||
| 9/22/2026 | Listed for sale | $319,900$255/sqft |
Source: NTREIS #21393418 Report a problem | ||
| 9/22/2026 | Listing removed | $319,900$255/sqft |
Source: NTREIS #21374664 Report a problem | ||
| 9/19/2026 | Listed for rent | $2,290+1.8%$2/sqft |
Source: Zillow Rentals Report a problem | ||
| 9/1/2026 | Listed for sale | $319,9000%$255/sqft |
Source: NTREIS #21374664 Report a problem | ||
| 9/1/2026 | Listing removed | $319,990$255/sqft |
Source: NTREIS #21363719 Report a problem | ||
| 8/27/2026 | Price change | $319,990-1.5%$255/sqft |
Source: NTREIS #21363719 Report a problem | ||
| 8/19/2026 | Listed for sale | $324,9900%$259/sqft |
Source: NTREIS #21363719 Report a problem | ||
| 8/18/2026 | Listing removed | $325,000$259/sqft |
Source: NTREIS #21341480 Report a problem | ||
| 7/25/2026 | Listed for sale | $325,000+18.2%$259/sqft |
Source: NTREIS #21341480 Report a problem | ||
| 6/4/2026 | Listing removed | $274,900$219/sqft |
Source: NTREIS #21258011 Report a problem | ||
| 5/8/2026 | Price change | $274,900-1.8%$219/sqft |
Source: NTREIS #21258011 Report a problem | ||
| 5/2/2026 | Listed for sale | $279,900+161.6%$223/sqft |
Source: NTREIS #21258011 Report a problem | ||
| 4/1/2024 | Listing removed | -- |
Source: Zillow Rentals Report a problem | ||
| 3/26/2024 | Price change | $2,250-6.3%$2/sqft |
Source: Zillow Rentals Report a problem | ||
| 3/16/2024 | Listed for rent | $2,400+77.8%$2/sqft |
Source: Zillow Rentals Report a problem | ||
| 3/24/2021 | Listing removed | -- |
Source: Owner Report a problem | ||
| 8/6/2017 | Listing removed | $1,350$1/sqft |
Source: Owner Report a problem | ||
| 7/29/2017 | Price change | $1,350-8.5%$1/sqft |
Source: Owner Report a problem | ||
| 7/19/2017 | Listed for rent | $1,475$1/sqft |
Source: Owner Report a problem | ||
| 4/4/2013 | Sold | -- |
Source: Agent Provided Report a problem | ||
| 3/21/2013 | Pending sale | $107,000$85/sqft |
Source: Keller Williams - Allen #11917294 Report a problem | ||
| 3/16/2013 | Listed for sale | $107,000+10.3%$85/sqft |
Source: Keller Williams Realty Allen #11917294 Report a problem | ||
| 3/16/2011 | Sold | -- |
Source: Agent Provided Report a problem | ||
| 2/26/2011 | Listed for sale | $97,000$77/sqft |
Source: Keys 2 it All, LLC. #11536508 Report a problem | ||
Public tax history
| Year | Property taxes | Tax assessment |
|---|---|---|
| 2025 | $5,137 -2.4% | $289,959 -2.3% |
| 2024 | $5,263 -2.8% | $296,708 -1.8% |
| 2023 | $5,413 +7.4% | $302,000 +19% |
| 2022 | $5,040 +16.8% | $253,857 +24.1% |
| 2021 | $4,316 +12.5% | $204,566 +15.8% |
| 2020 | $3,835 -1.7% | $176,617 -0.2% |
| 2019 | $3,902 -2% | $177,018 +2.7% |
| 2018 | $3,981 +22.9% | $172,331 +14.9% |
| 2017 | $3,239 | $150,000 +11.1% |
| 2016 | $3,239 +21.5% | $135,000 +8% |
| 2015 | $2,667 | $124,949 +17% |
| 2014 | $2,667 | $106,800 +21% |
| 2013 | -- | $88,288 -0.4% |
| 2012 | -- | $88,607 -5.1% |
| 2011 | -- | $93,370 +13.1% |
| 2010 | -- | $82,564 +9.2% |
| 2009 | -- | $75,600 +2.2% |
| 2008 | -- | $73,979 -6.5% |
| 2007 | -- | $79,132 -17.8% |
| 2006 | -- | $96,231 +2.2% |
| 2005 | -- | $94,173 -2.8% |
| 2004 | -- | $96,877 +2.5% |
| 2003 | -- | $94,549 +4% |
| 2002 | -- | $90,901 +11.7% |
| 2001 | -- | $81,402 +8.1% |
| 2000 | -- | $75,319 |
Find assessor info on the county website
Monthly payment
Est. payment
Payment breakdown
Explore the cost of this home by adjusting the details. Changes won't be saved.Climate risks
Neighborhood: Windridge Estates
Nearby schools
Schools provided by the listing agent
- Elementary: Boyd
- Middle: Ereckson,Lowery Freshman Center
- High: Allen
- District: Allen ISD
Source: NTREIS. This data may not be complete. We recommend contacting the local school district to confirm school assignments for this home.

Similar homes
- $289,0003 bd2 ba1.2k sqft1002 Mill Run Dr, Allen, TX 75002For Sale
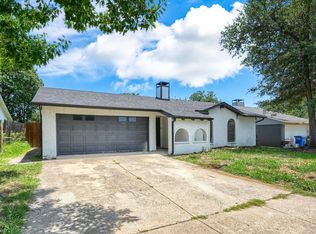 MLS ID #21379893, Praveen Billa. NTREIS
 - $319,9003 bd2 ba1.2k sqft1705 Japonica Ln, Plano, TX 75074For Sale
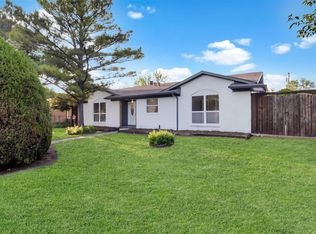 MLS ID #21400641, Alex Moreno. NTREIS
 - $310,0004 bd2 ba1.2k sqft1440 Francis Ln, Plano, TX 75074For Sale
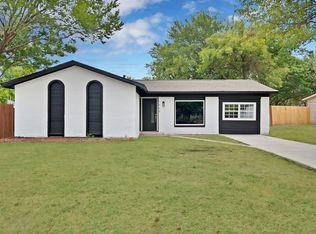 MLS ID #21379437, Angel Vazquez. NTREIS
 - $350,0003 bd2 ba1.5k sqft6541 Santa Fe Trl, Plano, TX 75023For Sale
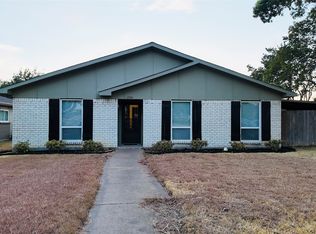 MLS ID #21393190, Hayman Shwan. NTREIS
