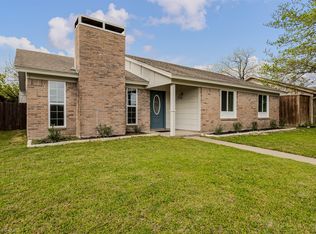
Welcome home to this charming Plano gem where comfort, convenience, and value come together. From the moment you arrive, you’ll appreciate the inviting curb appeal and welcoming atmosphere of this well-maintained 3-bedroom, 1-bath home.
Step inside to discover a bright, open layout designed for easy living. The spacious living and dining areas flow seamlessly together, creating the perfect setting for everything from quiet evenings at home to gatherings with family and friends. Durable tile flooring throughout means no carpet to maintain, while large windows fill the home with natural light.
The kitchen offers expansive countertops, appliances, generous cabinet space, and a layout that makes meal preparation both practical and enjoyable. The updated bathroom features stylish finishes and a beautifully tiled shower surround, adding a modern touch to the home.
Outside, you’ll find a large backyard with endless possibilities—whether you envision weekend barbecues, a play area for pets, a garden, or simply a place to relax and unwind. The attached one-car garage provides additional storage and convenience.
Ideally located in the heart of Plano, you’ll enjoy quick access to major highways, shopping, dining, parks, and schools, making daily life both easy and enjoyable.
Whether you’re searching for your first home, looking to downsize, or seeking a smart investment opportunity, this move-in-ready property offers the perfect combination of affordability, functionality, and location. Don’t miss your chance to see everything this charming home has to offer!
For sale
$270,000
2912 Price Dr, Plano, TX 75074
3beds
1,044sqft
:
Get pre-qualified$1,899/mo
Single Family Residence
Built in 1962
6,969 Square Feet Lot
$265,100 Zestimate®
$259/sqft
$-- HOA
What's special
Large backyardDurable tile flooring throughoutInviting curb appealKitchen offers expansive countertopsGenerous cabinet spaceBright open layoutBeautifully tiled shower surround
- 54 days |
- 904 |
- 47 |
Likely to sell faster than
Zillow last checked:
Listing updated:
Listed by:
Jennifer Turner 0704084 469-629-9690,
Washington First Realty TX LLC 469-629-9690
Source: NTREIS,MLS#: 21291141
Facts & features
Interior
Bedrooms & bathrooms
- Bedrooms: 3
- Bathrooms: 1
- Full bathrooms: 1
Primary bedroom
- Level: First
- Dimensions: 14 x 10
Bedroom
- Level: First
- Dimensions: 13 x 10
Bedroom
- Level: First
- Dimensions: 10 x 10
Dining room
- Level: First
- Dimensions: 14 x 10
Kitchen
- Features: Built-in Features
- Level: First
- Dimensions: 11 x 9
Living room
- Level: First
- Dimensions: 16 x 11
Utility room
- Level: First
- Dimensions: 12 x 7
Heating
- Natural Gas
Cooling
- Central Air, Ceiling Fan(s)
Appliances
- Included: Dishwasher, Disposal, Gas Range
Features
- Open Floorplan, Cable TV
- Flooring: Tile
- Has basement: No
- Has fireplace: No
Interior area
- Total interior livable area: 1,044 sqft
Video & virtual tour
Property
Parking
- Total spaces: 1
- Parking features: Door-Single, Driveway, Garage
- Attached garage spaces: 1
Features
- Levels: One
- Stories: 1
- Patio & porch: Awning(s), Covered
- Exterior features: Awning(s)
- Pool features: None
- Fencing: Chain Link
Lot
- Size: 6,969 Square Feet
- Residential vegetation: Grassed
Details
- Parcel number: R027000401401
Construction
Type & style
- Home type: SingleFamily
- Architectural style: Ranch,Detached
- Property subtype: Single Family Residence
Materials
- Brick
- Foundation: Slab
- Roof: Composition
Condition
- Year built: 1962
Utilities & green energy
- Sewer: Public Sewer
- Water: Public
- Utilities for property: Natural Gas Available, Phone Available, Sewer Available, Separate Meters, Water Available, Cable Available
Community & HOA
Community
- Features: Sidewalks
- Subdivision: Meadows First Sec
HOA
- Has HOA: No
Location
- Region: Plano
Financial & listing details
- Price per square foot: $259/sqft
- Tax assessed value: $234,083
- Annual tax amount: $3,997
- Date on market: 6/4/2026
- Cumulative days on market: 54 days
- Road surface type: Asphalt
Estimated market value
$265,100
$252,000 - $278,000
$1,933/mo
Price history
| Date | Event | Price |
|---|---|---|
| 6/4/2026 | Listed for sale | $270,000+210.3%$259/sqft |
Source: NTREIS #21291141 Report a problem | ||
| 7/25/2012 | Listing removed | $1,150$1/sqft |
Source: Ultima Real Estate #11774902 Report a problem | ||
| 7/17/2012 | Price change | $1,150-3.8%$1/sqft |
Source: Ultima Real Estate #11774902 Report a problem | ||
| 6/12/2012 | Price change | $1,195-4.4%$1/sqft |
Source: Ultima Real Estate #11774902 Report a problem | ||
| 5/22/2012 | Listed for rent | $1,250$1/sqft |
Source: Ultima Real Estate #11774902 Report a problem | ||
| 5/18/2012 | Listing removed | $87,000$83/sqft |
Source: Harold Carter, REALTORS Inc #11699941 Report a problem | ||
| 12/29/2011 | Listed for sale | $87,000-2.2%$83/sqft |
Source: Harold Carter, REALTORS Inc #11699941 Report a problem | ||
| 9/20/2011 | Listing removed | $89,000$85/sqft |
Source: Harold Carter, REALTORS Inc #11563651 Report a problem | ||
| 3/28/2011 | Price change | $89,000-2.2%$85/sqft |
Source: Harold Carter, REALTORS Inc #11563651 Report a problem | ||
| 3/24/2011 | Listed for sale | $90,999$87/sqft |
Source: Harold Carter, REALTORS Inc #11563651 Report a problem | ||
Public tax history
| Year | Property taxes | Tax assessment |
|---|---|---|
| 2025 | $3,997 -1.1% | $234,083 -3.9% |
| 2024 | $4,041 -7% | $243,630 -3.2% |
| 2023 | $4,344 +0.8% | $251,651 +11.7% |
| 2022 | $4,307 +17.3% | $225,387 +23.8% |
| 2021 | $3,672 +3.3% | $182,078 +3.8% |
| 2020 | $3,555 -3.8% | $175,475 -3.1% |
| 2019 | $3,697 +2.7% | $181,065 +8.7% |
| 2018 | $3,600 +28% | $166,548 +9.5% |
| 2017 | $2,813 | $152,159 +19.4% |
| 2016 | $2,813 +35.2% | $127,449 +21.6% |
| 2015 | $2,080 | $104,770 +13.5% |
| 2014 | $2,080 | $92,308 +19.4% |
| 2013 | -- | $77,286 +5.4% |
| 2012 | -- | $73,330 +130% |
| 2011 | -- | $31,879 -55.1% |
| 2010 | -- | $71,000 +1.1% |
| 2009 | -- | $70,232 -10.5% |
| 2008 | -- | $78,446 -10.3% |
| 2007 | -- | $87,500 +0.6% |
| 2006 | -- | $87,000 +2.4% |
| 2005 | -- | $85,000 -1.8% |
| 2004 | -- | $86,560 +1.3% |
| 2003 | -- | $85,447 +0.3% |
| 2002 | -- | $85,232 +11.3% |
| 2001 | -- | $76,548 +19.3% |
| 2000 | -- | $64,158 |
Find assessor info on the county website
Monthly payment
Est. payment
Payment breakdown
Explore the cost of this home by adjusting the details. Changes won't be saved.Climate risks
Neighborhood: Meadows
Nearby schools
GreatSchools rating
- 6/10Meadows Elementary SchoolGrades: K-5Distance: 0.2 mi
- 4/10Armstrong Middle SchoolGrades: 6-8Distance: 0.9 mi
- 8/10Plano East Sr High SchoolGrades: 9-12Distance: 2.2 mi
Schools provided by the listing agent
- Elementary: Meadows
- Middle: Armstrong
- High: Williams,Plano East
- District: Plano ISD
Source: NTREIS. This data may not be complete. We recommend contacting the local school district to confirm school assignments for this home.
- $324,1004 bd2 ba1.5k sqft2908 Price Dr, Plano, TX 75074Off Market
- $257,500-- bd2 ba1k sqft2916 Price Dr, Plano, TX 75074Off Market
- $281,900-- bd2 ba1.3k sqft2904 Price Dr, Plano, TX 75074Off Market
- $280,500-- bd2 ba192 sqft2920 Price Dr, Plano, TX 75074Off Market
- $279,600-- bd2 ba1.2k sqft2913 Ridgeway Dr, Plano, TX 75074Off Market
- $257,2002 bd1 ba1.3k sqft2917 Ridgeway Dr, Plano, TX 75074Off Market
- $268,200-- bd2 ba1.3k sqft2909 Ridgeway Dr, Plano, TX 75074Off Market
- $253,600-- bd2 ba1k sqft2913 Price Dr, Plano, TX 75074Off Market
A local agent can set up tours, give advice and negotiate with sellers.
Similar homes
- $334,9503 bd2 ba1.5k sqft3628 Blossom Trl, Plano, TX 75074For Sale
 MLS ID #21236836, Jordan Taylor. NTREIS
 - $225,0003 bd2 ba990 sqft2400 Jupiter Rd APT I2, Plano, TX 75074For Sale
 MLS ID #21288005, Heather Baker. NTREIS
 - $299,0003 bd2 ba1.2k sqft555 Hawthorne Dr, Allen, TX 75002For Sale
 MLS ID #21327210, Linda McConnell. NTREIS
 - $364,9904 bd2 ba1.5k sqft2308 Richmond Dr, Plano, TX 75074For Sale
 MLS ID #21223916, Cody Robinson. NTREIS
 - $269,4003 bd2 ba1.3k sqft725 Valley View Dr, Allen, TX 75002For SaleMLS ID #21320182, Julissa Guerrero Bojorquez. NTREIS
- $304,9003 bd2 ba1.3k sqft547 Northridge Dr, Allen, TX 75002For SaleMLS ID #21260161, Paola Villarreal. NTREIS
- $270,0003 bd2 ba1.1k sqft1211 Sheppard Ln, Wylie, TX 75098For SaleMLS ID #21307400, Sharon Bartlett. NTREIS
- $284,9003 bd2 ba1.2k sqft4904 Brookhollow Dr, Sachse, TX 75048For SaleMLS ID #21295512, Susan Redding. NTREIS
- $280,0003 bd2 ba1.4k sqft3440 Salmon St, Sachse, TX 75048For SaleMLS ID #21245632, Raghunath Mallepalli. NTREIS
- $259,9003 bd2 ba1.2k sqft908 Greene Way, Wylie, TX 75098For SaleMLS ID #21251021, German Escobar. NTREIS
- $325,0003 bd2 ba1.4k sqft745 Cambridge Dr, Plano, TX 75023For SaleMLS ID #21149378, Deborah Mabry. NTREIS
- $275,0003 bd1 ba1.2k sqft2209 Costa Mesa Dr, Dallas, TX 75228For SaleMLS ID #21321929, James Martin. NTREIS
- $264,9003 bd1 ba1k sqft10628 Benbrook Dr, Dallas, TX 75228For SaleMLS ID #21273078, Patti Dibernardo. NTREIS
- $274,9004 bd2 ba1.5k sqft1506 Town Bluff Dr, Garland, TX 75040For SaleMLS ID #21330322, Liz Torres. NTREIS
- $279,9994 bd2 ba1.5k sqft2647 Province Ln, Dallas, TX 75228For SaleMLS ID #21321786, Jason Graves. NTREIS
- $400,0003 bd2 ba1.5k sqft3624 Churchill Ln, Plano, TX 75075For SaleMLS ID #21327205, Tracy Cavazos. NTREIS
- $262,0004 bd2 ba1k sqft2819 Cary Dr, Mesquite, TX 75150For SaleMLS ID #21314334, Myro Sotomayor. NTREIS
- $339,0003 bd2 ba1.4k sqft1408 Vanderbilt Dr, Plano, TX 75023For SaleMLS ID #21245752, Karen Hanson. NTREIS
- $250,0003 bd2 ba1.3k sqft805 Ontario Dr, Garland, TX 75040For SaleMLS ID #21304901, Tiffany Kao. NTREIS
- $289,9003 bd2 ba1.5k sqft612 E Oak St, Wylie, TX 75098For SaleMLS ID #21261054, Marquita Foxworth. NTREIS
