Move in ready and ideally located! Enjoy convenient access to Firewheel Town Center, Downtown Garland, grocery stores, restaurants, parks, and major highways, making daily commutes and weekend outings a breeze. This updated 3-bedroom, 2-bath home features granite countertops, a gas range, and a versatile layout designed for both everyday living and entertaining. A spacious flex room offers endless possibilities, from a home office, game room, playroom, fitness area, to an additional living space. The generous primary suite provides a relaxing retreat, while the secondary bedrooms offer flexibility for guests, family, or remote work. Step outside to a huge backyard backing to a greenbelt, providing added privacy and plenty of space to entertain, garden, let pets roam, or simply enjoy the outdoors. Combining updates, flexibility, and an unbeatable location, this home is one you won't want to miss. Recently completed May 2026 structural engineer report states foundation is performing as intended, so there is peace of mind! Schedule your showing today!
Pending
$250,000
805 Ontario Dr, Garland, TX 75040
3beds
1,324sqft
Single Family Residence
Built in 1970
7,492 Square Feet Lot
$244,000 Zestimate®
$189/sqft
$-- HOA
What's special
Added privacyGranite countertopsSpacious flex roomGas range
- 54 days |
- 298 |
- 18 |
Likely to sell faster than
Zillow last checked:
Listing updated:
Listed by:
Tiffany Kao 0778139 469-626-8880,
Aesthetic Realty, LLC 469-626-8880
Source: NTREIS,MLS#: 21304901
Facts & features
Interior
Bedrooms & bathrooms
- Bedrooms: 3
- Bathrooms: 2
- Full bathrooms: 1
- 1/2 bathrooms: 1
Primary bedroom
- Features: En Suite Bathroom, Walk-In Closet(s)
- Level: First
- Dimensions: 10 x 13
Bedroom
- Level: First
- Dimensions: 10 x 20
Bedroom
- Level: First
- Dimensions: 10 x 12
Bedroom
- Level: Second
- Dimensions: 10 x 12
Dining room
- Level: First
- Dimensions: 7 x 9
Kitchen
- Features: Built-in Features, Galley Kitchen, Granite Counters, Pantry
- Level: First
- Dimensions: 8 x 10
Living room
- Level: First
- Dimensions: 12 x 16
Heating
- Central
Cooling
- Central Air, Ceiling Fan(s)
Appliances
- Included: Dishwasher, Gas Cooktop, Disposal, Gas Range, Microwave
Features
- Decorative/Designer Lighting Fixtures, Granite Counters, High Speed Internet, Open Floorplan, Pantry, Cable TV, Walk-In Closet(s)
- Flooring: Ceramic Tile, Laminate
- Has basement: No
- Has fireplace: No
Interior area
- Total interior livable area: 1,324 sqft
Video & virtual tour
Property
Parking
- Parking features: Additional Parking
Features
- Levels: One
- Stories: 1
- Exterior features: Private Yard
- Pool features: None
- Fencing: Back Yard,Fenced,Wood
- Has view: Yes
- View description: Park/Greenbelt
Lot
- Size: 7,492 Square Feet
- Features: Backs to Greenbelt/Park, Greenbelt
Details
- Parcel number: 26396500030270000
Construction
Type & style
- Home type: SingleFamily
- Architectural style: Ranch,Traditional,Detached
- Property subtype: Single Family Residence
Materials
- Brick
- Foundation: Slab
- Roof: Shingle
Condition
- Year built: 1970
Utilities & green energy
- Sewer: Public Sewer
- Utilities for property: Sewer Available, Cable Available
Community & HOA
Community
- Subdivision: Northlake Estates
HOA
- Has HOA: No
Location
- Region: Garland
Financial & listing details
- Price per square foot: $189/sqft
- Tax assessed value: $264,800
- Annual tax amount: $6,341
- Date on market: 6/24/2026
- Cumulative days on market: 46 days
- Listing terms: Cash,Conventional,Contract,FHA,VA Loan
- Exclusions: Refrigerator
Estimated market value
$244,000
$232,000 - $256,000
$1,855/mo
Price history
| Date | Event | Price |
|---|---|---|
| 8/7/2026 | Pending sale | $250,000$189/sqft |
Source: NTREIS #21304901 Report a problem | ||
| 7/30/2026 | Contingent | $250,000$189/sqft |
Source: NTREIS #21304901 Report a problem | ||
| 6/24/2026 | Listed for sale | $250,000$189/sqft |
Source: NTREIS #21304901 Report a problem | ||
| 5/20/2026 | Listing removed | $250,000$189/sqft |
Source: NTREIS #21096782 Report a problem | ||
| 10/27/2025 | Listed for sale | $250,000+25.1%$189/sqft |
Source: NTREIS #21096782 Report a problem | ||
| 7/27/2022 | Sold | -- |
Source: Public Record Report a problem | ||
| 6/28/2019 | Listing removed | $199,900$151/sqft |
Source: Home Capital Realty LLC #14099945 Report a problem | ||
| 6/12/2019 | Pending sale | $199,900$151/sqft |
Source: Home Capital Realty LLC #14099945 Report a problem | ||
| 5/27/2019 | Listed for sale | $199,900$151/sqft |
Source: Home Capital Realty LLC #14099945 Report a problem | ||
| 7/25/2008 | Sold | -- |
Source: Agent Provided Report a problem | ||
Public tax history
| Year | Property taxes | Tax assessment |
|---|---|---|
| 2025 | $1,131 +2.9% | $264,800 |
| 2024 | $1,099 +7.5% | $264,800 +13% |
| 2023 | $1,022 +2.5% | $234,320 |
| 2022 | $997 +3.4% | $234,320 +19.8% |
| 2021 | $964 -3.7% | $195,540 |
| 2020 | $1,001 +1.5% | $195,540 +28.2% |
| 2019 | $986 -1.5% | $152,510 |
| 2018 | $1,001 -70% | $152,510 +28.9% |
| 2017 | $3,338 +0.1% | $118,330 |
| 2016 | $3,336 +58.3% | $118,330 +34.3% |
| 2015 | $2,107 | $88,080 +9.6% |
| 2014 | $2,107 | $80,370 |
| 2013 | -- | -- |
| 2012 | -- | -- |
| 2011 | -- | -- |
| 2010 | -- | -- |
| 2009 | -- | -- |
| 2008 | -- | -- |
| 2007 | -- | -- |
| 2005 | -- | -- |
| 2004 | -- | -- |
| 2003 | -- | -- |
| 2002 | -- | -- |
| 2001 | -- | -- |
Find assessor info on the county website
Monthly payment
Est. payment
Payment breakdown
Explore the cost of this home by adjusting the details. Changes won't be saved.Climate risks
Neighborhood: 75040
Nearby schools
GreatSchools rating
- 6/10Weaver Elementary SchoolGrades: PK-5Distance: 0.2 mi
- 5/10Sellers Middle SchoolGrades: 6-8Distance: 0.3 mi
- 5/10Garland High SchoolGrades: 9-12Distance: 1.8 mi
Schools provided by the listing agent
- District: Garland ISD
Source: NTREIS. This data may not be complete. We recommend contacting the local school district to confirm school assignments for this home.
- $223,0003 bd2 ba1.1k sqft809 Ontario Dr #0, Garland, TX 75040Off Market
- $243,7003 bd2 ba1.1k sqft809 Ontario Dr, Garland, TX 75040Off Market
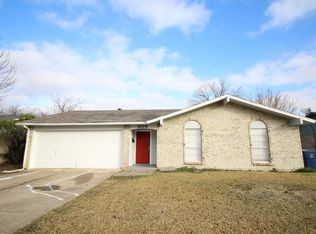
- $207,0003 bd1 ba1k sqft801 Ontario Dr, Garland, TX 75040Off Market
- $223,0003 bd1 ba938 sqft813 Ontario Dr, Garland, TX 75040Off Market
- $218,2003 bd2 ba1.2k sqft806 N Shore Dr, Garland, TX 75040Off Market
- $241,7003 bd2 ba1.6k sqft810 N Shore Dr, Garland, TX 75040Off Market
- $264,6003 bd2 ba1.6k sqft810 Northshore Dr, Garland, TX 75040Off Market
- $221,0003 bd2 ba1k sqft802 N Shore Dr, Garland, TX 75040Off Market
A local agent can set up tours, give advice and negotiate with sellers.
A local lender can help you make sure your offer is ready when you are.
Similar homes
- $250,0003 bd1 ba1.3k sqft509 Clark St, Garland, TX 75040For Sale
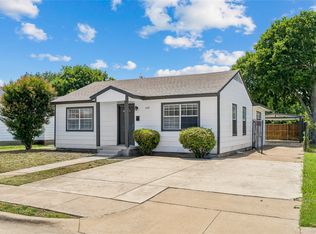 MLS ID #21307469, Alessandra Sanchez. NTREIS
 - $299,0003 bd2 ba1.5k sqft1101 Delores Dr, Garland, TX 75040For Sale
 MLS ID #21294558, Patrick Nuss. NTREIS
 - $245,0003 bd2 ba1.2k sqft2022 High Summit Dr, Garland, TX 75041For Sale
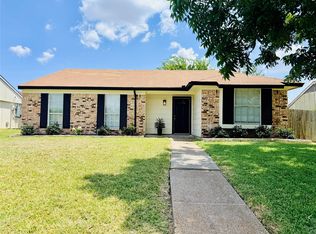 MLS ID #21344769, Yoana Tumax. NTREIS
 - $270,0003 bd2 ba1.1k sqft617 Cedar Dr, Garland, TX 75040For Sale
 MLS ID #21297233, Danny Force. NTREIS
 - $235,0002 bd1 ba1.1k sqft821 Travis St, Garland, TX 75040For SaleMLS ID #21290482, Steve Koleno. NTREIS
- $259,9003 bd1 ba1.3k sqft2906 Western Dr, Garland, TX 75042For SaleMLS ID #21345212, Paul D'Angelo. NTREIS
- $249,0004 bd2 ba1.2k sqft5202 Longhorn Trl, Garland, TX 75043For SaleMLS ID #21298644, Oonnunny Titus. NTREIS
- $310,0003 bd2 ba1.4k sqft128 Kingsbridge Dr, Garland, TX 75040For SaleMLS ID #21326356, Josh Mills. NTREIS
- $228,0003 bd1 ba964 sqft211 Brazos St, Garland, TX 75041For SaleMLS ID #21291150, Kelly Duran. NTREIS
- $255,0004 bd2 ba1.6k sqft2405 Whippoorwill Dr, Mesquite, TX 75149For SaleMLS ID #21360630, Claudia Rodriguez. NTREIS
- $255,0003 bd2 ba1.4k sqft1413 Longshadow Ln, Mesquite, TX 75149For SaleMLS ID #21355742, Marsha Sikes. NTREIS
- $245,0003 bd2 ba1k sqft331 S 1st St, Wylie, TX 75098For SaleMLS ID #21353131, Spencer Carlson. NTREIS
- $280,0003 bd2 ba1.7k sqft425 Rollingridge Ln, Garland, TX 75043For SaleMLS ID #21220892, Christine Shannon. NTREIS
- $279,9003 bd2 ba1.6k sqft324 Conger Dr, Mesquite, TX 75149For SaleMLS ID #21360605, Alaa Al Atiya. NTREIS
- $280,0003 bd3 ba1.8k sqft2519 Maverick Ave, Dallas, TX 75228For SaleMLS ID #21346306, Casi Fricks. NTREIS
- $255,0004 bd2 ba1.6k sqft2510 Bluffton Dr, Dallas, TX 75228For SaleMLS ID #21313508, Lindsay Casco. NTREIS
- $240,0003 bd2 ba1.3k sqft333 Melrose Dr APT 5B, Richardson, TX 75080For SaleMLS ID #21331498, Tim Wang. NTREIS
- $240,0004 bd2 ba1.2k sqft726 Royal Crest Dr, Mesquite, TX 75149For SaleMLS ID #21353459, Brenda Alcala. NTREIS
- $262,0003 bd2 ba1.6k sqft707 Via Sonoma, Mesquite, TX 75150For SaleMLS ID #21290930, Joel Broyles. NTREIS
- $249,9903 bd2 ba1.5k sqft322 Laurel Ln, Fate, TX 75087For SaleMLS ID #21353712, Sajan Thomas. NTREIS
