Beautifully updated home in the heart of Allen, offering the perfect blend of comfort, style, and convenience. This 3-bedroom, 2-bath residence features an open and inviting floor plan with abundant natural light, neutral finishes, and thoughtful upgrades throughout. The spacious living area flows seamlessly into a modern kitchen equipped with stainless steel appliances, granite countertops, and ample cabinetry—ideal for everyday living and entertaining.
The primary suite includes a generous layout with a walk-in closet and a refreshed ensuite bath. Secondary bedrooms are well-sized and versatile for family, guests, or a home office. Step outside to a private backyard with a covered patio and plenty of space for outdoor enjoyment.
Located in a quiet, established neighborhood just minutes from top-rated Allen ISD schools, shopping, dining, parks, and major highways. Move-in ready and meticulously maintained—this home is a must-see.
Spacious 3-2-2 home in well matured neighborhood in Allen! porch, light and bright living area and updated kitchen with breakfast area. Kitchen boasts built-in microwave, electric range oven, disposal and dishwasher. Large fenced backyard with open patio is great for relaxing and entertaining. Utility area next to garage with washer-dryer connections. Conveniently located close to Highway 75!
For sale
$289,000
1002 Mill Run Dr, Allen, TX 75002
3beds
1,290sqft
Single Family Residence
Built in 1977
6,969 Square Feet Lot
$311,300 Zestimate®
$224/sqft
$-- HOA
What's special
Private backyardElectric range ovenOpen patioBuilt-in microwaveAbundant natural lightStainless steel appliancesThoughtful upgrades throughout
- 31 days
- 819
- 106
Zillow last checked:
Listing updated:
Listed by:
Praveen Billa 0611849 972-965-7751,
REKonnection, LLC 972-914-0989,
Sunitha Nagumalla 0849345 469-350-2001,
REKonnection, LLC
Source: NTREIS,MLS#: 21379893
Facts & features
Interior
Bedrooms & bathrooms
- Bedrooms: 3
- Bathrooms: 2
- Full bathrooms: 2
Primary bedroom
- Features: Walk-In Closet(s)
- Level: First
- Dimensions: 18 x 12
Bedroom
- Features: Walk-In Closet(s)
- Level: First
- Dimensions: 10 x 10
Bedroom
- Features: Walk-In Closet(s)
- Level: First
- Dimensions: 10 x 10
Dining room
- Level: First
- Dimensions: 5 x 5
Kitchen
- Level: First
- Dimensions: 8 x 8
Living room
- Level: First
- Dimensions: 20 x 16
Heating
- Central, Electric
Cooling
- Central Air, Electric
Appliances
- Included: Convection Oven, Dishwasher, Electric Cooktop, Disposal, Microwave
Features
- Granite Counters, Cable TV, Walk-In Closet(s)
- Has basement: No
- Number of fireplaces: 1
- Fireplace features: Electric, Masonry
Interior area
- Total interior livable area: 1,290 sqft
Video & virtual tour
Property
Parking
- Total spaces: 2
- Parking features: Garage
- Attached garage spaces: 2
Features
- Levels: One
- Stories: 1
- Pool features: None
- Fencing: Fenced,Wood
Lot
- Size: 6,969 Square Feet
- Features: Interior Lot, Sprinkler System
Details
- Parcel number: R112500700201
Construction
Type & style
- Home type: SingleFamily
- Architectural style: Traditional,Detached
- Property subtype: Single Family Residence
Materials
- Block, Concrete, Wood Siding
Condition
- Resale
- Year built: 1977
Utilities & green energy
- Sewer: Public Sewer
- Water: Public
- Utilities for property: Sewer Available, Water Available, Cable Available
Community & HOA
Community
- Features: Curbs
- Security: Security System
- Subdivision: High Meadows First Add
HOA
- Has HOA: No
Location
- Region: Allen
Financial & listing details
- Price per square foot: $224/sqft
- Tax assessed value: $276,000
- Annual tax amount: $4,890
- Date on market: 9/6/2026
- Cumulative days on market: 95 days
Estimated market value
$311,300
$296,000 - $327,000
$2,097/mo
Price history
| Date | Event | Price |
|---|---|---|
| 10/2/2026 | Listed for sale | $289,000$224/sqft |
Source: NTREIS #21379893 Report a problem | ||
| 9/23/2026 | Contingent | $289,000$224/sqft |
Source: NTREIS #21379893 Report a problem | ||
| 9/6/2026 | Listed for sale | $289,000$224/sqft |
Source: NTREIS #21379893 Report a problem | ||
| 9/1/2026 | Listing removed | $289,000$224/sqft |
Source: NTREIS #21315536 Report a problem | ||
| 7/17/2026 | Price change | $289,000-9.4%$224/sqft |
Source: NTREIS #21315536 Report a problem | ||
| 6/29/2026 | Listed for sale | $319,000+29032.4%$247/sqft |
Source: NTREIS #21315536 Report a problem | ||
| 10/3/2019 | Listing removed | $1,490$1/sqft |
Source: Urbancountry Realty LLC #14135708 Report a problem | ||
| 7/26/2019 | Price change | $1,490-3.9%$1/sqft |
Source: Urbancountry Realty LLC #14135708 Report a problem | ||
| 7/11/2019 | Listed for rent | $1,550+4%$1/sqft |
Source: Urbancountry Realty LLC #14135708 Report a problem | ||
| 2/11/2019 | Listing removed | $1,490$1/sqft |
Source: Urbancountry Realty LLC #14006673 Report a problem | ||
| 1/20/2019 | Listed for rent | $1,490+2.8%$1/sqft |
Source: Urbancountry Realty LLC #14006673 Report a problem | ||
| 3/6/2018 | Listing removed | $1,450$1/sqft |
Source: Urbancountry Realty LLC #13765936 Report a problem | ||
| 1/21/2018 | Price change | $1,450+4.3%$1/sqft |
Source: Urbancountry Realty LLC #13752220 Report a problem | ||
| 1/14/2018 | Listed for rent | $1,390$1/sqft |
Source: Urbancountry Realty LLC #13752220 Report a problem | ||
| 3/13/2012 | Listing removed | $1,095$1/sqft |
Source: Owner Report a problem | ||
| 12/24/2011 | Listed for sale | $1,095$1/sqft |
Source: Owner Report a problem | ||
Public tax history
| Year | Property taxes | Tax assessment |
|---|---|---|
| 2025 | $4,890 -7.3% | $276,000 -7.2% |
| 2024 | $5,275 +3.6% | $297,349 +4.7% |
| 2023 | $5,090 -4.4% | $284,000 +5.9% |
| 2022 | $5,324 +16.1% | $268,151 +24.4% |
| 2021 | $4,584 -1.3% | $215,592 +0.8% |
| 2020 | $4,643 +12.1% | $213,852 +13.8% |
| 2019 | $4,144 +3.2% | $188,000 +8.2% |
| 2018 | $4,013 +15.4% | $173,737 +9.6% |
| 2017 | $3,479 | $158,525 +9.4% |
| 2016 | $3,479 | $144,965 -1.4% |
| 2015 | -- | $147,069 +35% |
| 2014 | -- | $108,908 +11.7% |
| 2013 | -- | $97,535 -5.9% |
| 2012 | -- | $103,687 -2.1% |
| 2011 | -- | $105,920 -0.9% |
| 2010 | -- | $106,931 -0.4% |
| 2009 | -- | $107,310 -3.8% |
| 2008 | -- | $111,525 +0.6% |
| 2007 | -- | $110,913 +3.7% |
| 2006 | -- | $106,996 +2.9% |
| 2005 | -- | $103,974 -0.9% |
| 2004 | -- | $104,867 -0.2% |
| 2003 | -- | $105,085 +7.5% |
| 2002 | -- | $97,773 +3.4% |
| 2001 | -- | $94,555 +9.9% |
| 2000 | -- | $86,065 |
Find assessor info on the county website
Monthly payment
Est. payment
Payment breakdown
Explore the cost of this home by adjusting the details. Changes won't be saved.Climate risks
Neighborhood: 75002
Nearby schools
Schools provided by the listing agent
- Elementary: Green
- Middle: Curtis
- High: Allen
- District: Allen ISD
Source: NTREIS. This data may not be complete. We recommend contacting the local school district to confirm school assignments for this home.


Similar homes
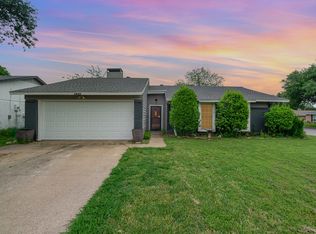
- $300,0003 bd2 ba1.5k sqft1200 Creekwood Ct, Allen, TX 75002For Sale
 MLS ID #21225037, Lance Jennings. NTREIS
 - $309,9003 bd2 ba1.2k sqft542 Hanover Dr, Allen, TX 75002For Sale
 MLS ID #21393418, Faisal Rehman. NTREIS
 - $310,0004 bd2 ba1.2k sqft1440 Francis Ln, Plano, TX 75074For Sale
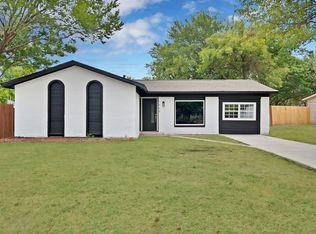 MLS ID #21379437, Angel Vazquez. NTREIS
 - $299,0003 bd2 ba1.5k sqft1022 Holland Dr, Garland, TX 75040For Sale
 MLS ID #21383441, Sabrina Bell. NTREIS
