Seller offering up to 2.5% in seller credits to use towards rate buy down or closing costs with preferred lender. This lovely 3-bedroom, 2-bath home sits on a quiet cul-de-sac lot in the desirable Timber Bend neighborhood. Hardwood flooring extends through the living room, formal areas, and hallways, creating a warm and welcoming feel. The eat-in kitchen features ceramic tile flooring, tile countertops, and French doors that open to the patio—perfect for enjoying morning coffee or easy outdoor dining. Carpeted bedrooms offer added comfort, and the primary bath includes a convenient walk-in shower. A rear-entry 2-car garage adds privacy and curb appeal. A wonderful opportunity in a well-established community.
For sale
Price cut: $5K (7/29)
$325,000
1200 Creekwood Ct, Allen, TX 75002
3beds
1,521sqft
:
Get pre-qualified$2,285/mo
Single Family Residence
Built in 1981
7,405 Square Feet Lot
$321,700 Zestimate®
$214/sqft
$-- HOA
What's special
Warm and welcoming feelEat-in kitchenQuiet cul-de-sac lotTile countertopsCeramic tile flooring
- 53 days |
- 948 |
- 82 |
Likely to sell faster than
Zillow last checked:
Listing updated:
Listed by:
Daniel Cline 0729312 512-550-0139,
Keller Williams Realty 512-448-4111
Source: NTREIS,MLS#: 21225037
Facts & features
Interior
Bedrooms & bathrooms
- Bedrooms: 3
- Bathrooms: 2
- Full bathrooms: 2
Primary bedroom
- Level: First
- Dimensions: 0 x 0
Kitchen
- Features: Eat-in Kitchen, Tile Counters
- Level: First
- Dimensions: 0 x 0
Living room
- Features: Fireplace
- Level: First
- Dimensions: 0 x 0
Utility room
- Features: Utility Room
- Level: First
- Dimensions: 0 x 0
Heating
- Central, Electric
Cooling
- Central Air, Ceiling Fan(s), Electric
Appliances
- Included: Dishwasher, Electric Cooktop, Electric Oven, Electric Water Heater, Microwave
- Laundry: Washer Hookup, Electric Dryer Hookup
Features
- Decorative/Designer Lighting Fixtures, High Speed Internet, Cable TV, Vaulted Ceiling(s)
- Flooring: Carpet, Ceramic Tile, Wood
- Has basement: No
- Number of fireplaces: 1
- Fireplace features: Living Room, Wood Burning
Interior area
- Total interior livable area: 1,521 sqft
Video & virtual tour
Property
Parking
- Total spaces: 2
- Parking features: Garage
- Attached garage spaces: 2
Features
- Levels: One
- Stories: 1
- Patio & porch: Covered
- Pool features: None
- Fencing: Fenced,Wood
Lot
- Size: 7,405 Square Feet
- Features: Cul-De-Sac, Subdivision, Few Trees
Details
- Parcel number: R113900400701
Construction
Type & style
- Home type: SingleFamily
- Architectural style: Ranch,Traditional,Detached
- Property subtype: Single Family Residence
Materials
- Brick
Condition
- Year built: 1981
Utilities & green energy
- Sewer: Public Sewer
- Water: Public
- Utilities for property: Sewer Available, Water Available, Cable Available
Green energy
- Energy efficient items: Appliances
Community & HOA
Community
- Features: Curbs, Sidewalks
- Subdivision: Timber Bend First Increment
HOA
- Has HOA: No
Location
- Region: Allen
Financial & listing details
- Price per square foot: $214/sqft
- Tax assessed value: $326,374
- Annual tax amount: $5,529
- Date on market: 6/17/2026
- Cumulative days on market: 51 days
- Listing terms: Cash,Conventional,VA Loan
Estimated market value
$321,700
$306,000 - $338,000
$2,207/mo
Price history
| Date | Event | Price |
|---|---|---|
| 7/29/2026 | Price change | $325,000-1.5%$214/sqft |
Source: NTREIS #21225037 Report a problem | ||
| 7/10/2026 | Price change | $330,000-2.9%$217/sqft |
Source: NTREIS #21225037 Report a problem | ||
| 6/17/2026 | Listed for sale | $340,000+303.5%$224/sqft |
Source: NTREIS #21225037 Report a problem | ||
| 10/6/2015 | Listing removed | -- |
Source: Auction.com Report a problem | ||
| 10/1/2015 | Price change | $84,271$55/sqft |
Source: Auction.com Report a problem | ||
| 9/22/2015 | Listed for sale | -- |
Source: Auction.com Report a problem | ||
| 1/4/2012 | Listing removed | $1,175$1/sqft |
Source: Keller Williams Realty #11680103 Report a problem | ||
| 12/8/2011 | Price change | $1,175-2.1%$1/sqft |
Source: Keller Williams Realty #11680103 Report a problem | ||
| 11/23/2011 | Price change | $1,200-4%$1/sqft |
Source: Keller Williams Realty #11680103 Report a problem | ||
| 11/3/2011 | Listed for rent | $1,250$1/sqft |
Source: Keller Williams Realty #11680103 Report a problem | ||
Public tax history
| Year | Property taxes | Tax assessment |
|---|---|---|
| 2025 | $3,807 +1.8% | $312,047 +10% |
| 2024 | $3,741 +12.6% | $283,679 +10% |
| 2023 | $3,324 | $257,890 +10% |
| 2022 | -- | $234,445 +10% |
| 2021 | $4,158 +2.7% | $213,132 +4.5% |
| 2020 | $4,047 -7% | $203,859 +3.2% |
| 2019 | $4,352 -4.9% | $197,469 -0.3% |
| 2018 | $4,575 +12.9% | $198,051 +7.4% |
| 2017 | $4,052 | $184,397 +9.2% |
| 2016 | $4,052 +26.5% | $168,870 +22.3% |
| 2015 | $3,203 | $138,087 +7.7% |
| 2014 | $3,203 | $128,270 +7.1% |
| 2013 | -- | $119,740 +2.7% |
| 2012 | -- | $116,643 -0.3% |
| 2011 | -- | $117,033 -0.6% |
| 2010 | -- | $117,748 -0.9% |
| 2009 | -- | $118,847 +0% |
| 2008 | -- | $118,820 -1.7% |
| 2007 | -- | $120,848 +1.5% |
| 2006 | -- | $119,061 +3% |
| 2005 | -- | $115,588 +3.2% |
| 2004 | -- | $112,011 -1.6% |
| 2003 | -- | $113,788 +5.6% |
| 2002 | -- | $107,734 +9.6% |
| 2001 | -- | $98,279 +6.9% |
| 2000 | -- | $91,967 |
Find assessor info on the county website
Monthly payment
Est. payment
Payment breakdown
Explore the cost of this home by adjusting the details. Changes won't be saved.Climate risks
Neighborhood: Timberbend
Nearby schools
GreatSchools rating
- 6/10Gene M Reed Elementary SchoolGrades: K-6Distance: 0.3 mi
- 10/10Walter & Lois Curtis Middle SchoolGrades: 7-8Distance: 0.7 mi
- 8/10Allen High SchoolGrades: 9-12Distance: 1.3 mi
Schools provided by the listing agent
- Elementary: Reed
- Middle: Curtis,Lowery Freshman Center
- High: Allen
- District: Allen ISD
Source: NTREIS. This data may not be complete. We recommend contacting the local school district to confirm school assignments for this home.
- $367,4003 bd2 ba2.4k sqft1202 Creekwood Ct, Allen, TX 75002Off Market
- $--3 bd2 ba1.5k sqft1201 Crestwood Ct, Allen, TX 75002Sold
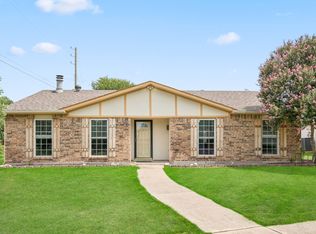
- $363,8004 bd2 ba1.8k sqft1204 Creekwood Ct, Allen, TX 75002Off Market

- $330,9003 bd2 ba1.7k sqft1203 Crestwood Ct, Allen, TX 75002Off Market
- $352,6004 bd2 ba1.8k sqft1201 Creekwood Ct, Allen, TX 75002Off Market
- $318,8003 bd2 ba1.7k sqft1203 Creekwood Ct, Allen, TX 75002Off Market
- $402,0003 bd2 ba1.8k sqft1206 Creekwood Ct, Allen, TX 75002Off Market
- $346,2003 bd2 ba1.9k sqft1205 Creekwood Ct, Allen, TX 75002Off Market
A local agent can set up tours, give advice and negotiate with sellers.
Similar homes
- $325,0003 bd2 ba1.7k sqft1323 Rivercrest Blvd, Allen, TX 75002For Sale
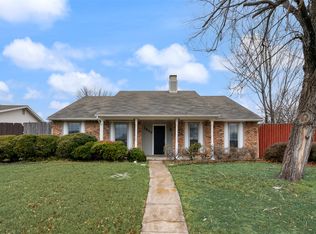 MLS ID #21308389, Anastasia Riley. NTREIS
 - $329,5753 bd2 ba1.5k sqft311 Bridlegate Dr, McKinney, TX 75069For Sale
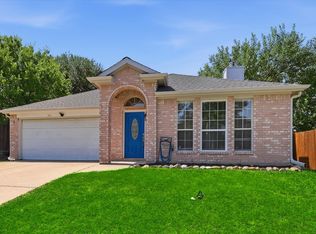 MLS ID #21347944, JC Young. NTREIS
 - $325,0003 bd2 ba1.5k sqft4112 Durbin Dr, The Colony, TX 75056For Sale
 MLS ID #21351053, Anastasia Riley. NTREIS
 - $305,0003 bd2 ba1.5k sqft2414 Saharah Dr, Garland, TX 75044For Sale
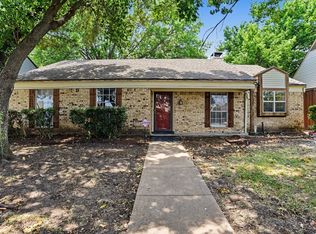 MLS ID #21349124, Sitra Seman. NTREIS
 - $325,0003 bd2 ba1.4k sqft128 Kingsbridge Dr, Garland, TX 75040For SaleMLS ID #21326356, Josh Mills. NTREIS
- $314,0003 bd2 ba1.3k sqft710 Fleming St, Wylie, TX 75098For SaleMLS ID #21349962, Kelly Boulton. NTREIS
- $325,0003 bd2 ba1.8k sqft3114 Nutmeg Ln, Garland, TX 75044For SaleMLS ID #21341159, Dan Kraemer. NTREIS
- $299,9003 bd2 ba1.5k sqft4017 Knights Bridge Dr, Rowlett, TX 75088For SaleMLS ID #21349272, Marquita Foxworth. NTREIS
- $339,9003 bd2 ba1.6k sqft1201 Platt Dr, Plano, TX 75023For SaleMLS ID #21259971, Denton Aguam. NTREIS
- $300,0003 bd2 ba1.1k sqft2332 Foothill Rd, McKinney, TX 75072For SaleMLS ID #21326627, Joe R Duncan II. NTREIS
- $349,0003 bd2 ba1.6k sqft936 Mossvine Dr, Plano, TX 75023For SaleMLS ID #21235892, Minh Mai. NTREIS
- $319,0003 bd2 ba1.7k sqft1917 Vine Dr, Garland, TX 75040For SaleMLS ID #21295580, Susan Redding. NTREIS
- $364,0003 bd2 ba1.4k sqft928 Overdowns Dr, Plano, TX 75023For SaleMLS ID #21300444, Clairece Brown. NTREIS
- $349,9504 bd2 ba1.5k sqft1514 Hindsdale Dr, Richardson, TX 75081For SaleMLS ID #21345188, Kinheng Kong. NTREIS
- $325,0003 bd2 ba1.4k sqft9009 Willowbrook Dr, Rowlett, TX 75088For SaleMLS ID #21343798, Dave Young. NTREIS
- $335,0003 bd3 ba1.9k sqft917 Meadow Gate Dr, Garland, TX 75040For SaleMLS ID #21297106, Amy Downs. NTREIS
- $357,9003 bd2 ba1.4k sqft3228 Nova Trl, Plano, TX 75023For SaleMLS ID #21258164, Richard Fricks. NTREIS
- $425,0004 bd2 ba1.7k sqft2012 Apple Valley Rd, Plano, TX 75023For SaleMLS ID #21351971, Karrie Johnston. NTREIS
- $339,8003 bd2 ba2k sqft1818 Trowbridge St, Garland, TX 75044For SaleMLS ID #21286280, Brandi Shapiro. NTREIS
- $274,0003 bd2 ba1.1k sqft1404 Sheppard Ln, Wylie, TX 75098For SaleMLS ID #21350696, Katherine Briones. NTREIS
