Welcome to Evergreen Drive, your new everyday escape in the heart of Rowlett. This spacious home offers a flexible floor plan and a backyard designed to make the most of Texas living. The chef’s kitchen features new countertops, a gas range, center island, and ample counter and cabinet space, perfect for cooking and entertaining. The main living area is anchored by a brick fireplace and flows easily into the surrounding kitchen and dining spaces, while vaulted ceilings, and arched details, add to the charm of the home. A versatile fourth bedroom with double doors can easily serve as a private home office, study, or flex space to fit your needs, while the spacious primary suite features an en-suite bath with dual vanities, soaking tub, and separate shower. Step outside to the true highlight of the home, a private backyard oasis with a sparkling pool, expansive patio space for dining and entertaining, and lush landscaping that creates a retreat-like setting. Welcome home.
.
For sale
Price cut: $6K (9/8)
$419,000
10313 Evergreen Dr, Rowlett, TX 75089
4beds
2,085sqft
Single Family Residence
Built in 2001
8,668 Square Feet Lot
$413,000 Zestimate®
$201/sqft
$14/mo HOA
What's special
Sparkling poolBrick fireplacePrivate backyard oasisFlexible floor planNew countertopsSoaking tubVaulted ceilings
- 19 days
- 215
- 18
Zillow last checked:
Listing updated:
Listed by:
Ashley Hust 0738714 972-396-9100,
RE/MAX Four Corners 972-396-9100
Source: NTREIS,MLS#: 21364052
Facts & features
Interior
Bedrooms & bathrooms
- Bedrooms: 4
- Bathrooms: 2
- Full bathrooms: 2
Primary bedroom
- Level: First
- Dimensions: 23 x 14
Bedroom
- Level: First
- Dimensions: 11 x 14
Bedroom
- Level: First
- Dimensions: 12 x 12
Bedroom
- Level: First
- Dimensions: 11 x 11
Primary bathroom
- Features: Dual Sinks, En Suite Bathroom, Garden Tub/Roman Tub, Separate Shower
- Level: First
- Dimensions: 10 x 10
Breakfast room nook
- Level: First
- Dimensions: 13 x 9
Other
- Level: First
- Dimensions: 5 x 10
Kitchen
- Features: Breakfast Bar, Built-in Features, Eat-in Kitchen, Stone Counters
- Level: First
- Dimensions: 13 x 10
Living room
- Level: First
- Dimensions: 19 x 21
Heating
- Natural Gas
Cooling
- Central Air
Appliances
- Included: Dryer, Dishwasher, Disposal, Gas Range, Gas Water Heater, Washer
Features
- Decorative/Designer Lighting Fixtures, Double Vanity, Eat-in Kitchen, Kitchen Island, Pantry, Walk-In Closet(s)
- Has basement: No
- Number of fireplaces: 1
- Fireplace features: Gas
Interior area
- Total interior livable area: 2,085 sqft
Video & virtual tour
Property
Parking
- Total spaces: 2
- Parking features: Alley Access, Driveway, Garage, Garage Faces Rear
- Attached garage spaces: 2
Features
- Levels: One
- Stories: 1
- Pool features: Pool
Lot
- Size: 8,668 Square Feet
Details
- Parcel number: 440224300A0180000
Construction
Type & style
- Home type: SingleFamily
- Architectural style: Detached
- Property subtype: Single Family Residence
Condition
- Year built: 2001
Utilities & green energy
- Sewer: Public Sewer
- Water: Public
- Utilities for property: Natural Gas Available, Sewer Available, Separate Meters, Water Available
Community & HOA
Community
- Subdivision: Springtree Estates
HOA
- Has HOA: Yes
- Services included: Association Management
- HOA fee: $165 annually
- HOA name: Springtree Estates
- HOA phone: 972-463-5759
Location
- Region: Rowlett
Financial & listing details
- Price per square foot: $201/sqft
- Tax assessed value: $399,770
- Annual tax amount: $10,046
- Date on market: 8/20/2026
- Cumulative days on market: 20 days
- Listing terms: Cash,Conventional,FHA,Texas Vet,VA Loan
Estimated market value
$413,000
$392,000 - $434,000
$3,784/mo
Price history
| Date | Event | Price |
|---|---|---|
| 9/8/2026 | Price change | $419,000-1.4%$201/sqft |
Source: NTREIS #21364052 Report a problem | ||
| 8/20/2026 | Listed for sale | $425,000$204/sqft |
Source: NTREIS #21364052 Report a problem | ||
Public tax history
| Year | Property taxes | Tax assessment |
|---|---|---|
| 2025 | $1,658 +2.7% | $399,770 |
| 2024 | $1,615 +4.3% | $399,770 +6.6% |
| 2023 | $1,548 -4.2% | $375,000 +10.3% |
| 2022 | $1,616 +2.4% | $340,000 +18% |
| 2021 | $1,578 -1.2% | $288,070 |
| 2020 | $1,597 +4.4% | $288,070 |
| 2019 | $1,530 +4% | $288,070 +19.3% |
| 2018 | $1,472 -49.9% | $241,550 |
| 2017 | $2,936 +1.6% | $241,550 +19.3% |
| 2016 | $2,891 -3.1% | $202,400 +8.7% |
| 2015 | $2,982 | $186,190 -0.3% |
| 2014 | $2,982 | $186,680 |
| 2013 | -- | -- |
| 2012 | -- | -- |
| 2011 | -- | -- |
| 2010 | -- | -- |
| 2009 | -- | -- |
| 2008 | -- | -- |
| 2007 | -- | -- |
| 2005 | -- | -- |
| 2004 | -- | -- |
| 2003 | -- | -- |
| 2002 | -- | -- |
| 2001 | -- | -- |
Find assessor info on the county website
Monthly payment
Est. payment
Payment breakdown
Explore the cost of this home by adjusting the details. Changes won't be saved.Climate risks
Neighborhood: Waterview
Nearby schools
Schools provided by the listing agent
- District: Garland ISD
Source: NTREIS. This data may not be complete. We recommend contacting the local school district to confirm school assignments for this home.
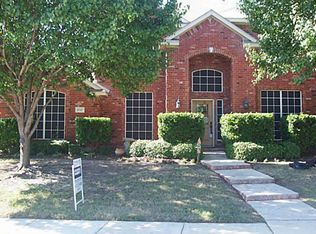
Similar homes
- $415,0004 bd2 ba2.2k sqft8113 Sawgrass Ln, Rowlett, TX 75089For Sale
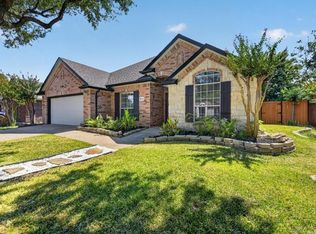 MLS ID #21364142, John Varughese. NTREIS
 - $439,5003 bd2 ba2.1k sqft10109 Bent Tree Dr, Rowlett, TX 75089For Sale
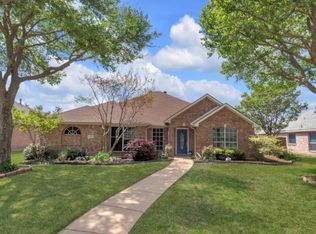 MLS ID #21236204, Norma Walker. NTREIS
 - $389,9904 bd3 ba2.5k sqft9618 Glenshee Dr, Rowlett, TX 75089For Sale
 MLS ID #21374069, Karyn Wynne. NTREIS
 - $399,0005 bd3 ba2.4k sqft925 Lake North Dr, Rowlett, TX 75089For Sale
 MLS ID #21373229, Tu Anh Tran. NTREIS
