Spacious home on a rare oversized lot with a heated inground pool and spa in a desirable Rowlett location near parks and Lake Ray Hubbard! Designed with space for both everyday living and entertaining, this home offers soaring ceilings, a versatile floor plan, multiple living areas and a split-bedroom layout.
The main living room features high ceilings and a gas-start wood-burning fireplace, while the formal dining room adds character with dramatic blue walls. The spacious kitchen offers abundant cabinetry, granite countertops, a center island, stainless steel appliances, gas range and a light-filled breakfast nook.
The first-floor primary suite features a wall of windows, high ceilings, sitting area and an ensuite bath with dual vanities, soaking tub, separate shower and walk-in closet. Three additional bedrooms and a full bath are also located downstairs.
Upstairs, a large second living area with a full bath and two closets provides exceptional flexibility as a game room, guest suite, in-law suite, home office or additional living space.
Outside is where this property truly stands out! The expansive lot offers a heated swimming pool with attached spa, plenty of additional yard space for entertaining and recreation, two storage sheds and a separate art barn ideal for a studio, workshop, hobby space or private retreat. A long gated driveway provides additional parking and privacy.
With its spacious layout, hard-to-find oversized lot, pool and convenient Rowlett location near parks and the lake, this home offers an exceptional combination of indoor and outdoor living. Priced below appraised value—come see it today!
For sale
Price cut: $5.1K (10/29)
$399,900
10201 Evergreen Dr, Rowlett, TX 75089
4beds
2,592sqft
Single Family Residence
Built in 2002
0.27 Acres Lot
$397,500 Zestimate®
$154/sqft
$19/mo HOA
What's special
Gas-start wood-burning fireplaceWall of windowsFormal dining roomStainless steel appliancesTwo storage shedsGranite countertopsVersatile floor plan
- 31 days
- 963
- 128
Likely to sell faster than
Zillow last checked:
Listing updated:
Listed by:
Ben Fluno 0500344 214-823-7783,
Texas Urban Living Realty 214-823-7783
Source: NTREIS,MLS#: 21390541
Facts & features
Interior
Bedrooms & bathrooms
- Bedrooms: 4
- Bathrooms: 3
- Full bathrooms: 3
Primary bedroom
- Features: Ceiling Fan(s), Dual Sinks, En Suite Bathroom, Garden Tub/Roman Tub, Sitting Area in Primary, Separate Shower, Walk-In Closet(s)
- Level: First
- Dimensions: 1 x 1
Bedroom
- Features: Ceiling Fan(s)
- Level: First
- Dimensions: 1 x 1
Bedroom
- Features: Ceiling Fan(s)
- Level: First
- Dimensions: 1 x 1
Bedroom
- Features: Ceiling Fan(s)
- Level: First
- Dimensions: 1 x 1
Family room
- Features: Ceiling Fan(s)
- Level: Second
- Dimensions: 1 x 1
Living room
- Features: Ceiling Fan(s), Fireplace
- Level: First
- Dimensions: 1 x 1
Heating
- Central, Fireplace(s), Natural Gas
Cooling
- Central Air, Ceiling Fan(s), Electric
Appliances
- Included: Some Gas Appliances, Built-In Gas Range, Dishwasher, Disposal, Gas Oven, Gas Range, Microwave, Plumbed For Gas, Vented Exhaust Fan
Features
- Chandelier, Double Vanity, Granite Counters, High Speed Internet, In-Law Floorplan, Kitchen Island, Cable TV, Vaulted Ceiling(s), Walk-In Closet(s), Wired for Sound
- Flooring: Carpet, Ceramic Tile, Laminate
- Windows: Window Coverings
- Has basement: No
- Number of fireplaces: 1
- Fireplace features: Gas Starter
Interior area
- Total interior livable area: 2,592 sqft
Video & virtual tour
Property
Parking
- Total spaces: 2
- Parking features: Door-Single, Driveway, Garage, Garage Door Opener, Gated, Parking Pad, Garage Faces Rear
- Attached garage spaces: 2
Features
- Levels: Two
- Stories: 2
- Patio & porch: Patio
- Exterior features: Lighting, Rain Gutters
- Pool features: Fenced, Gunite, Heated, In Ground, Pool, Pool/Spa Combo, Waterfall
- Has spa: Yes
- Spa features: Hot Tub
- Fencing: Wood
Lot
- Size: 0.27 Acres
- Features: Back Yard, Lawn, Landscaped, Sprinkler System, Few Trees
Details
- Additional structures: Barn(s), Shed(s), Storage
- Parcel number: 440224300A0100000
Construction
Type & style
- Home type: SingleFamily
- Architectural style: English,Traditional,Detached
- Property subtype: Single Family Residence
Materials
- Brick
- Foundation: Slab
- Roof: Composition
Condition
- Resale
- Year built: 2002
Utilities & green energy
- Sewer: Public Sewer
- Water: Public
- Utilities for property: Electricity Connected, Natural Gas Available, Sewer Available, Separate Meters, Water Available, Cable Available
Green energy
- Water conservation: Water-Smart Landscaping
Community & HOA
Community
- Features: Sidewalks
- Security: Carbon Monoxide Detector(s), Smoke Detector(s)
- Subdivision: Springtree Estates
HOA
- Has HOA: Yes
- Services included: Association Management
- HOA fee: $230 annually
- HOA name: Springtree Estates Hoa
- HOA phone: 972-463-5759
Location
- Region: Rowlett
Financial & listing details
- Price per square foot: $154/sqft
- Tax assessed value: $468,260
- Annual tax amount: $11,767
- Date on market: 10/7/2026
- Cumulative days on market: 32 days
- Listing terms: Cash,Conventional,FHA,VA Loan
Estimated market value
$397,500
$378,000 - $417,000
$3,461/mo
Price history
| Date | Event | Price |
|---|---|---|
| 10/29/2026 | Price change | $399,900-1.3%$154/sqft |
Source: NTREIS #21390541 Report a problem | ||
| 10/13/2026 | Price change | $405,000-2.4%$156/sqft |
Source: NTREIS #21390541 Report a problem | ||
| 10/7/2026 | Listed for sale | $415,000+38.8%$160/sqft |
Source: NTREIS #21390541 Report a problem | ||
| 7/14/2018 | Sold | -- |
Source: Agent Provided Report a problem | ||
| 6/24/2018 | Pending sale | $299,000$115/sqft |
Source: JP and Associates Southlake #13865619 Report a problem | ||
| 6/17/2018 | Listed for sale | $299,000+15.4%$115/sqft |
Source: JP and Associates Southlake #13865619 Report a problem | ||
| 5/26/2016 | Sold | -- |
Source: Agent Provided Report a problem | ||
| 4/18/2016 | Pending sale | $259,000$100/sqft |
Source: Den Property Group, LLC #13359115 Report a problem | ||
| 4/15/2016 | Listed for sale | $259,000$100/sqft |
Source: Den Property Group, LLC #13359115 Report a problem | ||
Public tax history
| Year | Property taxes | Tax assessment |
|---|---|---|
| 2025 | $5,342 +13.7% | $468,260 |
| 2024 | $4,700 +14.8% | $468,260 +8% |
| 2023 | $4,094 +10.2% | $433,710 +16.5% |
| 2022 | $3,714 +1.8% | $372,280 +25.1% |
| 2021 | $3,648 -1.5% | $297,620 |
| 2020 | $3,703 -1.4% | $297,620 |
| 2019 | $3,755 +7.7% | $297,620 +8.3% |
| 2018 | $3,486 -51.5% | $274,810 |
| 2017 | $7,188 +19.7% | $274,810 +15.2% |
| 2016 | $6,003 +20.9% | $238,650 +13.5% |
| 2015 | $4,967 | $210,220 +4.1% |
| 2014 | $4,967 | $201,980 |
| 2013 | -- | -- |
| 2012 | -- | -- |
| 2011 | -- | -- |
| 2010 | -- | -- |
| 2009 | -- | -- |
| 2008 | -- | -- |
| 2007 | -- | -- |
| 2005 | -- | -- |
| 2004 | -- | -- |
| 2003 | -- | -- |
| 2002 | -- | -- |
| 2001 | -- | -- |
Find assessor info on the county website
Monthly payment
Est. payment
Payment breakdown
Explore the cost of this home by adjusting the details. Changes won't be saved.Climate risks
Neighborhood: Waterview
Nearby schools
Schools provided by the listing agent
- District: Garland ISD
Source: NTREIS. This data may not be complete. We recommend contacting the local school district to confirm school assignments for this home.

Similar homes
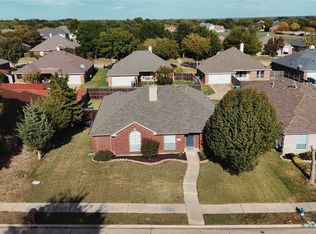
- $389,5003 bd2 ba2k sqft10310 Evergreen Dr, Rowlett, TX 75089For Sale
 MLS ID #21421072, Fumi Bamgboye. NTREIS
- $415,0004 bd2 ba2k sqft10313 Evergreen Dr, Rowlett, TX 75089For Sale
 MLS ID #21364052, Ashley Hust. NTREIS
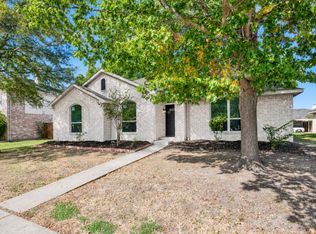
- $390,0004 bd2 ba1.8k sqft7213 Centenary Dr, Rowlett, TX 75089For Sale
 MLS ID #21428927, Monica Hernandez. NTREIS
- $450,0004 bd3 ba3k sqft10417 Eastern Hills Ct, Rowlett, TX 75089For Sale
 MLS ID #21406054, Cindy Dunnican. NTREIS
