Spacious two-story family home in the heart of Rowlett, TX. Features 4 bedrooms, 2.5 bathrooms with a large backyard perfect for kids or furry family members. Corner lot, updated appliances, lots of storage space, hardwood floors/tiles, and a new fence. No HOA, central to the grocery stores, restaurants, and businesses, and a very safe, walkable neighborhood.
For sale by owner
$440,000
7302 San Carlos Dr, Rowlett, TX 75089
4beds
2baths
2,710sqft
SingleFamily
Built in 2002
8,384 Square Feet Lot
$-- Zestimate®
$162/sqft
$-- HOA
What's special
New fenceSpacious two-story family homeUpdated appliancesCorner lotLots of storage space
What the owner loves about this home
We love the safe, walkable neighborhood that is close to everything we need from quick grocery runs to family outings. With kids and pets, we love the hardwood/tile floors for easy cleanups and my wife loves her walk in closet. Very spacious interior and backyard, which was perfect for hosting family and friends. Overall, we loved turning this house into our home and hope you find the same joy we did in it.
- 151 days
- 166
- 4
Listed by:
Property Owner (214) 554-4111
Facts & features
Interior
Bedrooms & bathrooms
- Bedrooms: 4
- Bathrooms: 2.5
Heating
- Other, Gas
Cooling
- Central
Appliances
- Included: Dishwasher, Garbage disposal, Microwave, Range / Oven
Features
- Flooring: Tile, Hardwood
- Basement: None
- Has fireplace: Yes
Interior area
- Total interior livable area: 2,710 sqft
Property
Parking
- Parking features: Garage - Attached, On-street
Features
- Exterior features: Brick
Lot
- Size: 8,384 Square Feet
Details
- Parcel number: 44016420140120000
Construction
Type & style
- Home type: SingleFamily
Materials
- Frame
- Foundation: Slab
- Roof: Composition
Condition
- New construction: No
- Year built: 2002
Community & HOA
Location
- Region: Rowlett
Financial & listing details
- Price per square foot: $162/sqft
- Tax assessed value: $403,410
- Annual tax amount: $4,942
- Date on market: 4/10/2026
Estimated market value
Not available
Estimated sales range
Not available
$2,872/mo
Price history
| Date | Event | Price |
|---|---|---|
| 8/1/2026 | Listed for sale | $440,000+0.5%$162/sqft |
Source: Owner Report a problem | ||
| 7/9/2026 | Listing removed | -- |
Source: Owner Report a problem | ||
| 4/10/2026 | Listed for sale | $438,000+6.5%$162/sqft |
Source: Owner Report a problem | ||
| 8/8/2023 | Sold | -- |
Source: NTREIS #20345622 Report a problem | ||
| 7/3/2023 | Pending sale | $411,160$152/sqft |
Source: NTREIS #20345622 Report a problem | ||
| 6/23/2023 | Price change | $411,160-6.6%$152/sqft |
Source: NTREIS #20345622 Report a problem | ||
| 6/11/2023 | Price change | $439,999-2.2%$162/sqft |
Source: NTREIS #20345622 Report a problem | ||
| 6/9/2023 | Price change | $449,999-5.3%$166/sqft |
Source: NTREIS #20345622 Report a problem | ||
| 6/3/2023 | Listed for sale | $475,000$175/sqft |
Source: NTREIS #20345622 Report a problem | ||
Public tax history
| Year | Property taxes | Tax assessment |
|---|---|---|
| 2025 | $4,942 -8.5% | $403,410 -2.7% |
| 2024 | $5,403 +92% | $414,750 +0.9% |
| 2023 | $2,814 -2.4% | $411,160 |
| 2022 | $2,882 +1.4% | $411,160 +31.8% |
| 2021 | $2,843 +0.8% | $311,990 |
| 2020 | $2,820 -17.5% | $311,990 +13.6% |
| 2019 | $3,419 +9.4% | $274,640 |
| 2018 | $3,124 -46% | $274,640 +21.9% |
| 2017 | $5,789 +10.4% | $225,300 |
| 2016 | $5,242 +27.8% | $225,300 +15.1% |
| 2015 | $4,103 | $195,810 +16.3% |
| 2014 | $4,103 | $168,410 |
| 2013 | -- | -- |
| 2012 | -- | -- |
| 2011 | -- | -- |
| 2010 | -- | -- |
| 2009 | -- | -- |
| 2008 | -- | -- |
| 2007 | -- | -- |
| 2005 | -- | -- |
| 2004 | -- | -- |
| 2003 | -- | -- |
| 2002 | -- | -- |
| 2001 | -- | -- |
Find assessor info on the county website
Monthly payment
Est. payment
Payment breakdown
Explore the cost of this home by adjusting the details. Changes won't be saved.Climate risks
Neighborhood: Princeton Park

Similar homes
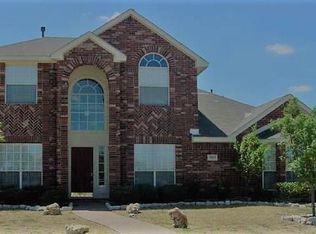
- $360,0004 bd2 ba2.2k sqft6010 Fawn Valley Ln, Rowlett, TX 75089For Sale By Owner
- $440,0003 bd3 ba3k sqft2185 Clubview Dr, Rockwall, TX 75087For Sale
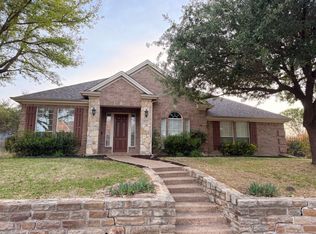 MLS ID #21227145, Jack McLemore. NTREIS
 - $329,9004 bd3 ba2.2k sqft7206 Birchmont Dr, Rowlett, TX 75089For Sale
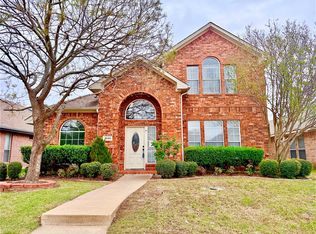 MLS ID #21221719, Tammy Lowe. NTREIS
 - $450,0004 bd4 ba2.8k sqft3605 Moultrie Dr, Garland, TX 75040For Sale
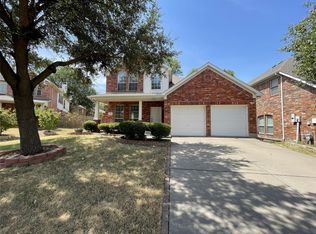 MLS ID #21365010, Quan Truong. NTREIS
