STOP THE CAR! Priced to sell quickly, this is one of the best values currently available in Rowlett's highly sought-after Waterview community!
This beautifully maintained 4-bedroom, 2-bathroom home offers an unbeatable location directly across the street from the Waterview Golf Course, giving you golf course views without the premium golf course price tag. Enjoy the beauty and open feel right from your front yard while benefiting from added privacy and no golf balls in your backyard.
Inside, you'll find a spacious and functional floor plan designed for comfortable everyday living, featuring generous living areas, a well-appointed kitchen, and plenty of room for family, guests, or a home office.
PHOTOS ARE COMING SOON!!
Living in Waterview means access to exceptional community amenities, including a water park, community pools, parks, playgrounds, walking trails, tennis courts, fishing ponds, and the acclaimed Waterview Golf Club. Conveniently located near shopping, dining, schools, and Lake Ray Hubbard, this home offers the lifestyle buyers are searching for.
Opportunities like this don't come around often. At this price tag, this home is aggressively priced for a fast sale and is an incredible opportunity for buyers looking to get into one of Rowlett's most desirable neighborhoods.
Schedule your showing today before this one is gone!
For sale
$370,000
10610 Gleneagles Ln, Rowlett, TX 75089
4beds
2,526sqft
Single Family Residence
Built in 2001
6,490 Square Feet Lot
$-- Zestimate®
$146/sqft
$63/mo HOA
What's special
Golf course viewsAdded privacyWell-appointed kitchen
- 98 days
- 181
- 3
Zillow last checked:
Listing updated:
Listed by:
Kenneth Holland 0815260 469-745-7698,
eXp Realty LLC 888-519-7431
Source: NTREIS,MLS#: 21288700
Facts & features
Interior
Bedrooms & bathrooms
- Bedrooms: 4
- Bathrooms: 3
- Full bathrooms: 2
- 1/2 bathrooms: 1
Primary bedroom
- Level: Second
- Dimensions: 17 x 13
Bedroom
- Level: Second
- Dimensions: 14 x 11
Bedroom
- Level: Second
- Dimensions: 14 x 11
Bedroom
- Level: Second
- Dimensions: 13 x 11
Dining room
- Level: First
- Dimensions: 12 x 9
Kitchen
- Features: Breakfast Bar
- Level: First
- Dimensions: 13 x 10
Living room
- Level: First
- Dimensions: 13 x 13
Living room
- Level: Second
- Dimensions: 19 x 13
Living room
- Level: First
- Dimensions: 17 x 16
Appliances
- Included: Dishwasher
Features
- Open Floorplan, Cable TV, Wired for Data
- Has basement: No
- Number of fireplaces: 1
- Fireplace features: Gas
Interior area
- Total interior livable area: 2,526 sqft
Video & virtual tour
Property
Parking
- Total spaces: 4
- Parking features: Driveway, Garage, Garage Door Opener
- Attached garage spaces: 2
- Carport spaces: 2
Features
- Levels: Two
- Stories: 2
- Pool features: None
Lot
- Size: 6,490 Square Feet
Details
- Parcel number: 440235600B0100000
Construction
Type & style
- Home type: SingleFamily
- Architectural style: Detached
- Property subtype: Single Family Residence
Condition
- Year built: 2001
Utilities & green energy
- Sewer: Public Sewer
- Utilities for property: Sewer Available, Cable Available
Community & HOA
Community
- Subdivision: Waterview Ph 4b
HOA
- Has HOA: Yes
- Services included: All Facilities, Association Management
- HOA fee: $761 annually
- HOA name: Waterview Hoa
- HOA phone: 972-463-4455
Location
- Region: Rowlett
Financial & listing details
- Price per square foot: $146/sqft
- Tax assessed value: $378,670
- Annual tax amount: $9,515
- Date on market: 6/2/2026
- Cumulative days on market: 99 days
Estimated market value
Not available
Estimated sales range
Not available
Not available
Price history
| Date | Event | Price |
|---|---|---|
| 6/2/2026 | Listed for sale | $370,000$146/sqft |
Source: NTREIS #21288700 Report a problem | ||
Public tax history
| Year | Property taxes | Tax assessment |
|---|---|---|
| 2025 | $1,263 +3.2% | $378,670 +1.1% |
| 2024 | $1,224 +5.6% | $374,710 |
| 2023 | $1,160 -5.5% | $374,710 |
| 2022 | $1,228 +3% | $374,710 +30.4% |
| 2021 | $1,192 +5.5% | $287,440 +14.9% |
| 2020 | $1,129 +6.5% | $250,230 |
| 2019 | $1,061 +4.9% | $250,230 +9.5% |
| 2018 | $1,011 -55.3% | $228,540 |
| 2017 | $2,261 +1.5% | $228,540 +14.2% |
| 2016 | $2,227 -1.9% | $200,180 +15.4% |
| 2015 | $2,269 | $173,480 +23.5% |
| 2014 | $2,269 | $140,420 |
| 2013 | -- | -- |
| 2012 | -- | -- |
| 2011 | -- | -- |
| 2010 | -- | -- |
| 2009 | -- | -- |
| 2008 | -- | -- |
| 2007 | -- | -- |
| 2005 | -- | -- |
| 2004 | -- | -- |
| 2003 | -- | -- |
| 2002 | -- | -- |
| 2001 | -- | -- |
Find assessor info on the county website
Monthly payment
Est. payment
Payment breakdown
Explore the cost of this home by adjusting the details. Changes won't be saved.Climate risks
Neighborhood: Waterview
Nearby schools
Schools provided by the listing agent
- District: Garland ISD
Source: NTREIS. This data may not be complete. We recommend contacting the local school district to confirm school assignments for this home.

Similar homes
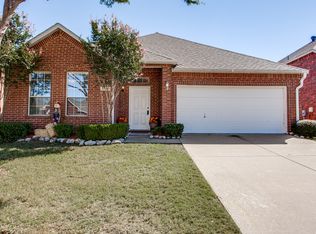
- $365,0003 bd2 ba1.9k sqft8414 Seafield Ln, Rowlett, TX 75089For Sale
 MLS ID #21381468, Tee Solomon. NTREIS
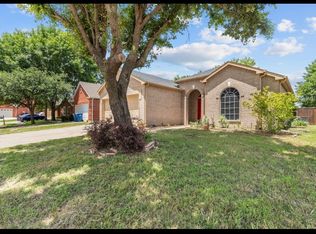
 - $385,0004 bd3 ba2.4k sqft10701 Augusta Ln, Rowlett, TX 75089For Sale
 MLS ID #21306970, Connor Hornsby. NTREIS
 - $340,0004 bd3 ba2.4k sqft10609 Augusta Ln, Rowlett, TX 75089For Sale
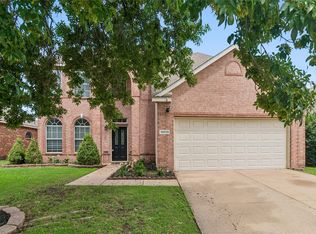 MLS ID #21288375, Lucy Heaton. NTREIS
 - $380,0006 bd3 ba2.8k sqft10706 Gleneagles Ln, Rowlett, TX 75089For Sale
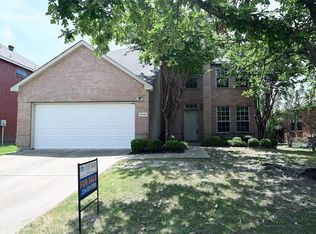 MLS ID #21338299, Jeremy Du. NTREIS
