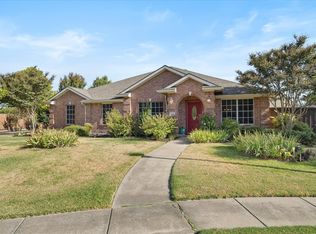
Welcome to this stunning, beautifully updated single-story high-ceiling home nestled on a quiet cul-de-sac in the desirable Waterview community of Rowlett, within walking distance of the community swim park and golf course. The current owners have invested more than $70,000 in upgrades, giving this home a fresh, modern look and exceptional value for its next owner. Recent improvements include a new roof and gutters, an energy-efficient GEOTHERMAL HVAC system with no exterior condensing unit, new LED lighting, beautiful wood flooring, and new carpets, fresh interior and exterior paint, upgraded kitchen with granite countertops, new oven, cooking range, and vent hood, and beautifully updated bathrooms. The geothermal HVAC system provides efficient heating and cooling and helps keep monthly utility costs remarkably low. Additional features include a convenient built-in ironing board and numerous thoughtful improvements throughout. Enjoy the privacy and peaceful setting of the cul-de-sac location, along with a spacious backyard offering plenty of room for entertaining, gardening, relaxing, or creating your own backyard oasis, with potential space for a swimming pool, subject to applicable requirements. Ideally located near Lake Ray Hubbard, with easy access to I-30 and President George Bush Turnpike, this home provides convenient access to shopping, dining, schools, entertainment, and downtown Dallas. This move-in-ready home offers the perfect combination of extensive updates, energy efficiency, low utility costs, spacious outdoor living, and a prime cul-de-sac location. Residents of Waterview enjoy a true community lifestyle with access to a Golf course, community pool. playground and tennis courts. Come see this beautiful home, which is ready to welcome its next Owner.
For sale
$415,000
8113 Sawgrass Ln, Rowlett, TX 75089
4beds
2,215sqft
Single Family Residence
Built in 2000
8,537 Square Feet Lot
$407,000 Zestimate®
$187/sqft
$56/mo HOA
What's special
Beautifully updated bathroomsNew led lightingSpacious outdoor livingBeautiful wood flooringNew carpetsConvenient built-in ironing boardPrime cul-de-sac location
- 5 days
- 450
- 19
Likely to sell faster than
Zillow last checked:
Listing updated:
Listed by:
John Varughese 0743491 214-755-6572,
Beam Real Estate, LLC 972-484-6644
Source: NTREIS,MLS#: 21364142
Facts & features
Interior
Bedrooms & bathrooms
- Bedrooms: 4
- Bathrooms: 2
- Full bathrooms: 2
Primary bedroom
- Features: Dual Sinks, Double Vanity, Jetted Tub, Linen Closet, Sitting Area in Primary, Separate Shower, Walk-In Closet(s)
- Level: First
- Dimensions: 17 x 20
Bedroom
- Features: Walk-In Closet(s)
- Level: First
- Dimensions: 12 x 10
Bedroom
- Features: Walk-In Closet(s)
- Level: First
- Dimensions: 14 x 11
Bedroom
- Features: Walk-In Closet(s)
- Level: First
- Dimensions: 13 x 10
Breakfast room nook
- Features: Built-in Features
- Level: First
- Dimensions: 11 x 9
Dining room
- Level: First
- Dimensions: 9 x 12
Other
- Features: Built-in Features, Linen Closet, Solid Surface Counters
- Level: First
- Dimensions: 8 x 5
Kitchen
- Features: Built-in Features, Dual Sinks, Kitchen Island
- Level: First
- Dimensions: 14 x 12
Living room
- Level: First
- Dimensions: 13 x 12
Living room
- Features: Ceiling Fan(s), Fireplace
- Level: First
- Dimensions: 20 x 16
Utility room
- Features: Built-in Features
- Level: First
- Dimensions: 6 x 5
Heating
- Central, Electric, Geothermal, Heat Pump
Cooling
- Central Air, Ceiling Fan(s), Electric, Geothermal, Heat Pump
Appliances
- Included: Dishwasher, Electric Oven, Gas Cooktop, Disposal, Microwave, Refrigerator, Vented Exhaust Fan
- Laundry: Washer Hookup, Electric Dryer Hookup
Features
- High Speed Internet, Paneling/Wainscoting, Cable TV, Vaulted Ceiling(s), Wired for Sound
- Flooring: Carpet, Ceramic Tile, Hardwood
- Windows: Bay Window(s), Window Coverings
- Has basement: No
- Number of fireplaces: 1
- Fireplace features: Gas Log, Metal
Interior area
- Total interior livable area: 2,215 sqft
Video & virtual tour
Property
Parking
- Total spaces: 3
- Parking features: Garage Faces Front, Garage
- Attached garage spaces: 2
- Carport spaces: 1
Accessibility
- Accessibility features: Smart Technology
Features
- Levels: One
- Stories: 1
- Exterior features: Lighting, Rain Gutters
- Pool features: None, Community
- Fencing: High Fence,Wood
Lot
- Size: 8,537 Square Feet
- Features: Back Yard, Cul-De-Sac, Interior Lot, Lawn, Landscaped, Sprinkler System
Details
- Parcel number: 44023560HH0490000
Construction
Type & style
- Home type: SingleFamily
- Architectural style: Detached
- Property subtype: Single Family Residence
Materials
- Brick
- Foundation: Slab
- Roof: Composition
Condition
- Resale
- Year built: 2000
Utilities & green energy
- Sewer: Public Sewer
- Water: Public
- Utilities for property: Sewer Available, Separate Meters, Underground Utilities, Water Available, Cable Available
Community & HOA
Community
- Features: Fishing, Lake, Playground, Park, Pool, Tennis Court(s), Trails/Paths, Curbs, Sidewalks
- Security: Prewired, Security System, Smoke Detector(s)
- Subdivision: Waterview Ph 5d
HOA
- Has HOA: Yes
- Services included: All Facilities, Association Management, Maintenance Structure
- HOA fee: $675 annually
- HOA name: Waterview Hoa
- HOA phone: 972-463-4455
Location
- Region: Rowlett
Financial & listing details
- Price per square foot: $187/sqft
- Tax assessed value: $420,500
- Annual tax amount: $10,567
- Date on market: 9/4/2026
- Cumulative days on market: 6 days
- Listing terms: Cash,Conventional,FHA,VA Loan
Estimated market value
$407,000
$387,000 - $427,000
$2,985/mo
Price history
| Date | Event | Price |
|---|---|---|
| 9/4/2026 | Listed for sale | $415,000+59.7%$187/sqft |
Source: NTREIS #21364142 Report a problem | ||
| 7/11/2016 | Listing removed | $259,900$117/sqft |
Source: Keller Williams Realty Allen #13384341 Report a problem | ||
| 6/7/2016 | Pending sale | $259,900$117/sqft |
Source: Keller Williams Realty Allen #13384341 Report a problem | ||
| 6/1/2016 | Listed for sale | $259,900$117/sqft |
Source: Keller Williams Realty Allen #13384341 Report a problem | ||
Public tax history
| Year | Property taxes | Tax assessment |
|---|---|---|
| 2025 | $4,925 +13.7% | $420,500 |
| 2024 | $4,333 +14.8% | $420,500 |
| 2023 | $3,774 +10.2% | $420,500 +12.2% |
| 2022 | $3,423 +1.8% | $374,620 +36.4% |
| 2021 | $3,362 -1.5% | $274,570 |
| 2020 | $3,414 +6.8% | $274,570 +8.2% |
| 2019 | $3,196 -0.6% | $253,730 |
| 2018 | $3,216 -51.3% | $253,730 |
| 2017 | $6,606 +26.5% | $253,730 +14.4% |
| 2016 | $5,223 +11.3% | $221,710 +20.1% |
| 2015 | $4,694 | $184,610 -3.5% |
| 2014 | $4,694 | $191,380 |
| 2013 | -- | -- |
| 2012 | -- | -- |
| 2011 | -- | -- |
| 2010 | -- | -- |
| 2009 | -- | -- |
| 2008 | -- | -- |
| 2007 | -- | -- |
| 2005 | -- | -- |
| 2004 | -- | -- |
| 2003 | -- | -- |
| 2002 | -- | -- |
| 2001 | -- | -- |
Find assessor info on the county website
Monthly payment
Est. payment
Payment breakdown
Explore the cost of this home by adjusting the details. Changes won't be saved.Climate risks
Neighborhood: Waterview
Nearby schools
Schools provided by the listing agent
- District: Garland ISD
Source: NTREIS. This data may not be complete. We recommend contacting the local school district to confirm school assignments for this home.


Similar homes
- $419,0004 bd2 ba2k sqft10313 Evergreen Dr, Rowlett, TX 75089For Sale
 MLS ID #21364052, Ashley Hust. NTREIS
 - $399,0005 bd3 ba2.4k sqft925 Lake North Dr, Rowlett, TX 75089For Sale
 MLS ID #21373229, Tu Anh Tran. NTREIS
 - $389,9904 bd3 ba2.5k sqft9618 Glenshee Dr, Rowlett, TX 75089For Sale
 MLS ID #21374069, Karyn Wynne. NTREIS
 - $449,0004 bd2 ba2.5k sqft7005 Travelers Xing, Rowlett, TX 75089For Sale
 MLS ID #21366644, Sharon Worthy. NTREIS
