Skip main navigation
Sold
  • Price Unknown

    8105 Sawgrass Ln, Rowlett, TX 75089

    4beds
    2,696sqft
    Single Family Residence
    Built in 2000
    8,668.44 Square Feet Lot
    $390,200 Zestimate®
    $--/sqft
    $3,096 Estimated rent

    Home value

    $390,200

    $355,000 - $429,000

    $3,096/mo

    Zestimate® history
    Loading
    Loading...

    Owner options

    List your home for rent

    $3,096/mo

    Rent Zestimate®

    Find your next renter with Zillow Rental Manager. Plus, with online applications, you can quickly screen prospective tenants – for free.

    Learn more

    $3,096/mo

    Rent Zestimate®

    Refinance and save

    $780/mo

    Est. payment

    Refinancing to a lower rate could help reduce your monthly payments and save thousands over the life of the loan.

    See today's rates

    $780/mo

    Est. payment

    Explore your selling options

    Work with a Zillow partner agent

    Leverage their expertise and Zillow's premium Showcase listings to get your home seen by more buyers.

    Get started

    List with your own agent

    Get your home in front of millions of buyers by listing it on Zillow.

    Learn how to do it

    Sell it yourself

    Take full control of how buyers see your home on Zillow by listing For Sale by Owner (FSBO).

    List your home

    What's special

    Gas fireplaceContemporary upgradesGleaming hardwood floorsUpdated en-suite bathInviting family roomAbundance of natural lightSleek granite countertops
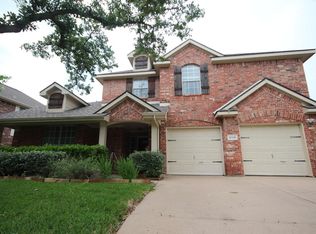
    Coveted Waterview Neighborhood—Moments from Lake Ray Hubbard! FALL IN LOVE with this immaculate 4-bed, 2.5-bath home nestled on a premium cul-de-sac lot in the highly sought-after Waterview community, offering contemporary upgrades and an unparalleled lifestyle. Established neighborhood, mature trees, and outstanding location - quick access to I-30 and the George Bush Turnpike, making commuting and exploring local attractions a breeze. Step inside to discover gleaming hardwood floors, soaring ceilings and tall windows for an abundance of natural light, and a fresh neutral interior that radiates warmth and elegance. The dining room and adaptable secondary living space provide versatility—perfect for a home office, reading nook, or sitting room. Bathed in natural light, the inviting family room showcases a charming gas fireplace with a brick surround, ideal for cozy evenings. Nearby, the well-appointed kitchen impresses with custom cabinetry, sleek granite countertops, stainless steel appliances, a 5-burner gas cooktop, and a spacious island—ideal for meal prep or entertaining. A convenient breakfast bar adds extra seating, making it a great spot for casual mornings or lively gatherings. Retreat to the private primary suite, a serene sanctuary featuring a spacious sitting area and a luxuriously updated en-suite bath with a walk-in shower, soaking tub, and dual vanities—delivering a true spa-like experience. Upstairs, a large game room with its own closet presents endless possibilities—whether as a media room, play area, or even a fifth bedroom. Waterview’s outstanding amenities include a championship golf course, private waterpark with exhilarating slides and splash zones, tennis courts, catch-and-release fishing lakes, & picturesque walking trails. With 14 parks & playgrounds throughout the community, outdoor adventure is always within reach. Plus, Lake Ray Hubbard is just minutes away, offering opportunities for boating, fishing, and weekend escapes.

    Zillow last checked:

    Listing updated:

    Listed by:

    Daniel Harker 0435185 469-717-6391,

    Keller Williams Realty DPR 972-732-6000,

    Andrew Burns 0709535 214-460-0908,

    Keller Williams Realty DPR

    Bought with:

    Deidra Ruchaber

    McDonald Realty Team

    Source: NTREIS,MLS#: 20889110

    Facts & features

    Interior

    Bedrooms & bathrooms
    • Bedrooms: 4
    • Bathrooms: 3
    • Full bathrooms: 2
    • 1/2 bathrooms: 1
    Primary bedroom
    • Features: Ceiling Fan(s), Dual Sinks, Double Vanity, En Suite Bathroom, Garden Tub/Roman Tub, Separate Shower, Walk-In Closet(s)
    • Level: First
    • Dimensions: 22 x 14
    Bedroom
    • Features: Ceiling Fan(s)
    • Level: First
    • Dimensions: 16 x 9
    Bedroom
    • Features: Ceiling Fan(s)
    • Level: First
    • Dimensions: 13 x 10
    Bedroom
    • Features: Ceiling Fan(s)
    • Level: First
    • Dimensions: 13 x 12
    Breakfast room nook
    • Level: First
    • Dimensions: 11 x 9
    Dining room
    • Level: First
    • Dimensions: 12 x 11
    Family room
    • Features: Ceiling Fan(s), Fireplace
    • Level: First
    • Dimensions: 20 x 15
    Game room
    • Features: Ceiling Fan(s)
    • Level: Second
    • Dimensions: 17 x 12
    Kitchen
    • Features: Breakfast Bar, Built-in Features, Granite Counters, Kitchen Island, Pantry
    • Level: First
    • Dimensions: 16 x 12
    Living room
    • Features: Ceiling Fan(s)
    • Level: First
    • Dimensions: 13 x 12
    Utility room
    • Features: Utility Room
    • Level: First
    • Dimensions: 6 x 6
    Heating
    • Central, Electric, Zoned
    Cooling
    • Central Air, Ceiling Fan(s), Electric, Zoned
    Appliances
    • Included: Some Gas Appliances, Dishwasher, Electric Oven, Gas Cooktop, Disposal, Gas Water Heater, Microwave, Plumbed For Gas, Refrigerator
    • Laundry: Washer Hookup, Electric Dryer Hookup, Laundry in Utility Room
    Features
    • Decorative/Designer Lighting Fixtures, Double Vanity, Eat-in Kitchen, Granite Counters, High Speed Internet, Kitchen Island, Loft, Open Floorplan, Pantry, Cable TV, Vaulted Ceiling(s), Walk-In Closet(s)
    • Flooring: Carpet, Ceramic Tile, Wood
    • Has basement: No
    • Number of fireplaces: 1
    • Fireplace features: Family Room
    Interior area
    • Total interior livable area: 2,696 sqft

    Property

    Parking
    • Total spaces: 2
    • Parking features: Concrete, Door-Single, Driveway, Garage, Garage Door Opener, Inside Entrance, Kitchen Level, Lighted, Garage Faces Side
    • Attached garage spaces: 2
    • Has uncovered spaces: Yes
    Features
    • Levels: Two
    • Stories: 2
    • Patio & porch: Patio, Covered
    • Exterior features: Garden, Rain Gutters
    • Pool features: None
    • Fencing: Back Yard,Fenced,Gate,Wood
    Lot
    • Size: 8,668 sqft
    • Features: Back Yard, Cul-De-Sac, Interior Lot, Lawn, Landscaped, Subdivision, Sprinkler System, Few Trees
    Details
    • Parcel number: 44023560HH0470000

    Construction

    Type & style
    • Home type: SingleFamily
    • Architectural style: Traditional,Detached
    • Property subtype: Single Family Residence
    • Attached to another structure: Yes
    Materials
    • Brick
    • Foundation: Slab
    • Roof: Composition
    Condition
    • Year built: 2000

    Utilities & green energy

    • Sewer: Public Sewer
    • Water: Public
    • Utilities for property: Natural Gas Available, Sewer Available, Separate Meters, Water Available, Cable Available

    Community & neighborhood

    Security
    • Security features: Security System, Fire Alarm, Smoke Detector(s)
    Community
    • Community features: Curbs, Sidewalks
    Location
    • Region: Rowlett
    • Subdivision: Waterview Ph 5d

    HOA & financial

    HOA
    • Has HOA: Yes
    • HOA fee: $780 annually
    • Services included: All Facilities, Association Management, Maintenance Structure
    • Association name: Waterview HOA
    • Association phone: 972-463-4455

    Other

    Other facts
    • Listing terms: Cash,Conventional,FHA,VA Loan

    Price history

    DateEventPrice
    8/6/2025Sold--
    Source: NTREIS #20889110 Report a problem
    7/24/2025Pending sale$425,000$158/sqft
    Source: NTREIS #20889110 Report a problem
    7/11/2025Contingent$425,000$158/sqft
    Source: NTREIS #20889110 Report a problem
    6/12/2025Price change$425,000-5.6%$158/sqft
    Source: NTREIS #20889110 Report a problem
    5/23/2025Listed for sale$450,000$167/sqft
    Source: NTREIS #20889110 Report a problem
    5/13/2025Contingent$450,000$167/sqft
    Source: NTREIS #20889110 Report a problem
    4/16/2025Listed for sale$450,000+0%$167/sqft
    Source: NTREIS #20889110 Report a problem
    3/6/2025Listing removed$449,900$167/sqft
    Source: NTREIS #20804624 Report a problem
    1/27/2025Listed for sale$449,900$167/sqft
    Source: NTREIS #20804624 Report a problem
    1/21/2025Pending sale$449,900$167/sqft
    Source: Coldwell Banker Apex, Realtors #20804624 Report a problem
    1/20/2025Contingent$449,900$167/sqft
    Source: NTREIS #20804624 Report a problem
    12/30/2024Listed for sale$449,900-2.2%$167/sqft
    Source: NTREIS #20804624 Report a problem
    12/30/2024Listing removed$459,900$171/sqft
    Source: Coldwell Banker Apex, Realtors #20636942 Report a problem
    10/30/2024Price change$459,900-3.2%$171/sqft
    Source: NTREIS #20636942 Report a problem
    8/7/2024Price change$475,000-2.1%$176/sqft
    Source: NTREIS #20636942 Report a problem
    6/8/2024Listed for sale$485,000+115.6%$180/sqft
    Source: NTREIS #20636942 Report a problem
    11/17/2014Sold--
    Source: Agent Provided Report a problem
    10/12/2014Listing removed$2,200$1/sqft
    Source: Hunter Real Estate Group #13028234 Report a problem
    10/1/2014Listed for rent$2,200+18.9%$1/sqft
    Source: Hunter Real Estate Group #13028234 Report a problem
    8/9/2014Listed for sale$225,000$83/sqft
    Source: Hunter Real Estate Group #12194532 Report a problem
    4/22/2011Listing removed$1,850$1/sqft
    Source: Hunter Real Estate Group #11546889 Report a problem
    3/5/2011Listed for rent$1,850$1/sqft
    Source: Hunter Real Estate Group #11546889 Report a problem

    Public tax history

    YearProperty taxesTax assessment
    2025$6,010 +3%$447,880
    2024$5,835 +3.8%$447,880
    2023$5,624 +148.8%$447,880 +11.6%
    2022$2,261 +1.7%$401,290 +36%
    2021$2,223 -0.9%$295,140
    2020$2,242 +3%$295,140 +8%
    2019$2,177 -1%$273,200
    2018$2,199 -50.4%$273,200
    2017$4,438 +1.2%$273,200 +9.5%
    2016$4,384 -21.4%$249,480 +21%
    2015$5,576 $206,200
    2014$5,576 $206,200
    2013-- --
    2012-- --
    2011-- --
    2010-- --
    2009-- --
    2008-- --
    2007-- --
    2005-- --
    2004-- --
    2003-- --
    2002-- --
    2001-- --

    Find assessor info on the county website

    Neighborhood: Waterview

    Nearby schools

    GreatSchools rating
    Schools provided by the listing agent
    • District: Garland ISD

    Source: NTREIS. This data may not be complete. We recommend contacting the local school district to confirm school assignments for this home.

    Get a cash offer in 3 minutes
    Find out how much your home could sell for in as little as 3 minutes with a no-obligation cash offer.
    Estimated market value
    $390,200
    Get a cash offer in 3 minutes
    Find out how much your home could sell for in as little as 3 minutes with a no-obligation cash offer.
    Estimated market value
    $390,200