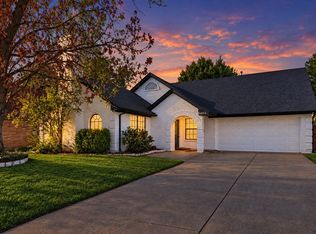
Recent major updates include new carpet in 2025, a board-on-board privacy fence, and a newly updated irrigation system completed in 2025. Irrigation improvements include a replaced controller, updated valves, new sprinkler heads nozzles, and programmed watering schedules. These valuable updates make this a great opportunity for buyers seeking a move-in-ready home with important improvements already completed! Beautiful drive-up appeal welcomes you to this highly desirable 4-bedroom, 2-bath, 2-car garage home in the sought-after Champion Lakes community! Situated on a beautifully landscaped oversized corner. This home features an open-concept floor plan designed for comfortable living and easy entertaining. The spacious living room offers a cozy gas fireplace with gas logs, while the oversized kitchen serves as the heart of the home and features a breakfast bar perfect for casual dining and gatherings. Ceiling fans are installed in all bedrooms, and the split-bedroom layout provides added privacy for the primary suite.Step outside to the covered patio and enjoy peaceful Texas evenings in your private outdoor space. Conveniently located near PGBT President George Bush Turnpike, 190, schools, shopping, dining, and the lake, this home offers the perfect combination of comfort, convenience, recent updates, and exceptional value.
For sale
Price cut: $10.1K (9/4)
$339,900
8210 Sailors St, Rowlett, TX 75089
4beds
2,258sqft
Single Family Residence
Built in 2003
10,193 Square Feet Lot
$336,400 Zestimate®
$151/sqft
$38/mo HOA
What's special
Open-concept floor planBeautiful drive-up appealSprinkler systemOversized kitchen
- 82 days
- 512
- 42
Zillow last checked:
Listing updated:
Listed by:
Cynthia Li 0658522 325-320-7947,
Keller Williams Realty Allen 972-747-5100
Source: NTREIS,MLS#: 21331354
Facts & features
Interior
Bedrooms & bathrooms
- Bedrooms: 4
- Bathrooms: 2
- Full bathrooms: 2
Primary bedroom
- Features: Dual Sinks, Garden Tub/Roman Tub, Separate Shower
- Level: First
- Dimensions: 14 x 14
Bedroom
- Features: Split Bedrooms
- Level: First
- Dimensions: 10 x 9
Bedroom
- Features: Split Bedrooms
- Level: First
- Dimensions: 11 x 9
Bedroom
- Features: Split Bedrooms
- Level: First
- Dimensions: 11 x 9
Breakfast room nook
- Level: First
- Dimensions: 13 x 9
Den
- Level: First
- Dimensions: 16 x 12
Dining room
- Level: First
- Dimensions: 10 x 9
Kitchen
- Level: First
- Dimensions: 11 x 12
Living room
- Level: First
- Dimensions: 10 x 9
Heating
- Central, Natural Gas
Cooling
- Central Air, Electric
Appliances
- Included: Dishwasher, Electric Cooktop, Electric Oven, Disposal
Features
- High Speed Internet, Cable TV
- Flooring: Carpet, Ceramic Tile
- Has basement: No
- Number of fireplaces: 1
- Fireplace features: Gas Log, Gas Starter
Interior area
- Total interior livable area: 2,258 sqft
Video & virtual tour
Property
Parking
- Total spaces: 2
- Parking features: Door-Single, Garage, Garage Door Opener, Garage Faces Side
- Attached garage spaces: 2
Accessibility
- Accessibility features: Accessible Hallway(s)
Features
- Levels: One
- Stories: 1
- Pool features: None
- Fencing: Wood
Lot
- Size: 10,193 Square Feet
Details
- Parcel number: 440009600B0080000
Construction
Type & style
- Home type: SingleFamily
- Architectural style: Traditional,Detached
- Property subtype: Single Family Residence
- Attached to another structure: Yes
Materials
- Roof: Composition
Condition
- Resale
- Year built: 2003
Utilities & green energy
- Sewer: Public Sewer
- Water: Public
- Utilities for property: Sewer Available, Water Available, Cable Available
Community & HOA
Community
- Features: Curbs
- Subdivision: Champion Lakes
HOA
- Has HOA: Yes
- Services included: Maintenance Structure
- HOA fee: $450 annually
- HOA name: Champion Lakes
- HOA phone: 214-445-2794
Location
- Region: Rowlett
Financial & listing details
- Price per square foot: $151/sqft
- Tax assessed value: $380,360
- Annual tax amount: $5,104
- Date on market: 7/16/2026
- Cumulative days on market: 83 days
- Listing terms: Cash,Conventional,FHA,VA Loan
Estimated market value
$336,400
$320,000 - $353,000
$2,687/mo
Price history
| Date | Event | Price |
|---|---|---|
| 9/4/2026 | Price change | $339,900-2.9%$151/sqft |
Source: NTREIS #21331354 Report a problem | ||
| 7/16/2026 | Listed for sale | $350,000+27.3%$155/sqft |
Source: NTREIS #21331354 Report a problem | ||
| 7/31/2025 | Listing removed | $2,800$1/sqft |
Source: Zillow Rentals Report a problem | ||
| 5/23/2025 | Listed for rent | $2,800$1/sqft |
Source: Zillow Rentals Report a problem | ||
| 12/22/2020 | Listing removed | $274,888$122/sqft |
Source: Coldwell Banker Apex Realtors #14456906 Report a problem | ||
| 11/3/2020 | Pending sale | $274,888$122/sqft |
Source: Coldwell Banker Apex Realtors #14456906 Report a problem | ||
| 10/23/2020 | Listed for sale | $274,888$122/sqft |
Source: Coldwell Banker Apex, REALTORS #14456906 Report a problem | ||
Public tax history
| Year | Property taxes | Tax assessment |
|---|---|---|
| 2025 | $5,104 -0.3% | $380,360 -3.3% |
| 2024 | $5,122 +1.7% | $393,160 -2% |
| 2023 | $5,037 +36.1% | $401,180 +36.6% |
| 2022 | $3,703 +3% | $293,700 +11.3% |
| 2021 | $3,594 +23.1% | $264,000 +12.2% |
| 2020 | $2,920 +2.4% | $235,300 |
| 2019 | $2,852 +9.5% | $235,300 +7.4% |
| 2018 | $2,605 -45.4% | $219,020 +16.9% |
| 2017 | $4,772 +3.1% | $187,370 |
| 2016 | $4,628 +26% | $187,370 +13.5% |
| 2015 | $3,674 | $165,110 +8.8% |
| 2014 | $3,674 | $151,720 |
| 2013 | -- | -- |
| 2012 | -- | -- |
| 2011 | -- | -- |
| 2010 | -- | -- |
| 2009 | -- | -- |
| 2008 | -- | -- |
| 2007 | -- | -- |
| 2005 | -- | -- |
| 2004 | -- | -- |
| 2003 | -- | -- |
| 2002 | -- | -- |
Find assessor info on the county website
Monthly payment
Est. payment
Payment breakdown
Explore the cost of this home by adjusting the details. Changes won't be saved.Climate risks
Neighborhood: 75089
Nearby schools
Schools provided by the listing agent
- District: Garland ISD
Source: NTREIS. This data may not be complete. We recommend contacting the local school district to confirm school assignments for this home.
Similar homes
- $335,0004 bd2 ba2.2k sqft8210 Champion Dr, Rowlett, TX 75089For Sale
 MLS ID #21399084, Trudi Muller. NTREIS
 - $335,0004 bd3 ba2.1k sqft7502 Armstrong Ln, Rowlett, TX 75089For Sale
 MLS ID #21393863, Jessica Garza. NTREIS
 - $375,0004 bd2 ba2k sqft10601 Augusta Ln, Rowlett, TX 75089For Sale
 MLS ID #21396688, Kara Lunsford. NTREIS
 - $325,0003 bd2 ba1.9k sqft8405 Liberty Ln, Rowlett, TX 75089For Sale
 MLS ID #21393013, Sophia Fluty. NTREIS
