CHARMING SINGLE STORY HOME with MODERN UPDATES & PRIME LOCATION! Welcome Home this beautiful maintained 3-bedroom 2-bath home offers an inviting open floor plan spacious living area cozy wood burning fireplace, plenty of natural light. Updated Kitchen features granite countertops and classic oak cabinetry stainless steel appliances, while additional improvements include updated guest bath, fresh interior paint throughout, hardware, lighting, new carpet in primary bedroom and walk in closet. Extra added Value New Roof and Gutters. Enjoy outdoor living on the covered patio with added sunshade overlooking an established yard with mature trees and landscaping. LOCATION, location,location! Just minutes from President George Bush with convenient access to shopping,dining,and entertainment. Located in Garland ISD, offering its popular School of Choice program. This Home with its thoughtful updates and Fantastic location is Ready for its next Chapter!
For sale
$334,900
8813 Pheasant Run Dr, Rowlett, TX 75089
3beds
1,733sqft
Single Family Residence
Built in 1994
7,479 Square Feet Lot
$330,000 Zestimate®
$193/sqft
$-- HOA
What's special
Cozy wood burning fireplaceModern updatesCharming single story homeFresh interior paint throughoutUpdated guest bathStainless steel appliancesInviting open floor plan
- 12 days
- 325
- 15
Likely to sell faster than
Zillow last checked:
Listing updated:
Listed by:
Ginger Monico 0451474 214-460-6111,
Ebby Halliday, REALTORS 972-771-8163
Source: NTREIS,MLS#: 21414928
Facts & features
Interior
Bedrooms & bathrooms
- Bedrooms: 3
- Bathrooms: 2
- Full bathrooms: 2
Primary bedroom
- Features: Ceiling Fan(s), Double Vanity, En Suite Bathroom, Jetted Tub, Separate Shower, Walk-In Closet(s)
- Level: First
- Dimensions: 16 x 15
Bedroom
- Level: First
- Dimensions: 11 x 11
Bedroom
- Features: Ceiling Fan(s)
- Level: First
- Dimensions: 11 x 10
Dining room
- Level: First
- Dimensions: 13 x 11
Kitchen
- Features: Breakfast Bar, Built-in Features, Dual Sinks, Eat-in Kitchen, Granite Counters, Kitchen Island, Pantry
- Level: First
- Dimensions: 16 x 12
Laundry
- Level: First
- Dimensions: 7 x 5
Living room
- Features: Ceiling Fan(s), Fireplace
- Level: First
- Dimensions: 18 x 17
Heating
- Central, Electric, Fireplace(s)
Cooling
- Attic Fan, Central Air, Ceiling Fan(s), Electric
Appliances
- Included: Double Oven, Dishwasher, Electric Range, Electric Water Heater, Disposal, Refrigerator, Some Commercial Grade, Vented Exhaust Fan
- Laundry: Washer Hookup, Dryer Hookup, ElectricDryer Hookup, Laundry in Utility Room
Features
- Chandelier, Decorative/Designer Lighting Fixtures, Eat-in Kitchen, Granite Counters, High Speed Internet, Kitchen Island, Open Floorplan, Pantry, Cable TV, Vaulted Ceiling(s), Walk-In Closet(s)
- Flooring: Carpet, Ceramic Tile, Engineered Hardwood, Hardwood
- Windows: Window Coverings
- Has basement: No
- Number of fireplaces: 1
- Fireplace features: Living Room, Masonry, Wood Burning, Insert
Interior area
- Total interior livable area: 1,733 sqft
Video & virtual tour
Property
Parking
- Total spaces: 2
- Parking features: Alley Access, Driveway, Garage, Garage Door Opener, Inside Entrance, Lighted, Garage Faces Rear
- Attached garage spaces: 2
Features
- Levels: One
- Stories: 1
- Patio & porch: Covered
- Exterior features: Lighting, Rain Gutters
- Pool features: None
- Fencing: Back Yard,Fenced,Gate,Wood
- Body of water: Ray Hubbard
Lot
- Size: 7,479 Square Feet
- Dimensions: 68 x 110
- Features: Interior Lot, Landscaped, Subdivision, Few Trees
Details
- Parcel number: 440164500B0090000
Construction
Type & style
- Home type: SingleFamily
- Architectural style: Traditional,Detached
- Property subtype: Single Family Residence
- Attached to another structure: Yes
Materials
- Brick, Concrete, Vinyl Siding
- Foundation: Slab
- Roof: Composition
Condition
- Resale
- Year built: 1994
Utilities & green energy
- Sewer: Public Sewer
- Water: Public
- Utilities for property: Electricity Connected, Sewer Available, Separate Meters, Water Available, Cable Available
Community & HOA
Community
- Features: Curbs, Sidewalks
- Security: Security System Owned, Security System, Smoke Detector(s), Security Lights
- Subdivision: Quail Glenn
HOA
- Has HOA: No
Location
- Region: Rowlett
Financial & listing details
- Price per square foot: $193/sqft
- Tax assessed value: $342,120
- Annual tax amount: $8,166
- Date on market: 10/22/2026
- Cumulative days on market: 15 days
- Listing terms: Cash,Conventional,FHA,Texas Vet,VA Loan
Estimated market value
$330,000
$314,000 - $347,000
$2,304/mo
Price history
| Date | Event | Price |
|---|---|---|
| 10/22/2026 | Listed for sale | $334,900$193/sqft |
Source: NTREIS #21414928 Report a problem | ||
Public tax history
| Year | Property taxes | Tax assessment |
|---|---|---|
| 2025 | $4,591 +3% | $342,120 |
| 2024 | $4,457 +17.5% | $342,120 +13.3% |
| 2023 | $3,793 | $302,040 |
Find assessor info on the county website
Monthly payment
Est. payment
Payment breakdown
Explore the cost of this home by adjusting the details. Changes won't be saved.Climate risks
Neighborhood: 75089
Nearby schools
Schools provided by the listing agent
- District: Garland ISD
Source: NTREIS. This data may not be complete. We recommend contacting the local school district to confirm school assignments for this home.


Similar homes
- $352,0004 bd3 ba2.3k sqft7305 Gillon Dr, Rowlett, TX 75089For Sale
 MLS ID #21289656, Mercedes Mazon. NTREIS
- $375,0004 bd2 ba2.1k sqft8702 Nairn St, Rowlett, TX 75089For Sale
 MLS ID #21336804, Heather Barker. NTREIS
- $339,9004 bd2 ba2.3k sqft7005 Buckhorn Dr, Rowlett, TX 75089For Sale
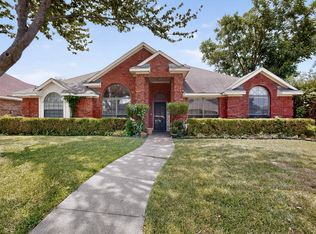 MLS ID #21348569, Matt Templeton. NTREIS
- $325,0003 bd2 ba1.7k sqft8106 Woodside Rd, Rowlett, TX 75088For Sale
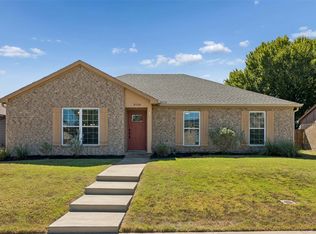 MLS ID #21407266, Tyler Gebert. NTREIS
