OPEN HOUSE SATURDAY, OCT 10, 12PM-2PM & SUNDAY, OCTOBER 11, 2PM-4PM. $5,000 CARPET ALLOWANCE! Don't miss your chance to put your personal stamp on a lovingly maintained home full of character, just minutes from Lake Ray Hubbard! Featuring 4 bedrooms, 2.5 bathrooms, and a convenient location near shopping, dining, entertainment, and major DFW roadways. Inside, an impressive entryway flows naturally into multiple living spaces and a conveniently located private office. The kitchen includes a generously sized breakfast nook, walk-in pantry, and easy access to the dining room. Upstairs, the massive primary suite includes a separate sitting area and a bright, airy bathroom with a large walk-in closet. Three additional bedrooms and another full bath are also located upstairs. Outside, a lovely gazebo and retractable awning will allow you to enjoy the peaceful, oversized backyard no matter the weather.
HVAC was replaced in 2021. Located in Garland ISD with its Choice of School program and offering convenient access to President George Bush Turnpike, US-75, and I-635, this home makes commuting throughout Garland, Richardson, Plano, Dallas, and the surrounding DFW area easy. This home is ready for its next chapter. Please reference Transaction Desk documents for offer instructions.
For sale
$350,000
7501 Gillon Dr, Rowlett, TX 75089
4beds
2,481sqft
Single Family Residence
Built in 1993
8,886 Square Feet Lot
$341,500 Zestimate®
$141/sqft
$-- HOA
What's special
Peaceful oversized backyardImpressive entrywayRetractable awningConveniently located private officeMultiple living spacesLarge walk-in closetLovely gazebo
- 3 days
- 360
- 43
Likely to sell faster than
Zillow last checked:
Listing updated:
Listed by:
Sarah Holliday 0845219 469-387-9945,
Keller Williams Realty DPR 972-732-6000,
Melissa Dunn 0673577 903-467-8036,
Keller Williams Realty DPR
Source: NTREIS,MLS#: 21397894
Facts & features
Interior
Bedrooms & bathrooms
- Bedrooms: 4
- Bathrooms: 3
- Full bathrooms: 2
- 1/2 bathrooms: 1
Primary bedroom
- Features: Ceiling Fan(s), Dual Sinks, En Suite Bathroom, Jetted Tub, Sitting Area in Primary, Separate Shower, Walk-In Closet(s)
- Level: Second
- Dimensions: 25 x 16
Bedroom
- Features: Ceiling Fan(s)
- Level: Second
- Dimensions: 11 x 11
Bedroom
- Features: Ceiling Fan(s)
- Level: Second
- Dimensions: 11 x 12
Bedroom
- Features: Ceiling Fan(s)
- Level: Second
- Dimensions: 9 x 13
Primary bathroom
- Features: Built-in Features, Dual Sinks, En Suite Bathroom, Jetted Tub, Sitting Area in Primary, Separate Shower
- Level: Second
- Dimensions: 10 x 17
Breakfast room nook
- Level: First
- Dimensions: 9 x 10
Dining room
- Level: First
- Dimensions: 10 x 12
Other
- Features: Built-in Features
- Level: Second
- Dimensions: 9 x 6
Half bath
- Level: First
- Dimensions: 7 x 6
Half bath
- Level: First
- Dimensions: 7 x 6
Kitchen
- Features: Built-in Features, Eat-in Kitchen, Kitchen Island, Pantry, Solid Surface Counters, Walk-In Pantry
- Level: First
- Dimensions: 13 x 13
Living room
- Level: First
- Dimensions: 13 x 13
Living room
- Level: First
- Dimensions: 20 x 16
Office
- Level: First
- Dimensions: 10 x 11
Utility room
- Level: First
- Dimensions: 6 x 6
Heating
- Central
Cooling
- Central Air
Appliances
- Included: Some Gas Appliances, Dryer, Dishwasher, Disposal, Gas Range, Microwave, Plumbed For Gas, Washer
- Laundry: Laundry in Utility Room, In Kitchen
Features
- Eat-in Kitchen, Kitchen Island, Pantry, Vaulted Ceiling(s), Walk-In Closet(s)
- Flooring: Carpet, Tile
- Has basement: No
- Number of fireplaces: 1
- Fireplace features: Gas
Interior area
- Total interior livable area: 2,481 sqft
Video & virtual tour
Property
Parking
- Parking features: Converted Garage, Driveway, Garage Faces Rear
- Has attached garage: Yes
Features
- Levels: Two
- Stories: 2
- Patio & porch: Awning(s)
- Exterior features: Awning(s), Lighting
- Pool features: None
- Fencing: Chain Link,Gate,Wood
Lot
- Size: 8,886 Square Feet
- Features: Landscaped, Sprinkler System
Details
- Additional structures: Gazebo, Shed(s)
- Parcel number: 44016410050540000
Construction
Type & style
- Home type: SingleFamily
- Architectural style: Traditional,Detached
- Property subtype: Single Family Residence
Materials
- Brick
- Foundation: Slab
- Roof: Composition
Condition
- Resale
- Year built: 1993
Utilities & green energy
- Sewer: Public Sewer
- Water: Public
- Utilities for property: Sewer Available, Water Available
Community & HOA
Community
- Security: Prewired, Security System
- Subdivision: Princeton Park Ph 02
HOA
- Has HOA: No
Location
- Region: Rowlett
Financial & listing details
- Price per square foot: $141/sqft
- Tax assessed value: $396,590
- Annual tax amount: $9,966
- Date on market: 10/9/2026
- Cumulative days on market: 4 days
- Listing terms: Cash,Conventional,FHA,VA Loan
- Exclusions: Security Cameras
Estimated market value
$341,500
$324,000 - $359,000
$2,892/mo
Price history
| Date | Event | Price |
|---|---|---|
| 10/9/2026 | Listed for sale | $350,000$141/sqft |
Source: NTREIS #21397894 Report a problem | ||
Public tax history
| Year | Property taxes | Tax assessment |
|---|---|---|
| 2025 | $1,259 +7.7% | $396,590 |
| 2024 | $1,170 +5.6% | $396,590 +11.1% |
| 2023 | $1,108 -5.8% | $356,930 |
| 2022 | $1,176 +3.1% | $356,930 +37.6% |
| 2021 | $1,141 +3.4% | $259,380 |
| 2020 | $1,103 +6.5% | $259,380 +7.9% |
| 2019 | $1,036 +4.9% | $240,380 |
| 2018 | $988 -55% | $240,380 +15% |
| 2017 | $2,196 +1.5% | $209,100 |
| 2016 | $2,163 -2% | $209,100 +24.2% |
| 2015 | $2,208 | $168,350 +22.9% |
| 2014 | $2,208 | $136,980 |
| 2013 | -- | -- |
| 2012 | -- | -- |
| 2011 | -- | -- |
| 2010 | -- | -- |
| 2009 | -- | -- |
| 2008 | -- | -- |
| 2007 | -- | -- |
| 2005 | -- | -- |
| 2004 | -- | -- |
| 2003 | -- | -- |
| 2002 | -- | -- |
| 2001 | -- | -- |
Find assessor info on the county website
Monthly payment
Est. payment
Payment breakdown
Explore the cost of this home by adjusting the details. Changes won't be saved.Climate risks
Neighborhood: Princeton Park
Nearby schools
Schools provided by the listing agent
- District: Garland ISD
Source: NTREIS. This data may not be complete. We recommend contacting the local school district to confirm school assignments for this home.

Similar homes
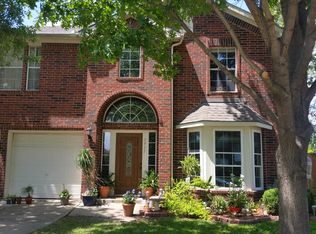
- $360,0004 bd4 ba3.3k sqft6509 Bunker Hill Ct, Rowlett, TX 75089For Sale
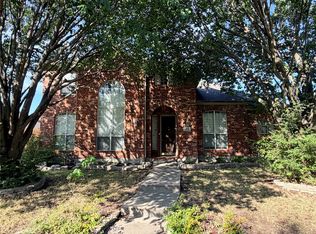 MLS ID #21407908, Kathy Riddle. NTREIS
 - $335,0004 bd3 ba2.1k sqft7502 Armstrong Ln, Rowlett, TX 75089For Sale
 MLS ID #21393863, Jessica Garza. NTREIS
 - $385,0004 bd2 ba2.2k sqft5402 Onset Bay Dr, Rowlett, TX 75089For Sale
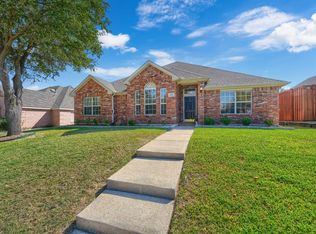 MLS ID #21407375, Patti Dibernardo. NTREIS
 - $336,0003 bd2 ba1.4k sqft8309 Liberty Ln, Rowlett, TX 75089For Sale
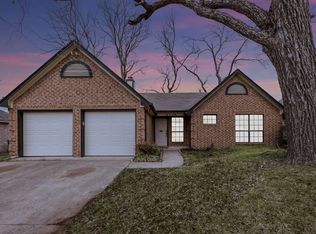 MLS ID #21383623, Kimberly Cade Perez. NTREIS
