Welcome to this stunning 4 bedroom home with 3 bedroom downstairs and with 3 full baths ready for new owners. This home sits at the most desirable Lake Valley Estate with no HOA!! Seller is offering $7,500 with acceptable offer towards buyers closing cost or rate buy down. Master Suite has a large sitting area attached and a private bath that includes a garden tub. Large game room up perfect for entertaining and a lovely study down. This home is a must see and a rare find with so many bedrooms down. New roof installed in 2024, bigger AC unit changed in 2024 and one of the water heaters is changed in 2026. With 2 level backyard with no homes behind gives more privacy.
For sale
$449,900
6710 Creek Bnd, Rowlett, TX 75089
4beds
3,095sqft
Single Family Residence
Built in 2005
10,715 Square Feet Lot
$442,000 Zestimate®
$145/sqft
$-- HOA
What's special
Lovely study
- 17 days
- 229
- 12
Likely to sell faster than
Zillow last checked:
Listing updated:
Listed by:
Subhash Samuel 0709615 972-523-1024,
Covenant Realty Services 972-523-1024,
Subhash Samuel 0709615 469-777-0956,
Covenant Realty Services
Source: NTREIS,MLS#: 21407782
Facts & features
Interior
Bedrooms & bathrooms
- Bedrooms: 4
- Bathrooms: 3
- Full bathrooms: 3
Primary bedroom
- Level: First
- Dimensions: 17 x 16
Bedroom
- Level: Second
- Dimensions: 13 x 12
Bedroom
- Level: First
- Dimensions: 11 x 11
Bedroom
- Level: First
- Dimensions: 11 x 11
Game room
- Level: Second
- Dimensions: 18 x 18
Kitchen
- Level: First
- Dimensions: 14 x 12
Living room
- Level: First
- Dimensions: 22 x 16
Heating
- Central
Cooling
- Central Air
Appliances
- Included: Dishwasher, Disposal, Gas Oven, Gas Range, Gas Water Heater
- Laundry: Washer Hookup, Gas Dryer Hookup
Features
- Double Vanity, Kitchen Island, Open Floorplan, Pantry, Walk-In Closet(s)
- Flooring: Tile, Vinyl
- Has basement: No
- Number of fireplaces: 1
- Fireplace features: Living Room
Interior area
- Total interior livable area: 3,095 sqft
Video & virtual tour
Property
Parking
- Total spaces: 2
- Parking features: Covered, Driveway, Garage, Garage Door Opener, Garage Faces Side
- Attached garage spaces: 2
Features
- Levels: Two
- Stories: 2
- Pool features: None
- Fencing: Wood
Lot
- Size: 10,715 Square Feet
Details
- Parcel number: 440129500A0290000
Construction
Type & style
- Home type: SingleFamily
- Architectural style: Traditional,Detached
- Property subtype: Single Family Residence
Materials
- Brick
- Foundation: Slab
- Roof: Shingle
Condition
- Resale
- Year built: 2005
Utilities & green energy
- Sewer: Public Sewer
- Water: Public
- Utilities for property: Electricity Connected, Sewer Available, Separate Meters, Water Available
Community & HOA
Community
- Subdivision: Lake Valley Estates
HOA
- Has HOA: No
Location
- Region: Rowlett
Financial & listing details
- Price per square foot: $145/sqft
- Tax assessed value: $461,020
- Annual tax amount: $11,585
- Date on market: 10/9/2026
- Cumulative days on market: 18 days
- Listing terms: Conventional,FHA,VA Loan
Estimated market value
$442,000
$420,000 - $464,000
$3,351/mo
Price history
| Date | Event | Price |
|---|---|---|
| 10/9/2026 | Listed for sale | $449,900+114.3%$145/sqft |
Source: NTREIS #21407782 Report a problem | ||
| 8/28/2013 | Sold | -- |
Source: Agent Provided Report a problem | ||
| 6/24/2013 | Listed for sale | $209,900$68/sqft |
Source: Hexagon Group, LLC #11966731 Report a problem | ||
| 6/19/2013 | Pending sale | $209,900$68/sqft |
Source: Keller Williams - Central 75 #11966731 Report a problem | ||
| 6/8/2013 | Listed for sale | $209,900+12283.5%$68/sqft |
Source: Hexagon Group, LLC #11966731 Report a problem | ||
| 7/11/2012 | Listing removed | $1,695$1/sqft |
Source: Keller Williams - Central 75 #11743606 Report a problem | ||
| 7/7/2012 | Pending sale | $1,695$1/sqft |
Source: Keller Williams - Central 75 #11743606 Report a problem | ||
| 6/3/2012 | Price change | $1,695-99.2%$1/sqft |
Source: Keller Williams - Central 75 #11743606 Report a problem | ||
| 4/25/2012 | Price change | $209,900-2.4%$68/sqft |
Source: KELLER WILLIAMS CENTRAL #11743606 Report a problem | ||
| 4/23/2012 | Price change | $215,000+2.4%$69/sqft |
Source: Keller Williams - Central 75 #11687330 Report a problem | ||
| 4/8/2012 | Price change | $209,900-2.4%$68/sqft |
Source: KELLER WILLIAMS CENTRAL #11687330 Report a problem | ||
| 3/25/2012 | Price change | $215,000+2.4%$69/sqft |
Source: Keller Williams - Central 75 #11687330 Report a problem | ||
| 1/24/2012 | Price change | $209,900-2.4%$68/sqft |
Source: KELLER WILLIAMS CENTRAL #11687330 Report a problem | ||
| 11/18/2011 | Listed for sale | $215,000-11.2%$69/sqft |
Source: KELLER WILLIAMS CENTRAL #11687330 Report a problem | ||
| 3/29/2009 | Listing removed | $242,000$78/sqft |
Source: Active Website #11059408 Report a problem | ||
| 3/4/2009 | Listed for sale | $242,000$78/sqft |
Source: Active Website #11059408 Report a problem | ||
Public tax history
| Year | Property taxes | Tax assessment |
|---|---|---|
| 2025 | $5,532 +13.7% | $461,020 |
| 2024 | $4,867 +14.8% | $461,020 +7.5% |
| 2023 | $4,239 | $429,000 |
Find assessor info on the county website
Monthly payment
Est. payment
Payment breakdown
Explore the cost of this home by adjusting the details. Changes won't be saved.Climate risks
Neighborhood: 75089
Nearby schools
Schools provided by the listing agent
- District: Garland ISD
Source: NTREIS. This data may not be complete. We recommend contacting the local school district to confirm school assignments for this home.

Similar homes
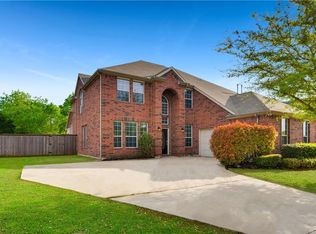
- $510,0004 bd3 ba3k sqft6715 Winding Valley Trl, Rowlett, TX 75089For Sale
 MLS ID #21416679, Amber Broadway. NTREIS
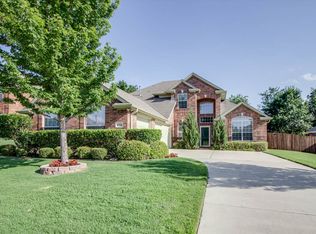
- $448,2004 bd2 ba2.5k sqft7005 Travelers Xing, Rowlett, TX 75089For Sale
 MLS ID #21366644, Sharon Worthy. NTREIS
- $438,0004 bd3 ba2.7k sqft7302 San Carlos Dr, Rowlett, TX 75089For Sale
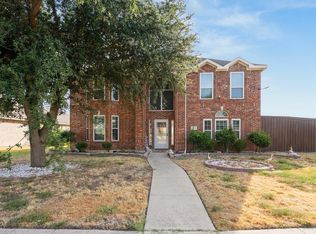 MLS ID #21397137, Anthony Patton. NTREIS
- $469,0004 bd3 ba3k sqft9205 Lamar St, Rowlett, TX 75089For Sale
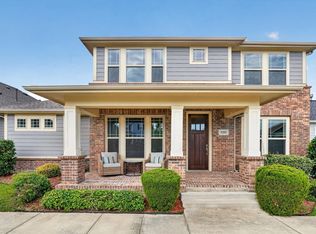 MLS ID #21419698, Darlene Scott. NTREIS
