Luxury Living, Completely Reimagined
Experience modern luxury in this fully renovated 5-bedroom, 2.5-bath home where every detail has been thoughtfully designed. This stunning residence features a spacious 2-car garage, the convenience of two laundry rooms (one on each level), and all brand-new stainless steel appliances, including the refrigerator.
Enjoy abundant natural light through brand-new energy-efficient windows, beautifully updated finishes throughout, and an open, inviting floor plan perfect for both everyday living and entertaining. Step outside to a large, private backyard enclosed by a beautiful privacy fence—ideal for outdoor gatherings, play, or peaceful evenings at home.
Move-in ready with designer-inspired updates from top to bottom, this exceptional home offers the perfect blend of elegance, comfort, and modern convenience.
For sale
Price cut: $10K (8/26)
$439,000
7214 Montego Dr, Rowlett, TX 75089
5beds
2,644sqft
Single Family Residence
Built in 1993
7,927 Square Feet Lot
$-- Zestimate®
$166/sqft
$-- HOA
What's special
Abundant natural lightBeautifully updated finishes throughoutOpen inviting floor planBrand-new stainless steel appliancesBeautiful privacy fenceBrand-new energy-efficient windowsLarge private backyard
- 53 days
- 117
- 7
Zillow last checked:
Listing updated:
Listed by:
Jeff Richardson 0631679 972-795-9073,
All City 866-277-6005
Source: NTREIS,MLS#: 21334056
Facts & features
Interior
Bedrooms & bathrooms
- Bedrooms: 5
- Bathrooms: 3
- Full bathrooms: 2
- 1/2 bathrooms: 1
Primary bedroom
- Level: First
- Dimensions: 10 x 10
Bedroom
- Level: Second
- Dimensions: 10 x 10
Bedroom
- Level: Second
- Dimensions: 10 x 10
Bedroom
- Level: Second
- Dimensions: 10 x 10
Bedroom
- Level: First
- Dimensions: 10 x 10
Living room
- Level: First
- Dimensions: 10 x 10
Appliances
- Included: Dishwasher, Electric Range
Features
- Open Floorplan
- Has basement: No
- Number of fireplaces: 1
- Fireplace features: Living Room
Interior area
- Total interior livable area: 2,644 sqft
Video & virtual tour
Property
Parking
- Total spaces: 4
- Parking features: Garage Faces Rear
- Attached garage spaces: 2
- Carport spaces: 2
- Covered spaces: 4
Features
- Levels: Two
- Stories: 2
- Pool features: None
Lot
- Size: 7,927 Square Feet
Details
- Parcel number: 440139500B0180000
Construction
Type & style
- Home type: SingleFamily
- Architectural style: Detached
- Property subtype: Single Family Residence
Condition
- Year built: 1993
Utilities & green energy
- Sewer: Public Sewer
- Water: Public
- Utilities for property: Sewer Available, Water Available
Community & HOA
Community
- Subdivision: Lakeview Meadows Estates
HOA
- Has HOA: No
Location
- Region: Rowlett
Financial & listing details
- Price per square foot: $166/sqft
- Tax assessed value: $414,350
- Annual tax amount: $10,412
- Date on market: 7/17/2026
- Cumulative days on market: 54 days
- Listing terms: Cash,Conventional,FHA,VA Loan
Estimated market value
Not available
Estimated sales range
Not available
Not available
Price history
| Date | Event | Price |
|---|---|---|
| 8/26/2026 | Price change | $439,000-2.2%$166/sqft |
Source: NTREIS #21334056 Report a problem | ||
| 7/29/2026 | Price change | $449,000-2.2%$170/sqft |
Source: NTREIS #21334056 Report a problem | ||
| 7/20/2026 | Price change | $459,000-3.2%$174/sqft |
Source: NTREIS #21334056 Report a problem | ||
| 7/17/2026 | Listed for sale | $474,000+180.5%$179/sqft |
Source: NTREIS #21334056 Report a problem | ||
| 4/1/2014 | Sold | -- |
Source: Agent Provided Report a problem | ||
| 2/24/2014 | Listed for sale | $169,000$64/sqft |
Source: Keller Williams - Park Cities #12095258 Report a problem | ||
| 3/24/2004 | Sold | -- |
Source: Public Record Report a problem | ||
| 1/14/2004 | Sold | -- |
Source: Public Record Report a problem | ||
Public tax history
| Year | Property taxes | Tax assessment |
|---|---|---|
| 2025 | $4,789 +13.7% | $414,350 +13% |
| 2024 | $4,213 +14.8% | $366,570 |
| 2023 | $3,670 +10.2% | $366,570 |
| 2022 | $3,329 +1.8% | $366,570 +37.3% |
| 2021 | $3,269 +4.2% | $267,060 |
| 2020 | $3,139 +8.6% | $267,060 +6.8% |
| 2019 | $2,890 +9.5% | $249,940 +12.6% |
| 2018 | $2,640 -45.5% | $222,040 +17% |
| 2017 | $4,841 +2% | $189,840 +2.2% |
| 2016 | $4,745 +28.1% | $185,840 +9.1% |
| 2015 | $3,705 | $170,320 +11.4% |
| 2014 | $3,705 | $152,920 |
| 2013 | -- | -- |
| 2012 | -- | -- |
| 2011 | -- | -- |
| 2010 | -- | -- |
| 2009 | -- | -- |
| 2008 | -- | -- |
| 2007 | -- | -- |
| 2005 | -- | -- |
| 2004 | -- | -- |
| 2003 | -- | -- |
| 2002 | -- | -- |
| 2001 | -- | -- |
Find assessor info on the county website
Monthly payment
Est. payment
Payment breakdown
Explore the cost of this home by adjusting the details. Changes won't be saved.Climate risks
Neighborhood: Lakeview Meadows Estates
Nearby schools
Schools provided by the listing agent
- District: Garland ISD
Source: NTREIS. This data may not be complete. We recommend contacting the local school district to confirm school assignments for this home.
Similar homes
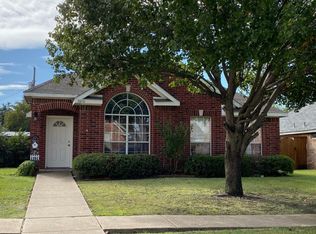
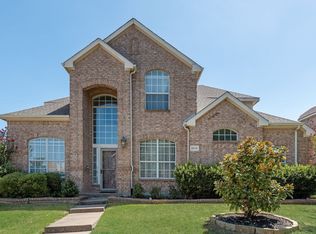
- $470,0005 bd3 ba3.5k sqft7513 Kallan Dr, Rowlett, TX 75089For Sale
 MLS ID #21372212, Eleazar Jimenez. NTREIS
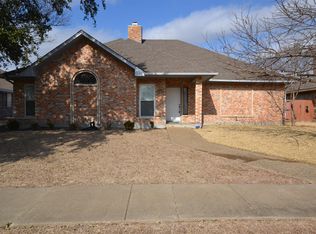
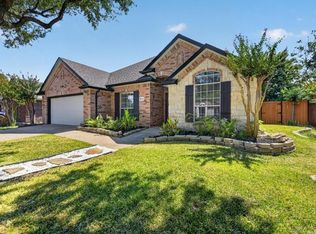
 - $449,0004 bd2 ba2.5k sqft7005 Travelers Xing, Rowlett, TX 75089For Sale
 MLS ID #21366644, Sharon Worthy. NTREIS
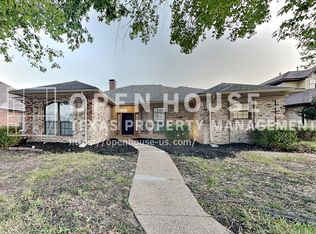
 - $439,9004 bd3 ba2.8k sqft5214 Alazan Bay Dr, Rowlett, TX 75089For Sale
 MLS ID #21356744, Fikru S. Tadesse. NTREIS
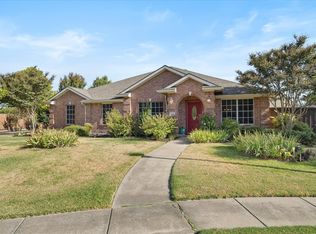
 - $415,0004 bd2 ba2.2k sqft8113 Sawgrass Ln, Rowlett, TX 75089For Sale
 MLS ID #21364142, John Varughese. NTREIS
