Amazing one-story home on the preferred side of the Rockwall Bridge, offering quick access to Dallas via Hwy 66, George Bush 190, and I-30. This beautifully maintained property features 4 bedrooms, a dedicated study, 2 living areas, 2 dining areas, and a stunning fireplace.
The kitchen is ideal for cooking and baking, complete with a recent dishwasher and oven, built-in microwave, exotic upgraded granite, and excellent prep space. The island is negotiable.
The family room showcases a fantastic fireplace, abundant natural light, and a door leading to the back patio including a doggie door for convenience. Hand scraped wood flooring, ceramic tile and carpet. Security System stays w-monitor in utility room.
Attic Decking, Energy Savings Solar Screens,
The spacious primary suite offers an ensuite bath with double sinks, jetted tub, and a recently upgraded oversized shower featuring gorgeous tile and flooring. Unique swing-around walk-in closets provide exceptional storage.
Three additional bedrooms, and guest bathroom with granite countertop. Plus a separate study offer flexibility for work, guests, or hobbies. The formal dining room and second living area make entertaining effortless.
Step outside to your private backyard oasis with a Deck, Pergola, and enclosed TV setup perfect for watching sports and movies outdoors. The garden includes basil, sweet potatoes, potatoes, and special trees such as peach and pear, along with approximately 29 crepe myrtles, oak trees, and Bradford pears.
A long extended driveway provides extra parking. The privacy brick fence (owned by the HOA) means no neighbor on one side, and the recently stained fence adds even more privacy. A storage building and basketball goal both stay with the property.
Solar panels on the roof offer significant electrical savings, request the electric bills to see the impressive monthly costs. Solar Panels convey with the home at closing.
For sale
Price cut: $21K (9/2)
$449,000
7005 Travelers Xing, Rowlett, TX 75089
4beds
2,538sqft
Single Family Residence
Built in 2003
0.34 Acres Lot
$442,100 Zestimate®
$177/sqft
$50/mo HOA
What's special
Stunning fireplaceBasketball goalRecent dishwasher and ovenBuilt-in microwaveHand scraped wood flooringFormal dining roomStorage building
- 18 days
- 278
- 13
Zillow last checked:
Listing updated:
Listed by:
Sharon Worthy 0565661 855-659-3400,
Powerstar Realty 855-659-3400,
Alvin Ransom 0640290 469-397-6818,
Powerstar Realty
Source: NTREIS,MLS#: 21366644
Facts & features
Interior
Bedrooms & bathrooms
- Bedrooms: 4
- Bathrooms: 2
- Full bathrooms: 2
Primary bedroom
- Features: Ceiling Fan(s), Sitting Area in Primary, Walk-In Closet(s)
- Level: First
- Dimensions: 13 x 19
Bedroom
- Features: Ceiling Fan(s)
- Level: First
- Dimensions: 12 x 10
Bedroom
- Level: First
- Dimensions: 11 x 13
Bedroom
- Features: Ceiling Fan(s)
- Level: First
- Dimensions: 12 x 11
Primary bathroom
- Features: Built-in Features, Dual Sinks, En Suite Bathroom, Jetted Tub, Linen Closet, Multiple Shower Heads, Sink, Separate Shower
- Level: First
- Dimensions: 16 x 9
Breakfast room nook
- Level: First
- Dimensions: 12 x 10
Dining room
- Level: First
- Dimensions: 16 x 9
Family room
- Features: Fireplace
- Level: First
- Dimensions: 19 x 18
Other
- Features: Built-in Features
- Level: First
- Dimensions: 10 x 7
Kitchen
- Features: Breakfast Bar, Built-in Features, Granite Counters, Pantry
- Level: First
- Dimensions: 22 x 13
Living room
- Level: First
- Dimensions: 17 x 12
Office
- Level: First
- Dimensions: 9 x 10
Utility room
- Features: Utility Room
- Level: First
- Dimensions: 6 x 5
Heating
- Electric
Cooling
- Central Air, Ceiling Fan(s), Electric
Appliances
- Included: Dishwasher, Electric Range, Electric Water Heater, Disposal, Microwave
- Laundry: Electric Dryer Hookup
Features
- Built-in Features, Decorative/Designer Lighting Fixtures, Granite Counters, Open Floorplan, Pantry, Wired for Data, Walk-In Closet(s), Wired for Sound
- Flooring: Carpet, Ceramic Tile, Hardwood
- Windows: Window Coverings
- Has basement: No
- Number of fireplaces: 1
- Fireplace features: Family Room, Wood Burning
Interior area
- Total interior livable area: 2,538 sqft
Video & virtual tour
Property
Parking
- Total spaces: 2
- Parking features: Additional Parking, Assigned, Concrete, Driveway, Garage, Garage Door Opener, Garage Faces Side
- Garage spaces: 2
Features
- Levels: One
- Stories: 1
- Patio & porch: See Remarks, Covered, Deck
- Exterior features: Deck, Garden, Lighting, Outdoor Living Area, Other, Rain Gutters
- Pool features: None
- Fencing: Wood
Lot
- Size: 0.34 Acres
- Features: Back Yard, Corner Lot, Cul-De-Sac, Lawn, Landscaped, Many Trees, Subdivision, Sprinkler System
Details
- Parcel number: 441254300C0010000
- Other equipment: Other
Construction
Type & style
- Home type: SingleFamily
- Architectural style: Traditional,Detached
- Property subtype: Single Family Residence
Materials
- Brick
- Foundation: Slab
- Roof: Composition
Condition
- Resale
- Year built: 2003
Utilities & green energy
- Sewer: Public Sewer
- Water: Public
- Utilities for property: Sewer Available, Separate Meters, Water Available
Green energy
- Energy efficient items: Appliances
- Energy generation: Solar
Community & HOA
Community
- Security: Smoke Detector(s)
- Subdivision: Crossroads
HOA
- Has HOA: Yes
- Services included: All Facilities, Association Management
- HOA fee: $600 annually
- HOA name: 4 Sight Property Management
- HOA phone: 469-287-8583
Location
- Region: Rowlett
Financial & listing details
- Price per square foot: $177/sqft
- Tax assessed value: $443,930
- Annual tax amount: $11,155
- Date on market: 8/21/2026
- Cumulative days on market: 19 days
- Listing terms: Cash,Conventional,FHA,VA Loan
- Exclusions: Mirror in hallway, refrigerator, washer, dryer, All Curtains-Not rods, Fireplace rack, Mesquite wood, Firepit, Rack in Garage, Coffee Table.
Estimated market value
$442,100
$420,000 - $464,000
$3,214/mo
Price history
| Date | Event | Price |
|---|---|---|
| 9/2/2026 | Price change | $449,000-4.5%$177/sqft |
Source: NTREIS #21366644 Report a problem | ||
| 8/21/2026 | Listed for sale | $469,950+74.1%$185/sqft |
Source: NTREIS #21366644 Report a problem | ||
| 2/22/2017 | Listing removed | $269,900$106/sqft |
Source: John D'Angelo, Inc. #13479779 Report a problem | ||
| 1/30/2017 | Pending sale | $269,900$106/sqft |
Source: John D'Angelo, Inc. #13479779 Report a problem | ||
| 1/24/2017 | Price change | $269,900-3.6%$106/sqft |
Source: John D'Angelo, Inc. #13479779 Report a problem | ||
| 11/17/2016 | Listed for sale | $279,900$110/sqft |
Source: John D'Angelo, Inc. #13479779 Report a problem | ||
| 10/31/2016 | Pending sale | $279,900$110/sqft |
Source: John D'Angelo, Inc. #13479779 Report a problem | ||
| 10/28/2016 | Price change | $279,900-3.4%$110/sqft |
Source: John D'Angelo, Inc. #13479779 Report a problem | ||
| 10/16/2016 | Listed for sale | $289,900$114/sqft |
Source: John D'Angelo, Inc. #13479779 Report a problem | ||
Public tax history
| Year | Property taxes | Tax assessment |
|---|---|---|
| 2025 | $5,057 +13.7% | $443,930 |
| 2024 | $4,449 +14.8% | $443,930 +7.2% |
| 2023 | $3,875 +10.2% | $413,950 |
| 2022 | $3,515 +1.8% | $413,950 +46.9% |
| 2021 | $3,453 -1.5% | $281,880 |
| 2020 | $3,506 -1.4% | $281,880 |
| 2019 | $3,555 +6.6% | $281,880 +7.2% |
| 2018 | $3,334 -56.2% | $262,950 |
| 2017 | $7,610 +59.4% | $262,950 +22.2% |
| 2016 | $4,773 +27.5% | $215,170 +9.7% |
| 2015 | $3,744 | $196,230 +27.1% |
| 2014 | $3,744 | $154,420 |
| 2013 | -- | -- |
| 2012 | -- | -- |
| 2011 | -- | -- |
| 2010 | -- | -- |
| 2009 | -- | -- |
| 2008 | -- | -- |
| 2007 | -- | -- |
| 2005 | -- | -- |
| 2004 | -- | -- |
| 2003 | -- | -- |
| 2002 | -- | -- |
Find assessor info on the county website
Monthly payment
Est. payment
Payment breakdown
Explore the cost of this home by adjusting the details. Changes won't be saved.Climate risks
Neighborhood: 75089
Nearby schools
Schools provided by the listing agent
- District: Garland ISD
Source: NTREIS. This data may not be complete. We recommend contacting the local school district to confirm school assignments for this home.


Similar homes
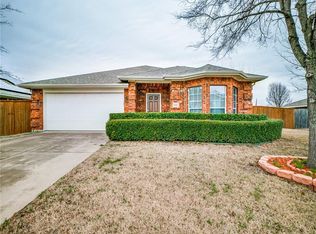
- $415,0004 bd2 ba2.2k sqft8113 Sawgrass Ln, Rowlett, TX 75089For Sale
 MLS ID #21364142, John Varughese. NTREIS
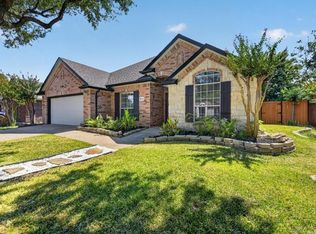
 - $425,0004 bd2 ba2.2k sqft7410 Handen Dr, Rowlett, TX 75089For Sale
 MLS ID #21313051, Jill Walpole. NTREIS
 - $440,0004 bd2 ba2.7k sqft7302 San Carlos Dr, Rowlett, TX 75089For Sale By Owner

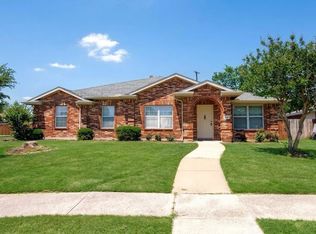
- $429,9004 bd2 ba2.5k sqft7218 Compass Point Dr, Rowlett, TX 75089For Sale
 MLS ID #21236892, Jimmy Lee. NTREIS
