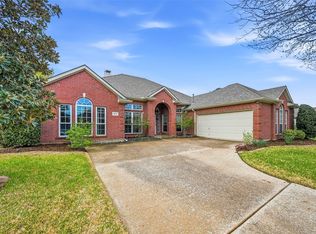
New Roof just installed! Exceptional opportunity in the heart of Rowlett! Situated in a highly convenient location with quick access to President George Bush Turnpike, shopping, dining and everyday conveniences, this spacious 2-story home offers 2,607 square feet of well-designed living space with 4 bedrooms, 2 baths, a true home office, formal dining area and an oversized upstairs flex space that could easily function as a game room, media room, second living area or potential 5th bedroom.
The interior has been refreshed with fresh paint and updated flooring in select areas, creating a clean and inviting feel throughout. The primary suite features an updated bath with a more modern look and feel, offering a relaxing retreat after a long day. The functional floorplan provides flexibility for a variety of lifestyles including work-from-home setups, growing households or those needing additional entertaining space.
The kitchen opens into the main living area creating an ideal layout for everyday living and gatherings alike. Large windows allow for abundant natural light while the private fenced backyard offers space to relax, entertain or let pets and kids play.
Homes offering this much flexibility, square footage and convenience in Rowlett are hard to find at this price point. Conveniently located near major commuting routes, retail, restaurants and entertainment while still tucked into an established neighborhood setting. Don’t miss your opportunity to make this one your own!
For sale
Price cut: $20K (9/16)
$399,999
7510 Handen Dr, Rowlett, TX 75089
5beds
2,607sqft
Single Family Residence
Built in 2010
7,143 Square Feet Lot
$-- Zestimate®
$153/sqft
$27/mo HOA
What's special
Fresh paintTrue home officeFormal dining areaRelaxing retreatOversized upstairs flex space
- 140 days
- 342
- 35
Zillow last checked:
Listing updated:
Listed by:
Nick Termini 0662076 469-338-1210,
CENTURY 21 Judge Fite Co. 972-270-2100
Source: NTREIS,MLS#: 21280489
Facts & features
Interior
Bedrooms & bathrooms
- Bedrooms: 5
- Bathrooms: 2
- Full bathrooms: 2
Primary bedroom
- Features: Ceiling Fan(s), Dual Sinks, En Suite Bathroom, Garden Tub/Roman Tub, Separate Shower, Walk-In Closet(s)
- Level: First
- Dimensions: 13 x 19
Bedroom
- Level: First
- Dimensions: 12 x 10
Bedroom
- Level: First
- Dimensions: 11 x 10
Bedroom
- Level: First
- Dimensions: 11 x 11
Bedroom
- Features: Walk-In Closet(s)
- Level: Second
- Dimensions: 14 x 18
Breakfast room nook
- Features: Eat-in Kitchen
- Level: First
- Dimensions: 8 x 12
Dining room
- Level: First
- Dimensions: 21 x 17
Kitchen
- Features: Built-in Features, Eat-in Kitchen, Granite Counters, Kitchen Island, Pantry
- Level: First
- Dimensions: 11 x 14
Laundry
- Level: First
- Dimensions: 7 x 5
Living room
- Features: Ceiling Fan(s), Fireplace
- Level: First
- Dimensions: 18 x 24
Office
- Level: First
- Dimensions: 13 x 11
Heating
- Central, Natural Gas
Cooling
- Central Air, Ceiling Fan(s), Electric
Appliances
- Included: Dishwasher, Electric Oven, Gas Cooktop, Disposal, Gas Water Heater, Microwave
- Laundry: Laundry in Utility Room
Features
- Built-in Features, Eat-in Kitchen, Granite Counters, High Speed Internet, Kitchen Island, Pantry
- Flooring: Carpet, Ceramic Tile, Engineered Hardwood
- Has basement: No
- Number of fireplaces: 1
- Fireplace features: Gas
Interior area
- Total interior livable area: 2,607 sqft
Video & virtual tour
Property
Parking
- Total spaces: 2
- Parking features: Alley Access, Concrete, Driveway, Enclosed, Garage, Garage Faces Rear
- Attached garage spaces: 2
Features
- Levels: One and One Half
- Patio & porch: Rear Porch, Covered
- Exterior features: Lighting, Private Yard, Rain Gutters
- Pool features: None
- Fencing: Wood
Lot
- Size: 7,143 Square Feet
- Features: Interior Lot, Subdivision, Sprinkler System
Details
- Parcel number: 440140602112R0000
Construction
Type & style
- Home type: SingleFamily
- Architectural style: Traditional,Detached
- Property subtype: Single Family Residence
- Attached to another structure: Yes
Materials
- Brick, Rock, Stone
- Foundation: Slab
- Roof: Asphalt
Condition
- Resale
- Year built: 2010
Utilities & green energy
- Sewer: Public Sewer
- Water: Public
- Utilities for property: Electricity Connected, Natural Gas Available, Sewer Available, Separate Meters, Water Available
Community & HOA
Community
- Features: Curbs, Sidewalks
- Security: Smoke Detector(s)
- Subdivision: 0007510 Hander Drive Lake Wood Poin
HOA
- Has HOA: Yes
- Services included: Association Management
- HOA fee: $320 annually
- HOA name: Neighborhood Management
- HOA phone: 972-359-1548
Location
- Region: Rowlett
Financial & listing details
- Price per square foot: $153/sqft
- Tax assessed value: $421,460
- Annual tax amount: $10,591
- Date on market: 5/28/2026
- Cumulative days on market: 140 days
- Listing terms: Cash,Conventional,FHA,VA Loan
- Exclusions: Sellers Personal Items
Estimated market value
Not available
Estimated sales range
Not available
Not available
Price history
| Date | Event | Price |
|---|---|---|
| 9/16/2026 | Price change | $399,999-4.8%$153/sqft |
Source: NTREIS #21280489 Report a problem | ||
| 9/3/2026 | Price change | $419,9990%$161/sqft |
Source: NTREIS #21280489 Report a problem | ||
| 7/24/2026 | Price change | $420,000-3.4%$161/sqft |
Source: NTREIS #21280489 Report a problem | ||
| 6/27/2026 | Price change | $435,000-3.3%$167/sqft |
Source: NTREIS #21280489 Report a problem | ||
| 5/28/2026 | Listed for sale | $449,999$173/sqft |
Source: NTREIS #21280489 Report a problem | ||
| 5/10/2012 | Listing removed | $1,759$1/sqft |
Source: OmniKey Realty, LLC. #11757116 Report a problem | ||
| 5/5/2012 | Price change | $1,759-3.6%$1/sqft |
Source: OmniKey Realty, LLC. #11757116 Report a problem | ||
| 4/28/2012 | Listed for rent | $1,825$1/sqft |
Source: OmniKey Realty, LLC. #11757116 Report a problem | ||
Public tax history
| Year | Property taxes | Tax assessment |
|---|---|---|
| 2025 | $2,625 +3.7% | $421,460 |
| 2024 | $2,531 +2.6% | $421,460 +1.4% |
| 2023 | $2,467 -2.5% | $415,660 |
| 2022 | $2,530 +1.2% | $415,660 +53.4% |
| 2021 | $2,499 -0.7% | $270,980 |
| 2020 | $2,516 -0.2% | $270,980 |
| 2019 | $2,521 -0.6% | $270,980 |
| 2018 | $2,535 -54% | $270,980 +11% |
| 2017 | $5,508 -0.8% | $244,130 |
| 2016 | $5,550 +4.8% | $244,130 +24.6% |
| 2015 | $5,297 | $195,870 |
| 2014 | $5,297 | $195,870 |
| 2013 | -- | -- |
| 2012 | -- | -- |
| 2011 | -- | -- |
| 2010 | -- | -- |
| 2009 | -- | -- |
| 2008 | -- | -- |
| 2007 | -- | -- |
| 2005 | -- | -- |
Find assessor info on the county website
Monthly payment
Est. payment
Payment breakdown
Explore the cost of this home by adjusting the details. Changes won't be saved.Climate risks
Neighborhood: Lakewood Pointe
Nearby schools
Schools provided by the listing agent
- District: Garland ISD
Source: NTREIS. This data may not be complete. We recommend contacting the local school district to confirm school assignments for this home.
Similar homes
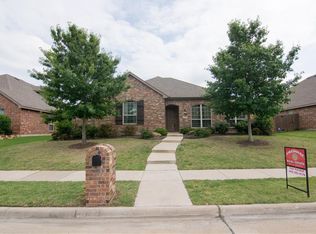
- $395,0004 bd3 ba2.9k sqft8114 Salzburg Dr, Rowlett, TX 75089For Sale
 MLS ID #21280082, Matthew Clark. NTREIS
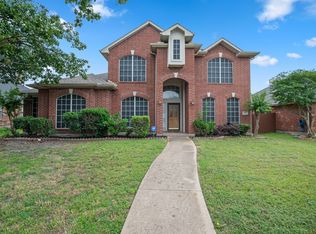
 - $395,0005 bd3 ba2.8k sqft6814 Silver Lake Dr, Rowlett, TX 75089For Sale
 MLS ID #21335550, Becky Zeng. NTREIS
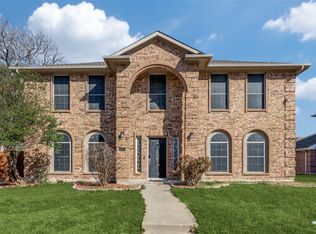
 - $445,0005 bd3 ba2.8k sqft7013 Bickers Dr, Rowlett, TX 75089For Sale
 MLS ID #21215310, Edith Velasquez. NTREIS
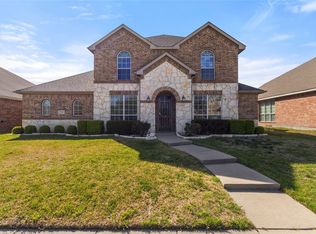
 - $389,0004 bd2 ba2.6k sqft6610 Driftwood Ln, Rowlett, TX 75089For Sale
 MLS ID #21205362, Julie Garcia. NTREIS
