Welcome home to Lakewood Pointe in Rowlett! $45,000 PRICE IMPROVEMENT! Beautifully upgraded and move-in ready, this spacious 5-bedroom home with a dedicated office is located in the highly desirable Lakewood Pointe community. Enjoy a light-filled interior with high ceilings, large windows, a formal dining room, an open-concept family room with a cozy fireplace, and a generously sized game room. The beautifully updated kitchen features quartz countertops, a large center island, stylish accent backsplash, freshly painted cabinets, and modern appliances. Additional upgrades include fresh interior paint throughout and durable new laminate flooring throughout the first floor. The property also features mature trees in the front yard and a covered outdoor patio, perfect for relaxing and entertaining. Enjoy walking distance to the community pool, nearby dining, shopping, and Twin Star Park. Conveniently located just minutes from PGBT, I-30, downtown Rockwall, Lake Ray Hubbard, medical centers, Sapphire Bay, and nearby elementary and middle schools. This beautifully updated home offers the perfect combination of comfort, space, modern features, and convenience. Don’t miss this wonderful opportunity! This property has been partially virtually staged to illustrate its potential. This home combines space, functionality, and a convenient Rowlett location. Move-in ready and waiting for its next owner.
For sale
$479,900
7813 Amesbury Ln, Rowlett, TX 75089
5beds
3,464sqft
Single Family Residence
Built in 2003
8,015 Square Feet Lot
$472,100 Zestimate®
$139/sqft
$28/mo HOA
What's special
Cozy fireplaceModern appliancesFresh interior paint throughoutDedicated officeHigh ceilingsFreshly painted cabinetsCovered outdoor patio
- 5 days
- 183
- 16
Likely to sell faster than
Zillow last checked:
Listing updated:
Listed by:
John Varughese 0743491 214-755-6572,
Beam Real Estate, LLC 972-484-6644
Source: NTREIS,MLS#: 21426661
Facts & features
Interior
Bedrooms & bathrooms
- Bedrooms: 5
- Bathrooms: 3
- Full bathrooms: 3
Primary bedroom
- Features: Ceiling Fan(s), En Suite Bathroom, Walk-In Closet(s)
- Level: First
- Dimensions: 13 x 20
Bedroom
- Features: Walk-In Closet(s)
- Level: First
- Dimensions: 12 x 11
Bedroom
- Features: Ceiling Fan(s), Walk-In Closet(s)
- Level: Second
- Dimensions: 11 x 12
Bedroom
- Features: Ceiling Fan(s)
- Level: Second
- Dimensions: 12 x 11
Primary bathroom
- Features: Dual Sinks, Granite Counters, Garden Tub/Roman Tub, Separate Shower
- Level: First
- Dimensions: 15 x 10
Breakfast room nook
- Level: First
- Dimensions: 12 x 11
Dining room
- Level: First
- Dimensions: 12 x 10
Family room
- Features: Ceiling Fan(s), Fireplace
- Level: First
- Dimensions: 17 x 22
Other
- Level: First
- Dimensions: 10 x 5
Kitchen
- Features: Built-in Features, Granite Counters, Kitchen Island, Pantry
- Level: First
- Dimensions: 12 x 16
Laundry
- Level: First
- Dimensions: 7 x 8
Office
- Features: Ceiling Fan(s)
- Level: First
- Dimensions: 12 x 10
Heating
- Central, Electric
Cooling
- Central Air, Ceiling Fan(s), Electric
Appliances
- Included: Some Gas Appliances, Dishwasher, Electric Range, Disposal, Gas Water Heater, Microwave, Plumbed For Gas, Washer
- Laundry: Laundry in Utility Room
Features
- Decorative/Designer Lighting Fixtures, Eat-in Kitchen, Granite Counters, Kitchen Island, Open Floorplan, Pantry, Walk-In Closet(s)
- Flooring: Carpet, Ceramic Tile, Laminate
- Has basement: No
- Number of fireplaces: 1
- Fireplace features: Gas, Gas Log, Gas Starter, Living Room, Masonry
Interior area
- Total interior livable area: 3,464 sqft
Video & virtual tour
Property
Parking
- Total spaces: 2
- Parking features: Covered, Door-Single, Garage, Garage Door Opener
- Attached garage spaces: 2
Features
- Levels: Two
- Stories: 2
- Patio & porch: Covered
- Exterior features: Lighting, Rain Gutters
- Pool features: None
- Fencing: Wood
Lot
- Size: 8,015 Square Feet
- Features: Interior Lot, Landscaped, Subdivision, Sprinkler System, Few Trees
Details
- Parcel number: 44014060180270000
Construction
Type & style
- Home type: SingleFamily
- Architectural style: Detached
- Property subtype: Single Family Residence
Materials
- Foundation: Slab
- Roof: Shingle
Condition
- Resale
- Year built: 2003
Utilities & green energy
- Sewer: Public Sewer
- Water: Public
- Utilities for property: Sewer Available, Water Available
Community & HOA
Community
- Security: Security System, Carbon Monoxide Detector(s), Smoke Detector(s)
- Subdivision: Lakewood Pointe
HOA
- Has HOA: Yes
- Services included: Association Management
- HOA fee: $335 annually
- HOA name: Rowlet Lakewood Point
- HOA phone: 972-359-1548
Location
- Region: Rowlett
Financial & listing details
- Price per square foot: $139/sqft
- Tax assessed value: $471,660
- Annual tax amount: $11,852
- Date on market: 11/4/2026
- Cumulative days on market: 6 days
- Listing terms: Cash,Conventional,FHA
Estimated market value
$472,100
$448,000 - $496,000
$3,405/mo
Price history
| Date | Event | Price |
|---|---|---|
| 11/4/2026 | Listed for sale | $479,900$139/sqft |
Source: NTREIS #21426661 Report a problem | ||
Public tax history
| Year | Property taxes | Tax assessment |
|---|---|---|
| 2025 | $5,216 +13.7% | $471,660 |
| 2024 | $4,589 +14.8% | $471,660 +6.7% |
| 2023 | $3,997 +10.2% | $442,070 |
| 2022 | $3,626 +1.8% | $442,070 +52.1% |
| 2021 | $3,562 -1.5% | $290,680 |
| 2020 | $3,616 -1.4% | $290,680 |
| 2019 | $3,667 +2.7% | $290,680 |
| 2018 | $3,570 -46.4% | $290,680 +10% |
| 2017 | $6,661 +10.3% | $264,270 |
| 2016 | $6,038 +15.9% | $264,270 +25% |
| 2015 | $5,208 | $211,360 |
| 2014 | $5,208 | $211,360 |
| 2013 | -- | -- |
| 2012 | -- | -- |
| 2011 | -- | -- |
| 2010 | -- | -- |
| 2009 | -- | -- |
| 2008 | -- | -- |
| 2007 | -- | -- |
| 2005 | -- | -- |
| 2004 | -- | -- |
| 2003 | -- | -- |
| 2002 | -- | -- |
| 2001 | -- | -- |
Find assessor info on the county website
Monthly payment
Est. payment
Payment breakdown
Explore the cost of this home by adjusting the details. Changes won't be saved.Climate risks
Neighborhood: Lakewood Pointe
Nearby schools
Schools provided by the listing agent
- District: Garland ISD
Source: NTREIS. This data may not be complete. We recommend contacting the local school district to confirm school assignments for this home.

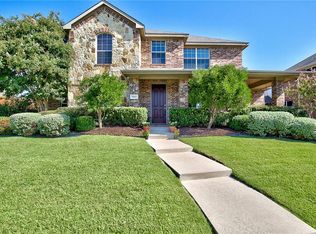

Similar homes
- $470,0004 bd3 ba2.8k sqft5902 Ambassador Ln, Rowlett, TX 75089For Sale
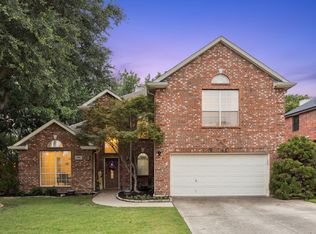 MLS ID #21378309, Dustin Wright. NTREIS
- $499,9994 bd4 ba3.2k sqft4302 Founders Dr, Rowlett, TX 75089For Sale
 MLS ID #21344631, Justin Slay. NTREIS
- $495,0004 bd3 ba3.3k sqft1288 Salinas Dr, Rockwall, TX 75087For Sale
 MLS ID #21408665, Natasha Campbell. NTREIS
- $425,0003 bd3 ba2.6k sqft9201 Lamar St, Rowlett, TX 75089For Sale
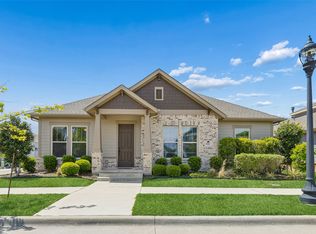 MLS ID #21402239, Casi Fricks. NTREIS
