A flexible two-story layout and welcoming outdoor space make 7502 Armstrong Ln an appealing place to settle into Rowlett. It offers 2,104 square feet with 4 bedrooms, 2 full baths, 1 half bath, and a two-car garage.
Fresh paint throughout. Wood plank ceramic tile & wood flooring throughout the common areas with brand-new carpet in the bedrooms. Multiple living areas provide room for quiet evenings and lively gatherings, while two dining spaces adapt easily to casual breakfasts or celebratory meals. Granite counters and a pantry bring everyday function to the kitchen.
Conveniently located downstairs, the primary suite features a spacious closet and a relaxing bath with dual vanities, a separate shower, and a jetted soaking tub. Three additional bedrooms extend the home’s versatility.
Privacy fencing encloses the backyard, creating a comfortable setting for recreation, pets, or outdoor dining, with a storage shed for extra organization. Twin Star Park sits close by, putting neighborhood green space within easy reach. Schedule your showing today!
For sale
$335,000
7502 Armstrong Ln, Rowlett, TX 75089
4beds
2,104sqft
Single Family Residence
Built in 1995
7,579 Square Feet Lot
$-- Zestimate®
$159/sqft
$-- HOA
What's special
Fresh paint throughoutTwo-car garageWelcoming outdoor spaceGranite countersTwo dining spacesSpacious closetJetted soaking tub
- 5 days
- 354
- 41
Likely to sell faster than
Zillow last checked:
Listing updated:
Listed by:
Jessica Garza 0737511 214-870-5689,
Monument Realty 214-705-7827
Source: NTREIS,MLS#: 21393863
Facts & features
Interior
Bedrooms & bathrooms
- Bedrooms: 4
- Bathrooms: 3
- Full bathrooms: 2
- 1/2 bathrooms: 1
Primary bedroom
- Level: First
- Dimensions: 18 x 16
Bedroom
- Level: Second
- Dimensions: 12 x 12
Bedroom
- Level: Second
- Dimensions: 12 x 12
Bedroom
- Level: Second
- Dimensions: 16 x 12
Primary bathroom
- Level: First
- Dimensions: 0 x 0
Breakfast room nook
- Level: First
- Dimensions: 12 x 12
Dining room
- Level: First
- Dimensions: 14 x 15
Other
- Level: Second
- Dimensions: 0 x 0
Half bath
- Level: First
- Dimensions: 0 x 0
Kitchen
- Level: First
- Dimensions: 12 x 12
Laundry
- Level: First
- Dimensions: 6 x 6
Living room
- Features: Fireplace
- Level: First
- Dimensions: 18 x 16
Living room
- Level: Second
- Dimensions: 22 x 16
Heating
- Central, Natural Gas
Cooling
- Central Air, Electric
Appliances
- Included: Dishwasher, Electric Range, Disposal, Gas Water Heater, Microwave
Features
- Built-in Features, Decorative/Designer Lighting Fixtures, High Speed Internet, Open Floorplan, Cable TV, Walk-In Closet(s)
- Has basement: No
- Number of fireplaces: 1
- Fireplace features: Gas, Living Room
Interior area
- Total interior livable area: 2,104 sqft
Video & virtual tour
Property
Parking
- Total spaces: 2
- Parking features: Driveway, Garage Faces Front, Garage, Garage Door Opener
- Attached garage spaces: 2
Features
- Levels: Two
- Stories: 2
- Patio & porch: Balcony, Covered
- Exterior features: Balcony, Private Yard, Rain Gutters
- Pool features: None
- Fencing: Wood
Lot
- Size: 7,579 Square Feet
- Features: Subdivision, Few Trees
Details
- Parcel number: 44016410010080000
Construction
Type & style
- Home type: SingleFamily
- Architectural style: Traditional,Detached
- Property subtype: Single Family Residence
Materials
- Block
- Foundation: Slab
- Roof: Composition
Condition
- Resale
- Year built: 1995
Utilities & green energy
- Sewer: Public Sewer
- Water: Public
- Utilities for property: Sewer Available, Water Available, Cable Available
Community & HOA
Community
- Security: Smoke Detector(s)
- Subdivision: Princeton Park Ph 02
HOA
- Has HOA: No
Location
- Region: Rowlett
Financial & listing details
- Price per square foot: $159/sqft
- Tax assessed value: $328,380
- Annual tax amount: $8,252
- Date on market: 9/30/2026
- Cumulative days on market: 6 days
- Listing terms: Cash,Conventional,FHA,VA Loan
- Exclusions: Any and all personal belongings NOT considered a Fixture.
Estimated market value
Not available
Estimated sales range
Not available
Not available
Price history
| Date | Event | Price |
|---|---|---|
| 9/30/2026 | Listed for sale | $335,000+149.1%$159/sqft |
Source: NTREIS #21393863 Report a problem | ||
| 6/20/2010 | Listing removed | $134,500$64/sqft |
Source: Keller Williams Realty Rockwall #11401419 Report a problem | ||
| 5/14/2010 | Listed for sale | $134,500+4.3%$64/sqft |
Source: Keller Williams Rockwall #11401419 Report a problem | ||
| 3/11/2008 | Listing removed | $128,900$61/sqft |
Source: NCI Report a problem | ||
| 2/16/2008 | Listed for sale | $128,900$61/sqft |
Source: NCI Report a problem | ||
| 10/9/2007 | Sold | -- |
Source: Public Record Report a problem | ||
Public tax history
| Year | Property taxes | Tax assessment |
|---|---|---|
| 2025 | $3,855 +13.7% | $328,380 |
| 2024 | $3,391 +14.8% | $328,380 +4% |
| 2023 | $2,953 +10.3% | $315,900 |
| 2022 | $2,679 +1.8% | $315,900 +46.6% |
| 2021 | $2,630 +1.5% | $215,430 |
| 2020 | $2,591 +8.6% | $215,430 +2.3% |
| 2019 | $2,385 +9.5% | $210,670 |
| 2018 | $2,178 -44.7% | $210,670 +23.1% |
| 2017 | $3,936 +10.8% | $171,140 |
| 2016 | $3,553 +26.5% | $171,140 +25.2% |
| 2015 | $2,808 | $136,710 +15.8% |
| 2014 | $2,808 | $118,040 |
| 2013 | -- | -- |
| 2012 | -- | -- |
| 2011 | -- | -- |
| 2010 | -- | -- |
| 2009 | -- | -- |
| 2008 | -- | -- |
| 2007 | -- | -- |
| 2005 | -- | -- |
| 2004 | -- | -- |
| 2003 | -- | -- |
| 2002 | -- | -- |
| 2001 | -- | -- |
Find assessor info on the county website
Monthly payment
Est. payment
Payment breakdown
Explore the cost of this home by adjusting the details. Changes won't be saved.Climate risks
Neighborhood: Princeton Park
Nearby schools
Schools provided by the listing agent
- District: Garland ISD
Source: NTREIS. This data may not be complete. We recommend contacting the local school district to confirm school assignments for this home.


Similar homes
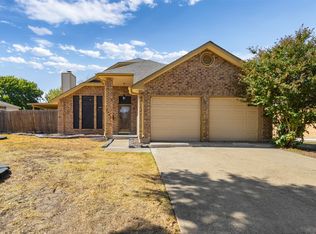
- $335,0004 bd2 ba2.2k sqft8210 Champion Dr, Rowlett, TX 75089For Sale
 MLS ID #21399084, Trudi Muller. NTREIS
 - $335,0003 bd2 ba1.6k sqft7809 Clairmont Ave, Rowlett, TX 75089For Sale
 MLS ID #21394427, John Sanchez. NTREIS
 - $335,0003 bd2 ba1.8k sqft7513 Beverly Dr, Rowlett, TX 75089For Sale
 MLS ID #21345307, Karen Hawthorne. NTREIS
 - $299,0003 bd2 ba1.3k sqft7801 Bordeaux Ln, Rowlett, TX 75089For Sale
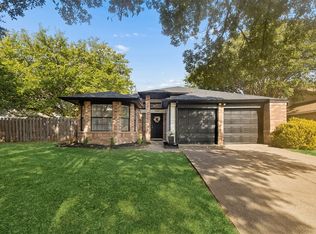 MLS ID #21394989, Rachael Wang. NTREIS
