Modern Updates, Major Improvements & an Unbeatable Rowlett Location! Assumable 2.75% Interest Rate! Discover the perfect blend of style, comfort & peace of mind in this beautifully updated 3-bedroom, 2.5-bath home in the heart of Rowlett. Ideal for first-time buyers, growing families, or those looking to downsize without sacrificing space, this move-in ready home offers exceptional value w extensive renovations already completed.
Step inside to soaring vaulted ceilings, abundant natural light & an inviting living area anchored by a cozy fireplace. Luxury vinyl plank flooring flows throughout the main living spaces, while the remodeled kitchen features updated cabinetry, granite countertops, a pantry, gas range & a bright breakfast area perfect for everyday living & entertaining.
The first-floor primary suite offers a private retreat w dual sinks, a garden tub, separate shower & generous storage. Upstairs, two spacious bedrooms w walk-in closets share an updated full bath, providing flexible space for family, guests, or a home office.
Enjoy confidence in your investment w major recent improvements, including a remodeled kitchen, updated flooring, renovated powder bath, foundation repairs w a transferable warranty, updated sewer plumbing, replaced HVAC ductwork, a new 2026 HVAC condenser w transferable warranty, updated ceiling fans & modern dining room lighting.
Enjoy a welcoming front porch, private backyard & oversized rear-entry garage w epoxy flooring. Located in Garland ISD's sought-after Choice of School program, you're just minutes from Lake Ray Hubbard, where you can enjoy boating, fishing, waterfront dining, parks, scenic trails, & beautiful lake views. Shopping, restaurants, grocery stores, hospitals & major highways, including I-30, Hwy 66 & President George Bush Turnpike are all nearby, making commuting throughout the Dallas-Fort Worth Metroplex easy. This beautifully updated home offers the perfect combination of location, lifestyle & lasting value.
For sale
$345,000
7606 Beverly Dr, Rowlett, TX 75089
3beds
1,804sqft
Single Family Residence
Built in 1987
7,753 Square Feet Lot
$-- Zestimate®
$191/sqft
$-- HOA
What's special
Cozy fireplacePrivate backyardPrivate retreatModern dining room lightingAbundant natural lightUpdated cabinetryLuxury vinyl plank flooring
- 90 days
- 285
- 47
Zillow last checked:
Listing updated:
Listed by:
Gladys Parke 0654726 214.448.9115,
Briggs Freeman Sotheby's Int'l 972-202-5900
Source: NTREIS,MLS#: 21331605
Facts & features
Interior
Bedrooms & bathrooms
- Bedrooms: 3
- Bathrooms: 3
- Full bathrooms: 2
- 1/2 bathrooms: 1
Primary bedroom
- Features: Ceiling Fan(s), En Suite Bathroom
- Level: First
- Dimensions: 12 x 16
Bedroom
- Features: Ceiling Fan(s), Walk-In Closet(s)
- Level: Second
- Dimensions: 10 x 13
Bedroom
- Features: Ceiling Fan(s), Walk-In Closet(s)
- Level: Second
- Dimensions: 10 x 13
Primary bathroom
- Features: Built-in Features, Dual Sinks, En Suite Bathroom, Garden Tub/Roman Tub, Separate Shower
- Level: First
- Dimensions: 9 x 9
Breakfast room nook
- Level: First
- Dimensions: 10 x 12
Dining room
- Level: First
- Dimensions: 15 x 10
Other
- Features: Built-in Features, Dual Sinks, Granite Counters, Linen Closet
- Level: Second
- Dimensions: 10 x 6
Half bath
- Level: First
- Dimensions: 5 x 4
Kitchen
- Features: Built-in Features, Eat-in Kitchen, Granite Counters, Pantry
- Level: First
- Dimensions: 11 x 10
Living room
- Features: Ceiling Fan(s), Fireplace
- Level: First
- Dimensions: 13 x 12
Heating
- Central, Fireplace(s)
Cooling
- Central Air, Ceiling Fan(s), Gas
Appliances
- Included: Dishwasher, Disposal, Gas Range, Gas Water Heater, Vented Exhaust Fan
- Laundry: Washer Hookup, Electric Dryer Hookup
Features
- Built-in Features, Chandelier, Decorative/Designer Lighting Fixtures, Double Vanity, Eat-in Kitchen, Granite Counters, High Speed Internet, Multiple Staircases, Open Floorplan, Pantry, Cable TV, Vaulted Ceiling(s), Wired for Data, Walk-In Closet(s)
- Flooring: Ceramic Tile, Laminate, Luxury Vinyl Plank
- Windows: Bay Window(s), Window Coverings
- Has basement: No
- Number of fireplaces: 1
- Fireplace features: Gas, Gas Log, Gas Starter, Living Room
Interior area
- Total interior livable area: 1,804 sqft
Video & virtual tour
Property
Parking
- Total spaces: 2
- Parking features: Additional Parking, Direct Access, Door-Single, Driveway, Epoxy Flooring, Garage, Garage Door Opener, Inside Entrance, Kitchen Level, Lighted, Oversized, Garage Faces Rear, Side By Side
- Attached garage spaces: 2
Features
- Levels: Two
- Stories: 2
- Patio & porch: Front Porch, Patio
- Exterior features: Lighting, Rain Gutters
- Pool features: None
- Fencing: Wood
- Body of water: Ray Hubbard
Lot
- Size: 7,753 Square Feet
- Features: Flag Lot, Interior Lot, Subdivision, Few Trees
Details
- Parcel number: 440164300B0040000
Construction
Type & style
- Home type: SingleFamily
- Architectural style: Traditional,Detached
- Property subtype: Single Family Residence
Materials
- Brick, Vinyl Siding
- Foundation: Slab
- Roof: Composition
Condition
- Year built: 1987
Utilities & green energy
- Sewer: Public Sewer
- Water: Public
- Utilities for property: Electricity Connected, Natural Gas Available, Phone Available, Sewer Available, Separate Meters, Underground Utilities, Water Available, Cable Available
Green energy
- Energy efficient items: Appliances, HVAC, Lighting, Thermostat, Windows
- Water conservation: Low-Flow Fixtures, Water-Smart Landscaping
Community & HOA
Community
- Features: Curbs, Sidewalks
- Security: Smoke Detector(s), Security Lights
- Subdivision: Princeton Pointe Ph 01a Rep
HOA
- Has HOA: No
Location
- Region: Rowlett
Financial & listing details
- Price per square foot: $191/sqft
- Tax assessed value: $349,600
- Annual tax amount: $8,785
- Date on market: 7/16/2026
- Cumulative days on market: 91 days
- Listing terms: Assumable,Cash,Conventional,FHA,Texas Vet,VA Loan
Estimated market value
Not available
Estimated sales range
Not available
Not available
Price history
| Date | Event | Price |
|---|---|---|
| 7/16/2026 | Listed for sale | $345,000+12%$191/sqft |
Source: NTREIS #21331605 Report a problem | ||
| 9/5/2021 | Pending sale | $308,000$171/sqft |
Source: NTREIS #14600180 Report a problem | ||
| 8/18/2021 | Listed for sale | $308,000$171/sqft |
Source: NTREIS #14600180 Report a problem | ||
| 8/10/2021 | Pending sale | $308,000$171/sqft |
Source: NTREIS #14600180 Report a problem | ||
| 7/30/2021 | Price change | $308,000-4.9%$171/sqft |
Source: NTREIS #14600180 Report a problem | ||
| 7/16/2021 | Price change | $324,000-1.2%$180/sqft |
Source: NTREIS #14600180 Report a problem | ||
| 7/2/2021 | Price change | $328,000-1.2%$182/sqft |
Source: NTREIS #14600180 Report a problem | ||
| 6/13/2021 | Listed for sale | $332,000+38.4%$184/sqft |
Source: NTREIS #14600180 Report a problem | ||
| 6/26/2019 | Sold | -- |
Source: Agent Provided Report a problem | ||
| 6/13/2019 | Pending sale | $239,800$133/sqft |
Source: Modtown Realty #14067094 Report a problem | ||
| 5/13/2019 | Price change | $239,8000%$133/sqft |
Source: Modtown Realty #14067094 Report a problem | ||
| 4/17/2019 | Price change | $239,900-3.6%$133/sqft |
Source: Modtown Realty #14067094 Report a problem | ||
| 3/28/2019 | Price change | $248,8000%$138/sqft |
Source: Modtown Realty #14067094 Report a problem | ||
| 3/18/2019 | Price change | $248,9000%$138/sqft |
Source: Modtown Realty #14067094 Report a problem | ||
| 2/28/2019 | Listed for sale | $249,000$138/sqft |
Source: Modtown Realty #14067094 Report a problem | ||
Public tax history
| Year | Property taxes | Tax assessment |
|---|---|---|
| 2025 | $4,278 +3.7% | $349,600 |
| 2024 | $4,125 +14.8% | $349,600 +10.5% |
| 2023 | $3,593 -9.9% | $316,440 |
| 2022 | $3,989 +28.9% | $316,440 +39.2% |
| 2021 | $3,094 -1.7% | $227,260 |
| 2020 | $3,147 +537% | $227,260 +24.7% |
| 2019 | $494 +7.8% | $182,250 |
| 2018 | $458 -65.1% | $182,250 +24.7% |
| 2017 | $1,313 +1.4% | $146,160 |
| 2016 | $1,295 +0.6% | $146,160 +18.1% |
| 2015 | $1,288 | $123,780 +21.8% |
| 2014 | $1,288 | $101,650 |
| 2013 | -- | -- |
| 2012 | -- | -- |
| 2011 | -- | -- |
| 2010 | -- | -- |
| 2009 | -- | -- |
| 2008 | -- | -- |
| 2007 | -- | -- |
| 2005 | -- | -- |
| 2004 | -- | -- |
| 2003 | -- | -- |
| 2002 | -- | -- |
| 2001 | -- | -- |
Find assessor info on the county website
Monthly payment
Est. payment
Payment breakdown
Explore the cost of this home by adjusting the details. Changes won't be saved.Climate risks
Neighborhood: Princeton Park
Nearby schools
Schools provided by the listing agent
- District: Garland ISD
Source: NTREIS. This data may not be complete. We recommend contacting the local school district to confirm school assignments for this home.

Similar homes
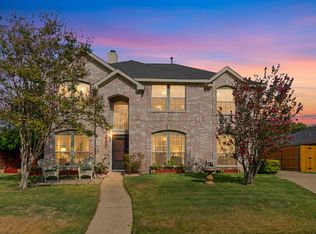
- $350,0004 bd3 ba2.4k sqft7501 Gillon Dr, Rowlett, TX 75089For Sale
 MLS ID #21397894, Sarah Holliday. NTREIS
 - $335,0004 bd3 ba2.1k sqft7502 Armstrong Ln, Rowlett, TX 75089For Sale
 MLS ID #21393863, Jessica Garza. NTREIS
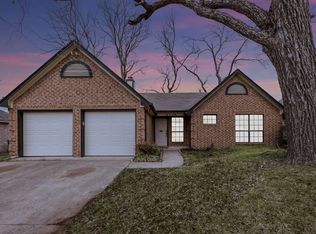
 - $336,0003 bd2 ba1.4k sqft8309 Liberty Ln, Rowlett, TX 75089For Sale
 MLS ID #21383623, Kimberly Cade Perez. NTREIS
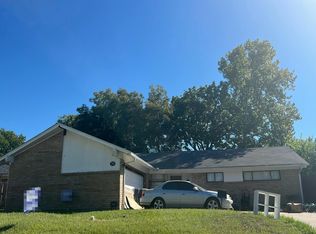
 - $--3 bd2 ba1.6k sqft7110 Lakeshore Dr, Rowlett, TX 75089Auction
 Auction.com 2
