Price Change - Charming single story home with generous parking located in an established neighborhood with a park close by. This home offers functional layout with 2 living areas and a generous open dining room. Private primary suite, with garden tub, dual vanities, separate shower and walk in closet. Separate laundry room, Split bedrooms for privacy, Large open kitchen with extra counter space, Office can be flex room, playroom or extra storage. 12-25 Update with fresh interior paint throughout. Updated 1-26 Stove, microwave and dishwasher. Oversized front and backyard for entertaining, play or just relaxing. Convenient to park, shopping, dining and easy access to highways. Could make an investment opportunity.
For sale
Price cut: $10K (10/12)
$325,000
7513 Beverly Dr, Rowlett, TX 75089
3beds
1,813sqft
Single Family Residence
Built in 1997
9,496 Square Feet Lot
$322,500 Zestimate®
$179/sqft
$-- HOA
What's special
Single story homeFresh interior paint throughoutGenerous open dining roomPark close byWalk in closetSeparate laundry roomDual vanities
- 66 days
- 337
- 25
Zillow last checked:
Listing updated:
Listed by:
Karen Hawthorne 0619546 972-772-7000,
Keller Williams Rockwall 972-772-7000
Source: NTREIS,MLS#: 21345307
Facts & features
Interior
Bedrooms & bathrooms
- Bedrooms: 3
- Bathrooms: 2
- Full bathrooms: 2
Primary bedroom
- Features: Dual Sinks, En Suite Bathroom
- Level: First
- Dimensions: 22 x 13
Bedroom
- Level: First
- Dimensions: 11 x 10
Bedroom
- Level: First
- Dimensions: 10 x 10
Dining room
- Level: First
- Dimensions: 9 x 9
Living room
- Level: First
- Dimensions: 14 x 13
Living room
- Features: Fireplace
- Level: First
- Dimensions: 12 x 12
Office
- Level: First
- Dimensions: 9 x 6
Heating
- Central, Natural Gas
Cooling
- Central Air, Electric
Appliances
- Included: Dishwasher, Electric Oven, Electric Range, Microwave
- Laundry: Washer Hookup, Dryer Hookup, Laundry in Utility Room
Features
- Decorative/Designer Lighting Fixtures, Cable TV
- Flooring: Carpet, Ceramic Tile, Laminate
- Windows: Window Coverings
- Has basement: No
- Number of fireplaces: 1
- Fireplace features: Masonry
Interior area
- Total interior livable area: 1,813 sqft
Video & virtual tour
Property
Parking
- Total spaces: 2
- Parking features: Driveway, Garage Faces Front, Garage
- Attached garage spaces: 2
Features
- Levels: One
- Stories: 1
- Exterior features: Rain Gutters
- Pool features: None
- Fencing: Wood
Lot
- Size: 9,496 Square Feet
- Features: Interior Lot, Few Trees
Details
- Parcel number: 440164300A0050000
Construction
Type & style
- Home type: SingleFamily
- Architectural style: Traditional,Detached
- Property subtype: Single Family Residence
Materials
- Brick
- Foundation: Slab
- Roof: Composition
Condition
- Resale
- Year built: 1997
Utilities & green energy
- Sewer: Public Sewer
- Water: Public
- Utilities for property: Sewer Available, Water Available, Cable Available
Community & HOA
Community
- Security: Security System
- Subdivision: Princeton Pointe Ph 01a Rep
HOA
- Has HOA: No
Location
- Region: Rowlett
Financial & listing details
- Price per square foot: $179/sqft
- Tax assessed value: $357,470
- Annual tax amount: $8,983
- Date on market: 8/10/2026
- Cumulative days on market: 66 days
- Listing terms: Cash,Conventional,FHA,VA Loan
Estimated market value
$322,500
$306,000 - $339,000
$2,477/mo
Price history
| Date | Event | Price |
|---|---|---|
| 10/12/2026 | Price change | $325,000-3%$179/sqft |
Source: NTREIS #21345307 Report a problem | ||
| 9/29/2026 | Price change | $335,000-1.5%$185/sqft |
Source: NTREIS #21345307 Report a problem | ||
| 9/15/2026 | Price change | $340,000-1.2%$188/sqft |
Source: NTREIS #21345307 Report a problem | ||
| 8/31/2026 | Price change | $344,000-1.7%$190/sqft |
Source: NTREIS #21345307 Report a problem | ||
| 8/10/2026 | Listed for sale | $349,900+15.1%$193/sqft |
Source: NTREIS #21345307 Report a problem | ||
| 1/31/2022 | Sold | -- |
Source: NTREIS #14711326 Report a problem | ||
| 12/5/2021 | Pending sale | $304,000$168/sqft |
Source: NTREIS #14711326 Report a problem | ||
| 11/30/2021 | Contingent | $304,000$168/sqft |
Source: NTREIS #14711326 Report a problem | ||
| 11/20/2021 | Listed for sale | $304,000+64.4%$168/sqft |
Source: NTREIS #14711326 Report a problem | ||
| 3/24/2021 | Listing removed | -- |
Source: Owner Report a problem | ||
| 9/17/2018 | Listing removed | $1,795$1/sqft |
Source: Owner Report a problem | ||
| 8/21/2018 | Price change | $1,795-1.6%$1/sqft |
Source: Owner Report a problem | ||
| 8/5/2018 | Price change | $1,825-2.7%$1/sqft |
Source: Owner Report a problem | ||
| 7/22/2018 | Listed for rent | $1,875$1/sqft |
Source: Owner Report a problem | ||
| 6/15/2018 | Sold | -- |
Source: Agent Provided Report a problem | ||
| 5/23/2018 | Pending sale | $184,900$102/sqft |
Source: Ebby Halliday, REALTORS #13834841 Report a problem | ||
| 5/11/2018 | Listed for sale | $184,900$102/sqft |
Source: Ebby Halliday, REALTORS #13834841 Report a problem | ||
| 1/13/2004 | Sold | -- |
Source: Public Record Report a problem | ||
Public tax history
| Year | Property taxes | Tax assessment |
|---|---|---|
| 2025 | $4,797 +3% | $357,470 |
| 2024 | $4,657 +14.7% | $357,470 +10.5% |
| 2023 | $4,061 -0.4% | $323,420 |
| 2022 | $4,077 +29.2% | $323,420 +39.5% |
| 2021 | $3,157 -1.7% | $231,870 |
| 2020 | $3,211 +6.7% | $231,870 +8.1% |
| 2019 | $3,011 -0.7% | $214,480 |
| 2018 | $3,032 -39.9% | $214,480 +23.1% |
| 2017 | $5,041 +38.9% | $174,200 |
| 2016 | $3,630 +26.6% | $174,200 +17.7% |
| 2015 | $2,867 | $147,970 +23% |
| 2014 | $2,867 | $120,330 |
| 2013 | -- | -- |
| 2012 | -- | -- |
| 2011 | -- | -- |
| 2010 | -- | -- |
| 2009 | -- | -- |
| 2008 | -- | -- |
| 2007 | -- | -- |
| 2005 | -- | -- |
| 2004 | -- | -- |
| 2003 | -- | -- |
| 2002 | -- | -- |
| 2001 | -- | -- |
Find assessor info on the county website
Monthly payment
Est. payment
Payment breakdown
Explore the cost of this home by adjusting the details. Changes won't be saved.Climate risks
Neighborhood: Princeton Park
Nearby schools
Schools provided by the listing agent
- District: Garland ISD
Source: NTREIS. This data may not be complete. We recommend contacting the local school district to confirm school assignments for this home.

Similar homes
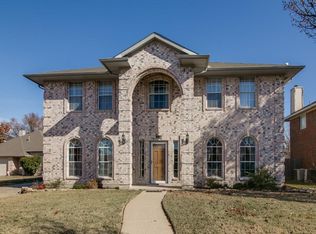
- $295,0003 bd2 ba1.4k sqft7513 Bryn Mawr Dr, Rowlett, TX 75089For Sale
 MLS ID #21405016, Joel Broyles. NTREIS
 - $349,9003 bd2 ba2.1k sqft7201 Armstrong Ln, Rowlett, TX 75089For Sale
 MLS ID #21312622, Paula Merriman. NTREIS
 - $325,0003 bd2 ba1.7k sqft8106 Woodside Rd, Rowlett, TX 75088For Sale
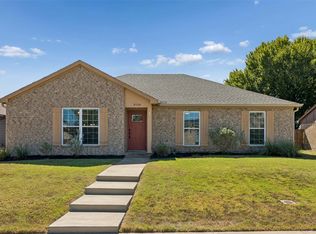 MLS ID #21407266, Tyler Gebert. NTREIS
 - $375,0004 bd2 ba2.1k sqft8702 Nairn St, Rowlett, TX 75089For Sale
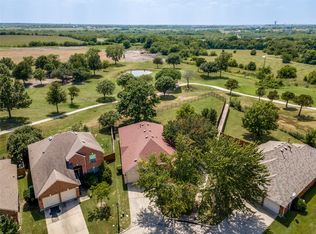 MLS ID #21336804, Heather Barker. NTREIS
