Welcome Home! This property sits in Rockwall ISD which is in the heart of Rowlett's lake district, minutes from Lake Ray Hubbard with quick access to I-30, Highway 66 and the PGBT. Downtown Dallas is an easy run, and the shops, restaurants and hospital off Lakeview Parkway are right around the corner.
Inside, seven-foot windows run throughout, pulling light deep into the floor plan. The entry opens to a generous second living area, giving you a true flex space for a game room, office or playroom without giving up the main living room. A formal dining room sits just off the kitchen, and the kitchen holds its own casual dining space, so you get both without one crowding the other.
The kitchen comes complete and ready to cook in: electric cooktop with a separate built-in oven, microwave, dishwasher, refrigerator with waterline, and a dedicated pantry. A roomy utility is tucked right off the kitchen and plumbed for both gas and electric.
Four bedrooms, three full baths, and closets throughout that are deeper than you expect in this vintage. Brand new carpet, fresh paint, and granite counters in the kitchen and every bathroom.
Out back is where this one separates itself. The yard is genuinely massive by neighborhood standards, fully wood fenced, with an established playground and a tree swing that stay with the home. A large shed handles overflow storage, and a gated rear drive leads to an oversized detached garage with opener. If you have a boat, a trailer, a work truck or a project car, secured rear access like this is rare on these lots and you are less than five minutes from the water. Security system in place.
Homes in this pocket move fast. Schedule your showing before this one is gone.
For sale
$395,000
9021 Lakepointe Ave, Rowlett, TX 75088
4beds
2,540sqft
Single Family Residence
Built in 1989
9,234 Square Feet Lot
$386,200 Zestimate®
$156/sqft
$-- HOA
What's special
Fresh paintFormal dining roomFour bedroomsBrand new carpetDedicated pantry
- 14 days
- 307
- 42
Likely to sell faster than
Zillow last checked:
Listing updated:
Listed by:
Casey Smith 0693210 682-429-9942,
Texcel Real Estate, LLC 682-429-9942
Source: NTREIS,MLS#: 21392119
Facts & features
Interior
Bedrooms & bathrooms
- Bedrooms: 4
- Bathrooms: 3
- Full bathrooms: 2
- 1/2 bathrooms: 1
Primary bedroom
- Features: Dual Sinks, Garden Tub/Roman Tub, Walk-In Closet(s)
- Level: Second
- Dimensions: 16 x 14
Bedroom
- Level: Second
- Dimensions: 10 x 10
Bedroom
- Level: Second
- Dimensions: 12 x 10
Bedroom
- Level: Second
- Dimensions: 9 x 13
Dining room
- Level: First
- Dimensions: 10 x 10
Half bath
- Level: First
- Dimensions: 5 x 6
Living room
- Features: Fireplace
- Level: First
- Dimensions: 20 x 14
Living room
- Level: Second
- Dimensions: 14 x 11
Utility room
- Level: First
- Dimensions: 8 x 5
Heating
- Central
Cooling
- Central Air, Electric
Appliances
- Included: Electric Cooktop, Disposal, Microwave, Refrigerator
- Laundry: Laundry in Utility Room
Features
- Eat-in Kitchen, High Speed Internet, Other, Cable TV
- Flooring: Carpet, Luxury Vinyl Plank, Tile
- Has basement: No
- Number of fireplaces: 1
- Fireplace features: Masonry
Interior area
- Total interior livable area: 2,540 sqft
Video & virtual tour
Property
Parking
- Total spaces: 2
- Parking features: Door-Multi, Electric Gate, Enclosed, Garage Faces Rear
- Attached garage spaces: 2
Features
- Levels: Two
- Stories: 2
- Pool features: None
- Fencing: Wood
Lot
- Size: 9,234 Square Feet
- Features: Back Yard, Interior Lot, Lawn
Details
- Parcel number: 000000031587
Construction
Type & style
- Home type: SingleFamily
- Architectural style: Traditional,Detached
- Property subtype: Single Family Residence
Materials
- Brick
- Foundation: Slab
- Roof: Composition
Condition
- Resale
- Year built: 1989
Utilities & green energy
- Sewer: Public Sewer
- Water: Public
- Utilities for property: Sewer Available, Water Available, Cable Available
Community & HOA
Community
- Security: Prewired
- Subdivision: Lakeshore Park Estates
HOA
- Has HOA: No
Location
- Region: Rowlett
Financial & listing details
- Price per square foot: $156/sqft
- Tax assessed value: $390,200
- Annual tax amount: $7,516
- Date on market: 10/7/2026
- Cumulative days on market: 20 days
- Listing terms: Cash,Conventional,FHA,VA Loan
Estimated market value
$386,200
$367,000 - $406,000
$3,017/mo
Price history
| Date | Event | Price |
|---|---|---|
| 10/7/2026 | Listed for sale | $395,000+113.6%$156/sqft |
Source: NTREIS #21392119 Report a problem | ||
| 6/1/2013 | Listing removed | $184,900$73/sqft |
Source: Coldwell Banker Apex, Realtors #11927066 Report a problem | ||
| 4/18/2013 | Price change | $184,900-2.7%$73/sqft |
Source: Coldwell Banker Apex, Realtors #11927066 Report a problem | ||
| 4/3/2013 | Listed for sale | $189,991$75/sqft |
Source: Coldwell Banker Apex #11927066 Report a problem | ||
Public tax history
| Year | Property taxes | Tax assessment |
|---|---|---|
| 2025 | -- | $357,972 +10% |
| 2024 | -- | $325,429 +10% |
| 2023 | -- | $295,845 |
Find assessor info on the county website
Monthly payment
Est. payment
Payment breakdown
Explore the cost of this home by adjusting the details. Changes won't be saved.Climate risks
Neighborhood: Lakeshore Parks Estates
Nearby schools
Schools provided by the listing agent
- Elementary: Doris Cullins-Lake Pointe
- Middle: JW Williams
- High: Rockwall
- District: Rockwall ISD
Source: NTREIS. This data may not be complete. We recommend contacting the local school district to confirm school assignments for this home.
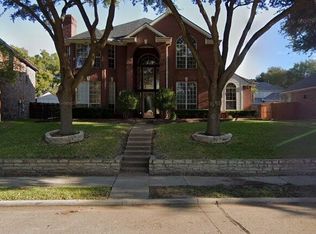
Similar homes
- $410,0004 bd3 ba2.4k sqft9018 Clearlake Dr, Rowlett, TX 75088For Sale
 MLS ID #21322980, Matthew Brown. NTREIS
- $399,0004 bd4 ba3.1k sqft7314 Westhaven Dr, Rowlett, TX 75089For Sale
 MLS ID #21303970, Shilpa Savaliya. NTREIS
- $365,0004 bd2 ba2.3k sqft10617 Gleneagles Ln, Rowlett, TX 75089For Sale
 MLS ID #21378481, Cindy Dunnican. NTREIS
- $439,0004 bd3 ba2.8k sqft5214 Alazan Bay Dr, Rowlett, TX 75089For Sale
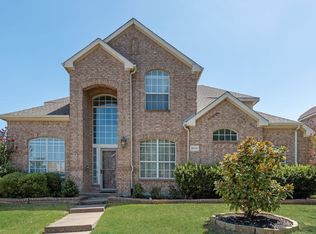 MLS ID #21356744, Fikru S. Tadesse. NTREIS
