This beautifully updated 3-bedroom, 2-bath home offers a spacious and inviting layout designed for both everyday living and entertaining. Inside, you’ll find two generous living areas and a formal dining room highlighted by rich hardwood flooring that flows through the main spaces. The updated kitchen features granite countertops, LG stainless steel appliances, and a classic subway tile backsplash—perfect for preparing meals and gathering with family and friends. The private primary suite provides a relaxing retreat with a spa-inspired ensuite bath complete with dual granite vanities, a jetted garden tub, a walk-in shower, and two walk-in closets. Two additional bedrooms share a stylishly updated guest bath with granite counters and a refreshed shower surround. Recent improvements include energy-efficient vinyl windows, replaced exterior doors, updated landscaping, and multiple other upgrades. Step outside to enjoy a private backyard with plenty of room for gardening, outdoor dining, and summer barbecues. Ideally located just minutes from PGBT, Firewheel Town Center, and Lake Ray Hubbard, this home combines comfort, style, and convenience in a highly desirable area.
For sale
Price cut: $4K (7/8)
$375,000
2229 Country Valley Rd, Garland, TX 75041
3beds
1,979sqft
Single Family Residence
Built in 1984
8,450 Square Feet Lot
$370,500 Zestimate®
$189/sqft
$-- HOA
What's special
Stylishly updated guest bathRich hardwood flooringFormal dining roomGranite countersGranite countertopsLg stainless steel appliancesDual granite vanities
- 200 days
- 103
- 9
Zillow last checked:
Listing updated:
Listed by:
Arlyn O'barr 0648300 214-762-4925,
Real Broker, LLC 855-450-0442
Source: NTREIS,MLS#: 21207073
Facts & features
Interior
Bedrooms & bathrooms
- Bedrooms: 3
- Bathrooms: 2
- Full bathrooms: 2
Primary bedroom
- Level: First
- Dimensions: 17 x 13
Bedroom
- Level: First
- Dimensions: 12 x 12
Bedroom
- Level: First
- Dimensions: 14 x 10
Primary bathroom
- Level: First
- Dimensions: 0 x 0
Breakfast room nook
- Level: First
- Dimensions: 10 x 8
Dining room
- Level: First
- Dimensions: 12 x 10
Family room
- Features: Built-in Features, Fireplace
- Level: First
- Dimensions: 18 x 17
Other
- Level: First
- Dimensions: 0 x 0
Kitchen
- Level: First
- Dimensions: 11 x 11
Living room
- Level: First
- Dimensions: 16 x 15
Utility room
- Level: First
- Dimensions: 8 x 5
Heating
- Central
Cooling
- Central Air, Ceiling Fan(s)
Appliances
- Included: Dishwasher, Electric Cooktop, Disposal, Microwave
Features
- Dry Bar, Decorative/Designer Lighting Fixtures, Eat-in Kitchen, Granite Counters, High Speed Internet, Cable TV
- Flooring: Ceramic Tile, Wood
- Windows: Window Coverings
- Has basement: No
- Number of fireplaces: 1
- Fireplace features: Family Room, Gas Starter, Masonry
Interior area
- Total interior livable area: 1,979 sqft
Video & virtual tour
Property
Parking
- Total spaces: 2
- Parking features: Garage, Garage Door Opener
- Attached garage spaces: 2
Features
- Levels: One
- Stories: 1
- Pool features: None
- Fencing: Wood
Lot
- Size: 8,450 Square Feet
Details
- Parcel number: 26109800040080000
Construction
Type & style
- Home type: SingleFamily
- Architectural style: Detached
- Property subtype: Single Family Residence
Materials
- Frame, Wood Siding
- Foundation: Slab
- Roof: Composition
Condition
- Resale
- Year built: 1984
Utilities & green energy
- Sewer: Public Sewer
- Water: Public
- Utilities for property: Electricity Available, Sewer Available, Water Available, Cable Available
Community & HOA
Community
- Features: Curbs
- Subdivision: Country Clu Meadows
HOA
- Has HOA: No
Location
- Region: Garland
Financial & listing details
- Price per square foot: $189/sqft
- Tax assessed value: $349,870
- Annual tax amount: $929
- Date on market: 3/13/2026
- Cumulative days on market: 201 days
- Listing terms: Cash,Conventional,FHA,VA Loan
Estimated market value
$370,500
$352,000 - $389,000
$2,051/mo
Price history
| Date | Event | Price |
|---|---|---|
| 7/8/2026 | Price change | $375,000-1.1%$189/sqft |
Source: NTREIS #21207073 Report a problem | ||
| 5/21/2026 | Price change | $379,000-1%$192/sqft |
Source: NTREIS #21207073 Report a problem | ||
| 5/2/2026 | Price change | $383,000-0.5%$194/sqft |
Source: NTREIS #21207073 Report a problem | ||
| 3/13/2026 | Listed for sale | $385,000+5.5%$195/sqft |
Source: NTREIS #21207073 Report a problem | ||
| 4/5/2023 | Listing removed | -- |
Source: NTREIS #20120844 Report a problem | ||
| 1/9/2023 | Contingent | $365,000$184/sqft |
Source: NTREIS #20120844 Report a problem | ||
| 10/20/2022 | Price change | $365,000-6.2%$184/sqft |
Source: NTREIS #20120844 Report a problem | ||
| 9/5/2022 | Price change | $389,000-2.5%$197/sqft |
Source: NTREIS #20120844 Report a problem | ||
| 7/22/2022 | Listed for sale | $399,000+5%$202/sqft |
Source: NTREIS #20120844 Report a problem | ||
| 6/6/2022 | Sold | -- |
Source: NTREIS #20054684 Report a problem | ||
| 5/22/2022 | Contingent | $380,000$192/sqft |
Source: NTREIS #20054684 Report a problem | ||
| 5/12/2022 | Listed for sale | $380,000+56.5%$192/sqft |
Source: NTREIS #20054684 Report a problem | ||
| 3/19/2021 | Sold | -- |
Source: Agent Provided Report a problem | ||
| 1/21/2020 | Listing removed | $242,777$123/sqft |
Source: JP & Associates Rockwall #14261567 Report a problem | ||
| 1/17/2020 | Listed for sale | $242,777+8.5%$123/sqft |
Source: JP & Associates Rockwall #14261567 Report a problem | ||
| 7/6/2016 | Listing removed | $223,800$113/sqft |
Source: JGI Investments #13356641 Report a problem | ||
| 4/28/2016 | Pending sale | $223,800$113/sqft |
Source: JGI Investments #13356641 Report a problem | ||
| 4/12/2016 | Price change | $223,800-2.7%$113/sqft |
Source: JGI Investments #13356641 Report a problem | ||
| 3/4/2016 | Price change | $230,000-13.5%$116/sqft |
Source: Owner Report a problem | ||
| 2/28/2016 | Price change | $266,000+7.3%$134/sqft |
Source: Owner Report a problem | ||
| 2/15/2016 | Price change | $247,900+12.7%$125/sqft |
Source: Owner Report a problem | ||
| 1/8/2016 | Price change | $219,900+10%$111/sqft |
Source: Owner Report a problem | ||
| 10/20/2015 | Price change | $199,900-2.4%$101/sqft |
Source: Ultra Real Estate Services #13203416 Report a problem | ||
| 10/1/2015 | Price change | $204,900-2.4%$104/sqft |
Source: Ultra Real Estate Services #13203416 Report a problem | ||
| 9/18/2015 | Price change | $209,900-2.3%$106/sqft |
Source: Ultra Real Estate Services #13203416 Report a problem | ||
| 9/6/2015 | Listed for sale | $214,900$109/sqft |
Source: Ultra Real Estate Services #13203416 Report a problem | ||
| 9/10/1998 | Sold | -- |
Source: Public Record Report a problem | ||
Public tax history
| Year | Property taxes | Tax assessment |
|---|---|---|
| 2025 | $929 +0.5% | $349,870 +0.4% |
| 2024 | $924 -47.4% | $348,620 +8.1% |
| 2023 | $1,758 +31% | $322,420 +11.4% |
| 2022 | $1,342 +15.8% | $289,410 +23.2% |
| 2021 | $1,159 +2.9% | $234,950 |
| 2020 | $1,126 +8.9% | $234,950 +17.5% |
| 2019 | $1,035 -1.5% | $200,000 |
| 2018 | $1,050 -78.6% | $200,000 |
| 2017 | $4,902 +83% | $200,000 +110.5% |
| 2016 | $2,678 -27.8% | $95,000 -37.5% |
| 2015 | $3,711 | $152,080 +7.4% |
| 2014 | $3,711 | $141,550 |
| 2013 | -- | -- |
| 2012 | -- | -- |
| 2011 | -- | -- |
| 2010 | -- | -- |
| 2009 | -- | -- |
| 2008 | -- | -- |
| 2007 | -- | -- |
| 2005 | -- | -- |
| 2004 | -- | -- |
| 2003 | -- | -- |
| 2002 | -- | -- |
| 2001 | -- | -- |
Find assessor info on the county website
Monthly payment
Est. payment
Payment breakdown
Explore the cost of this home by adjusting the details. Changes won't be saved.Climate risks
Neighborhood: 75041
Nearby schools
Schools provided by the listing agent
- District: Garland ISD
Source: NTREIS. This data may not be complete. We recommend contacting the local school district to confirm school assignments for this home.
Similar homes
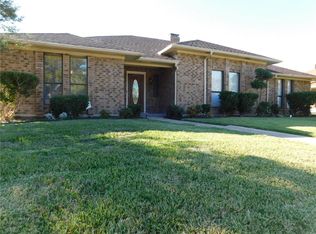
- $349,0004 bd2 ba2.3k sqft2413 Club Meadow Dr, Garland, TX 75041For Sale
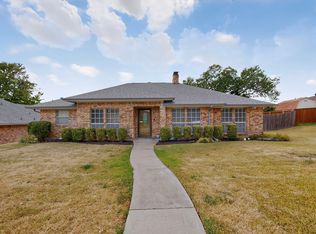 MLS ID #21359312, Maria Ammerman. NTREIS
 - $350,0003 bd2 ba1.7k sqft305 Jessica Dr, Garland, TX 75040For Sale
 MLS ID #21379878, Jessica Hargis. NTREIS
 - $379,9003 bd3 ba1.7k sqft3309 Graybar Dr, Garland, TX 75040For Sale
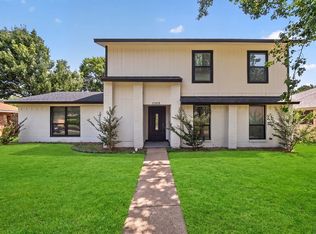 MLS ID #21323079, Jimmy Lee. NTREIS
 - $394,9004 bd3 ba2.4k sqft5418 Barcelona Dr, Garland, TX 75043For Sale
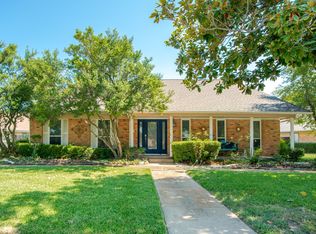 MLS ID #21345249, Murray Richter. NTREIS
