Welcome to 2106 Hollow Way, a spacious 4-bedroom, 2.5-bath home with 2 living rooms, 2 dining areas, and nearly 2500 square feet.
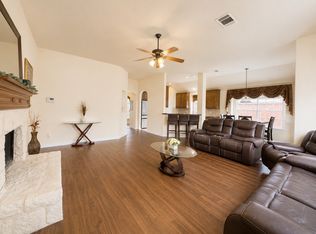
The main living area features wood flooring, vaulted ceilings and a stone wood-burning fireplace that creates a warm focal point for the room. The kitchen offers granite countertops, stainless-steel appliances, tile flooring and a breakfast nook with a window seat.
The primary suite includes laminate flooring, crown molding and a private bath featuring dual vanities. The additional bedrooms are generously sized, while a flexible room with French doors can serve as a home office, study, or additional bedroom.
Outside, enjoy a covered patio and a fenced backyard with room to relax or entertain. A two-car garage provides additional storage and convenience.
Roof replaced in 2025. HVAC replaced in 2024 and includes 10-year warranty. Front yard retaining wall replaced in 2025. Refrigerator, washer-dryer, Ring doorbell, and Nest thermostat to remain with the house!
For sale
$414,900
2106 Hollow Way, Garland, TX 75041
4beds
2,477sqft
Single Family Residence
Built in 2006
7,187 Square Feet Lot
$405,000 Zestimate®
$168/sqft
$33/mo HOA
What's special
Stone wood-burning fireplaceWood flooringStainless-steel appliancesTwo-car garageTile flooringGranite countertopsCovered patio
- 28 days
- 418
- 35
Zillow last checked:
Listing updated:
Listed by:
Rich Phillips 0755175 469-358-8297,
Compass RE Texas, LLC 682-226-6938
Source: NTREIS,MLS#: 21411925
Facts & features
Interior
Bedrooms & bathrooms
- Bedrooms: 4
- Bathrooms: 3
- Full bathrooms: 2
- 1/2 bathrooms: 1
Primary bedroom
- Features: Dual Sinks, En Suite Bathroom, Garden Tub/Roman Tub, Separate Shower, Walk-In Closet(s)
- Level: First
- Dimensions: 16 x 15
Bedroom
- Features: Walk-In Closet(s)
- Level: First
- Dimensions: 14 x 10
Bedroom
- Features: Walk-In Closet(s)
- Level: First
- Dimensions: 13 x 11
Bedroom
- Level: First
- Dimensions: 12 x 10
Breakfast room nook
- Level: First
- Dimensions: 12 x 11
Dining room
- Level: First
- Dimensions: 11 x 11
Family room
- Level: First
- Dimensions: 17 x 16
Kitchen
- Features: Breakfast Bar, Built-in Features, Eat-in Kitchen, Granite Counters
- Level: First
- Dimensions: 15 x 12
Living room
- Level: First
- Dimensions: 12 x 12
Utility room
- Level: First
- Dimensions: 6 x 5
Heating
- Central, Electric
Cooling
- Central Air, Ceiling Fan(s), Electric
Appliances
- Included: Dryer, Dishwasher, Electric Cooktop, Electric Oven, Disposal, Microwave, Refrigerator, Washer
- Laundry: Electric Dryer Hookup, In Hall
Features
- High Speed Internet, Smart Home, Cable TV, Wired for Sound
- Flooring: Carpet, Ceramic Tile, Wood
- Has basement: No
- Number of fireplaces: 1
- Fireplace features: Family Room, Wood Burning
Interior area
- Total interior livable area: 2,477 sqft
Video & virtual tour
Property
Parking
- Total spaces: 2
- Parking features: Alley Access
- Attached garage spaces: 2
Features
- Levels: One
- Stories: 1
- Patio & porch: Covered
- Pool features: None
- Fencing: Back Yard,Wood
Lot
- Size: 7,187 Square Feet
- Dimensions: 116 x 62
Details
- Parcel number: 26112090020210000
Construction
Type & style
- Home type: SingleFamily
- Architectural style: Traditional,Detached
- Property subtype: Single Family Residence
Materials
- Brick
- Foundation: Slab
- Roof: Shingle
Condition
- Resale
- Year built: 2006
Utilities & green energy
- Sewer: Public Sewer
- Water: Public
- Utilities for property: Electricity Connected, Sewer Available, Water Available, Cable Available
Community & HOA
Community
- Security: Smoke Detector(s)
- Subdivision: Creek Valley 01
HOA
- Has HOA: Yes
- Services included: Maintenance Grounds
- HOA fee: $396 annually
- HOA name: Essex
- HOA phone: 972-428-2030
Location
- Region: Garland
Financial & listing details
- Price per square foot: $168/sqft
- Tax assessed value: $402,550
- Annual tax amount: $9,640
- Date on market: 10/15/2026
- Cumulative days on market: 29 days
- Listing terms: Cash,Conventional,FHA,VA Loan
Estimated market value
$405,000
$385,000 - $425,000
$2,815/mo
Price history
| Date | Event | Price |
|---|---|---|
| 10/15/2026 | Listed for sale | $414,900+38.8%$168/sqft |
Source: NTREIS #21411925 Report a problem | ||
| 3/5/2021 | Sold | -- |
Source: Ebby Halliday solds #14513764_75041 Report a problem | ||
| 2/28/2021 | Pending sale | $299,000$121/sqft |
Source: NTREIS #14513764 Report a problem | ||
| 2/5/2021 | Listed for sale | $299,000$121/sqft |
Source: NTREIS #14513764 Report a problem | ||
Public tax history
| Year | Property taxes | Tax assessment |
|---|---|---|
| 2025 | $1,576 +10.2% | $402,550 -8.8% |
| 2024 | $1,430 +7.5% | $441,560 +44.8% |
| 2023 | $1,330 -5.9% | $304,870 |
| 2022 | $1,414 +89.1% | $304,870 +13.8% |
| 2021 | $748 -2.2% | $267,820 |
| 2020 | $764 +1.2% | $267,820 +1.6% |
| 2019 | $756 +5.9% | $263,550 |
| 2018 | $714 -80.5% | $263,550 +18.6% |
| 2017 | $3,663 +1.5% | $222,130 |
| 2016 | $3,611 +4.9% | $222,130 +13.9% |
| 2015 | $3,443 | $195,080 +4.2% |
| 2014 | $3,443 | $187,300 |
| 2013 | -- | -- |
| 2012 | -- | -- |
| 2011 | -- | -- |
| 2010 | -- | -- |
| 2009 | -- | -- |
| 2008 | -- | -- |
| 2007 | -- | -- |
| 2005 | -- | -- |
Find assessor info on the county website
Monthly payment
Est. payment
Payment breakdown
Explore the cost of this home by adjusting the details. Changes won't be saved.Climate risks
Neighborhood: Creek Valley
Nearby schools
Schools provided by the listing agent
- District: Garland ISD
Source: NTREIS. This data may not be complete. We recommend contacting the local school district to confirm school assignments for this home.

Similar homes
- $--4 bd3 ba2.6k sqft3109 S Glenbrook Dr, Garland, TX 75041Auction
 Auction.com 2
- $459,0254 bd4 ba2.6k sqft2006 Trickling Creek Dr, Garland, TX 75041For Sale
 MLS ID #21376109, Chuck Okonkwo. NTREIS
- $368,9004 bd2 ba2.3k sqft2201 Trickling Creek Dr, Garland, TX 75041For Sale
 MLS ID #21319355, Hernan Romero. NTREIS
- $408,0004 bd2 ba2.2k sqft2706 S 5th St, Garland, TX 75041For Sale
 MLS ID #21415027, Gina Azer-Fahim. NTREIS
