Welcome to this beautifully updated 4-bedroom, 2-bath home in an established Garland neighborhood! Offering 2,240 square feet of living space, this home combines classic charm with modern updates and plenty of room to spread out. Inside, you’ll find two spacious living areas, two dining areas, and a cozy brick fireplace, creating a comfortable setting for both everyday living and entertaining. The generously sized kitchen features granite countertops, a breakfast bar, abundant cabinetry, a butler’s pantry, and plenty of counter space. Recent 2026 improvements include updated bathrooms, kitchen, flooring, and fresh paint, giving the home a refreshed, move-in-ready feel. Outside, you’ll appreciate the spacious yard, attached garage, and oversized carport with room for additional vehicles or extra parking. Conveniently located near neighborhood schools, parks, shopping, dining, and major roadways, including I-635 and Northwest Highway, this home offers easy access to everything Garland and the surrounding Dallas area have to offer. With its flexible floor plan, generous living spaces, and thoughtful updates, this is a home you’ll want to see in person!
For sale
$415,000
2706 S 5th St, Garland, TX 75041
4beds
2,240sqft
Single Family Residence
Built in 1957
0.78 Acres Lot
$410,100 Zestimate®
$185/sqft
$-- HOA
What's special
Cozy brick fireplaceAttached garageSpacious yardGenerous living spacesGranite countertopsFlexible floor planTwo dining areas
- 12 days
- 261
- 34
Likely to sell faster than
Zillow last checked:
Listing updated:
Listed by:
Gina Azer-Fahim 0850412 317-670-0643,
Local Realty Agency 972-800-1733
Source: NTREIS,MLS#: 21415027
Facts & features
Interior
Bedrooms & bathrooms
- Bedrooms: 4
- Bathrooms: 2
- Full bathrooms: 2
Primary bedroom
- Features: Built-in Features, Cedar Closet(s), Ceiling Fan(s)
- Level: First
- Dimensions: 17 x 11
Bedroom
- Features: Built-in Features
- Level: First
- Dimensions: 16 x 15
Bedroom
- Features: Built-in Features, Ceiling Fan(s)
- Level: First
- Dimensions: 16 x 11
Primary bathroom
- Features: Built-in Features, Separate Shower
- Level: First
- Dimensions: 14 x 11
Dining room
- Level: First
- Dimensions: 20 x 18
Dining room
- Features: Ceiling Fan(s)
- Level: First
- Dimensions: 22 x 15
Family room
- Features: Built-in Features
- Level: First
- Dimensions: 17 x 14
Kitchen
- Features: Breakfast Bar, Butler's Pantry, Ceiling Fan(s), Dual Sinks, Granite Counters, Pantry
- Level: First
- Dimensions: 21 x 17
Laundry
- Level: First
- Dimensions: 14 x 10
Living room
- Features: Built-in Features, Ceiling Fan(s), Fireplace
- Level: First
- Dimensions: 23 x 17
Storage room
- Features: Built-in Features
- Level: First
- Dimensions: 18 x 11
Utility room
- Features: Dual Sinks
- Level: First
- Dimensions: 15 x 11
Heating
- Electric, Fireplace(s)
Cooling
- Attic Fan, Central Air, Ceiling Fan(s), Electric
Appliances
- Included: Dishwasher, Electric Cooktop, Electric Oven, Electric Range, Disposal, Ice Maker, Microwave, Refrigerator
- Laundry: Washer Hookup, Dryer Hookup, ElectricDryer Hookup
Features
- Granite Counters, Cable TV
- Flooring: Vinyl, Wood
- Has basement: No
- Number of fireplaces: 1
- Fireplace features: Masonry
Interior area
- Total interior livable area: 2,240 sqft
Video & virtual tour
Property
Parking
- Total spaces: 6
- Parking features: Additional Parking, Carport, Driveway, Garage, Paved, On Street
- Attached garage spaces: 2
- Carport spaces: 4
Features
- Levels: One
- Stories: 1
- Pool features: None
Lot
- Size: 0.78 Acres
Details
- Parcel number: 26486500160150000
Construction
Type & style
- Home type: SingleFamily
- Architectural style: Traditional,Detached
- Property subtype: Single Family Residence
Materials
- Brick
- Foundation: Slab
- Roof: Shingle
Condition
- Resale
- Year built: 1957
Utilities & green energy
- Sewer: Public Sewer
- Water: Public
- Utilities for property: Sewer Available, Water Available, Cable Available
Community & HOA
Community
- Security: Fire Alarm
- Subdivision: Ridgewood Estates
HOA
- Has HOA: No
Location
- Region: Garland
Financial & listing details
- Price per square foot: $185/sqft
- Date on market: 10/23/2026
- Cumulative days on market: 14 days
- Listing terms: Cash,Conventional,FHA,VA Loan
Estimated market value
$410,100
$390,000 - $431,000
$2,107/mo
Price history
| Date | Event | Price |
|---|---|---|
| 10/23/2026 | Listed for sale | $415,000$185/sqft |
Source: NTREIS #21415027 Report a problem | ||
Public tax history
Tax history is unavailable.
Monthly payment
Est. payment
Payment breakdown
Explore the cost of this home by adjusting the details. Changes won't be saved.Climate risks
Neighborhood: 75041
Nearby schools
Schools provided by the listing agent
- District: Garland ISD
Source: NTREIS. This data may not be complete. We recommend contacting the local school district to confirm school assignments for this home.
Similar homes
- $425,0003 bd3 ba2.3k sqft605 Ranier Cir, Garland, TX 75041For Sale
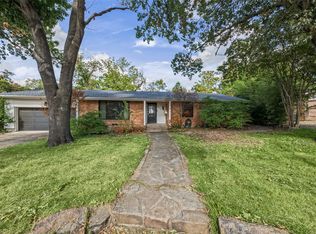 MLS ID #21424833, Lane Parrish. NTREIS
- $425,0004 bd4 ba2.4k sqft809 Wildgrove Dr, Garland, TX 75041For SaleMLS ID #21363880, Maria Arroyo. NTREIS
- $415,0004 bd3 ba3.2k sqft1422 Pine Hill Dr, Garland, TX 75043For Sale
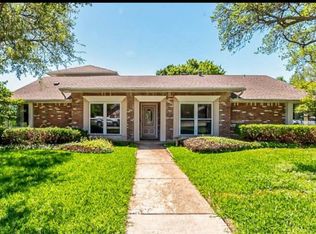 MLS ID #21402275, Courtney Hubbard. NTREIS
- $414,9004 bd3 ba2.4k sqft2106 Hollow Way, Garland, TX 75041For Sale
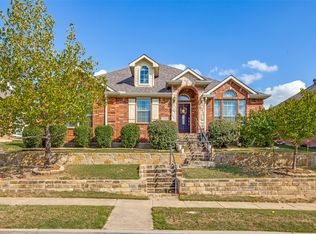 MLS ID #21411925, Rich Phillips. NTREIS
