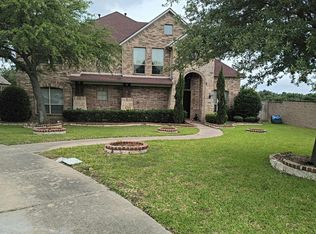
Welcome to this charming two-story home in the established Lakeshore Park Estates community of Rowlett with an extra, patio, flex room and alley driveway with boat parking! Offering 4 bedrooms, 3 full baths, and 1 half bath across 2,839 square feet, this home provides a comfortable and functional layout with plenty of room to live and entertain. The spacious main level offers inviting living and dining areas, while the second floor provides privacy with perfect sized bedrooms. The first floor has a master suite with 2nd fireplace and the second floor has an upstairs in-laws suite. Situated on a 0.22acre lot, the property offers a nice balance of indoor and outdoor living space. Built in 1994, this single-family home combines classic character with a versatile floor plan and an established neighborhood setting. Conveniently located in Rowlett with easy access to local amenities including Lake Ray Hubbard for recreation, dining, shopping, parks, and major roadways. Come see the possibilities and make this home your own! No HOA
For sale
$499,000
9101 Lakepointe Ave, Rowlett, TX 75088
4beds
2,839sqft
Single Family Residence
Built in 1994
9,888 Square Feet Lot
$485,500 Zestimate®
$176/sqft
$-- HOA
What's special
Charming two-story homeClassic characterFlex roomSpacious main levelUpstairs in-laws suite
- 16 days
- 163
- 7
Likely to sell faster than
Zillow last checked:
Listing updated:
Listed by:
Jeff Varghese 0677234 214-207-7002,
Central Metro Realty 512-454-6873
Source: NTREIS,MLS#: 21403422
Facts & features
Interior
Bedrooms & bathrooms
- Bedrooms: 4
- Bathrooms: 4
- Full bathrooms: 3
- 1/2 bathrooms: 1
Primary bedroom
- Level: First
- Dimensions: 12 x 14
Bedroom
- Level: Second
- Dimensions: 10 x 10
Bedroom
- Level: Second
- Dimensions: 10 x 12
Bonus room
- Level: First
- Dimensions: 10 x 12
Living room
- Level: First
- Dimensions: 20 x 14
Heating
- Central
Cooling
- Central Air, Ceiling Fan(s)
Appliances
- Included: Built-In Gas Range, Convection Oven, Dishwasher, Gas Cooktop, Disposal
- Laundry: Laundry Chute, Washer Hookup, Dryer Hookup, GasDryer Hookup
Features
- Granite Counters, High Speed Internet, In-Law Floorplan, Kitchen Island, Open Floorplan, Cable TV, Natural Woodwork
- Flooring: Tile, Wood
- Windows: Window Coverings
- Has basement: No
- Number of fireplaces: 2
- Fireplace features: Bedroom
Interior area
- Total interior livable area: 2,839 sqft
Property
Parking
- Total spaces: 3
- Parking features: Additional Parking, Concrete
- Attached garage spaces: 2
- Carport spaces: 1
Features
- Levels: Two
- Stories: 2
- Pool features: None
- Fencing: Back Yard
Lot
- Size: 9,888 Square Feet
Details
- Parcel number: 000000031586
Construction
Type & style
- Home type: SingleFamily
- Architectural style: Detached
- Property subtype: Single Family Residence
Materials
- Brick
- Foundation: Brick/Mortar, Slab
- Roof: Shingle
Condition
- Year built: 1994
Utilities & green energy
- Sewer: Public Sewer
- Water: Public
- Utilities for property: Sewer Available, Water Available, Cable Available
Community & HOA
Community
- Subdivision: Lakeshore Park Estates
HOA
- Has HOA: No
Location
- Region: Rowlett
Financial & listing details
- Price per square foot: $176/sqft
- Tax assessed value: $452,153
- Annual tax amount: $8,627
- Date on market: 10/5/2026
Estimated market value
$485,500
$461,000 - $510,000
$3,535/mo
Price history
| Date | Event | Price |
|---|---|---|
| 10/5/2026 | Listed for sale | $499,000$176/sqft |
Source: NTREIS #21403422 Report a problem | ||
| 9/7/1995 | Sold | -- |
Source: Agent Provided Report a problem | ||
Public tax history
| Year | Property taxes | Tax assessment |
|---|---|---|
| 2025 | $655 -40.1% | $403,242 +10% |
| 2024 | $1,093 -0.4% | $366,584 +10% |
| 2023 | $1,098 -60.1% | $333,258 +10% |
| 2022 | $2,748 | $302,962 +10% |
| 2021 | $2,748 | $275,420 +0.8% |
| 2020 | $2,748 | $273,160 +0.9% |
| 2019 | -- | $270,730 -0.1% |
| 2018 | $2,748 -26.9% | $270,950 +9.2% |
| 2017 | $3,759 +16.2% | $248,170 +8.8% |
| 2016 | $3,234 | $228,150 +10.3% |
| 2015 | $3,234 | $206,820 +0.7% |
| 2014 | $3,234 | $205,380 +12.7% |
| 2013 | -- | $182,170 -0.5% |
| 2012 | -- | $183,150 -10.9% |
| 2011 | -- | $205,480 -1% |
| 2010 | -- | $207,510 +0.6% |
| 2009 | -- | $206,190 -1% |
| 2008 | -- | $208,210 +3.8% |
| 2007 | -- | $200,620 -0.7% |
| 2006 | -- | $202,070 +1.5% |
| 2005 | -- | $199,170 |
| 2004 | -- | $199,170 +3.2% |
| 2003 | -- | $193,010 |
| 2002 | -- | $193,010 +13.8% |
| 2001 | -- | $169,560 |
Find assessor info on the county website
Monthly payment
Est. payment
Payment breakdown
Explore the cost of this home by adjusting the details. Changes won't be saved.Climate risks
Neighborhood: Lakeshore Parks Estates
Nearby schools
Schools provided by the listing agent
- Elementary: Dobbs
- Middle: Herman E Utley
- High: Rockwall
- District: Rockwall ISD
Source: NTREIS. This data may not be complete. We recommend contacting the local school district to confirm school assignments for this home.
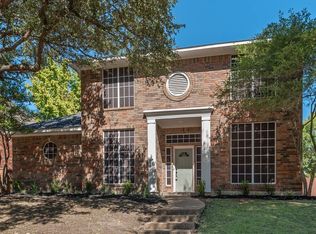

Similar homes
- $--4 bd2 ba3k sqft2313 Rosser Ct, Rowlett, TX 75088Auction
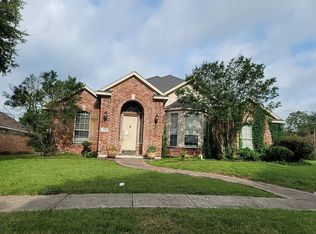 Auction.com 2
- $--3 bd2 ba1.8k sqft9445 Willard St, Rowlett, TX 75088Auction
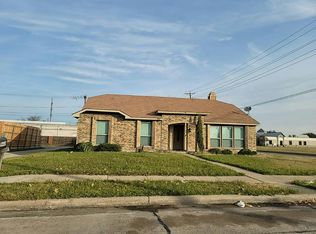 Auction.com 1
- $--4 bd4 ba4.1k sqft10318 River Bend Dr, Rowlett, TX 75089Auction
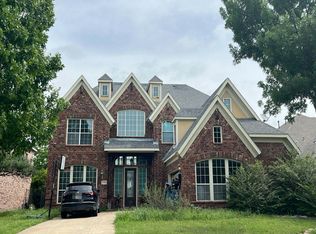 Auction.com 2
- $--5 bd5 ba4.1k sqft1597 Edmondson Trl, Rockwall, TX 75087Auction
 Auction.com 2
