INVESTOR OPPORTUNITY - MOTIVATED SELLER - ROCKWALL COUNTY AVR $613K. Bring your vision and unlock the potential of this spacious home in the highly desirable Lago Vista community near Lake Ray Hubbard and The Harbor. Offering an exceptional floor plan, generous square footage, and a sought-after location, this property presents an exciting value-add opportunity for an investor, renovator, or buyer ready to create something special.
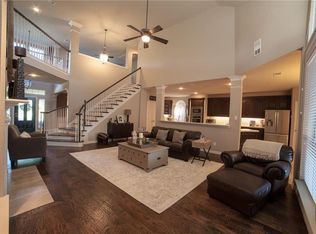
The home features 4 bedrooms, 3.5 baths, a private study, 3-car garage, multiple living and dining areas, and an oversized game room, providing an abundance of space and flexibility. The large kitchen offers granite countertops, stainless steel appliances, double ovens, built-in microwave, downdraft gas cooktop, extensive cabinetry, and plenty of workspace. The open main living area is anchored by a fireplace with built-ins and offers a great foundation for transformation. The spacious primary suite includes an ensuite bath with soaking tub, separate glass-enclosed shower, and a large custom walk-in closet. Additional highlights include a generous laundry room and a floor plan designed with both everyday living and entertaining in mind. Previously tenant-occupied and ready for renovation and updating, this property is being offered with its current condition reflected in the opportunity. With the right improvements, the combination of layout, size, location, and surrounding property values creates tremendous potential.
Enjoy convenient access to Lake Ray Hubbard, The Harbor District, dining, shopping, recreation, entertainment, and nearby medical facilities. Whether you're looking for your next investment, renovation project, or a home to customize from the ground up, this is an opportunity worth seeing.
BRING YOUR CONTRACTOR, BRING YOUR VISION, AND IMAGINE THE POSSIBILITIES!
For sale
$499,999
1531 Parkside Cir, Rockwall, TX 75032
4beds
3,728sqft
Single Family Residence
Built in 2001
9,670 Square Feet Lot
$488,800 Zestimate®
$134/sqft
$18/mo HOA
What's special
Built-in microwaveStainless steel appliancesPlenty of workspaceGranite countertopsLarge custom walk-in closetPrivate studyLarge kitchen
- 34 days
- 488
- 53
Likely to sell faster than
Zillow last checked:
Listing updated:
Listed by:
Ann Sowieja 0491221 214-532-6763,
Monument Realty 214-705-7827
Source: NTREIS,MLS#: 21385494
Facts & features
Interior
Bedrooms & bathrooms
- Bedrooms: 4
- Bathrooms: 4
- Full bathrooms: 3
- 1/2 bathrooms: 1
Primary bedroom
- Features: Ceiling Fan(s), Dual Sinks, Garden Tub/Roman Tub, Sitting Area in Primary
- Level: First
- Dimensions: 19 x 17
Bedroom
- Features: Ceiling Fan(s)
- Level: Second
- Dimensions: 15 x 12
Bedroom
- Features: Walk-In Closet(s)
- Level: Second
- Dimensions: 17 x 12
Bedroom
- Features: Ceiling Fan(s)
- Level: Second
- Dimensions: 16 x 13
Breakfast room nook
- Level: First
- Dimensions: 10 x 8
Den
- Level: First
- Dimensions: 14 x 12
Dining room
- Level: First
- Dimensions: 12 x 12
Game room
- Features: Built-in Features, Ceiling Fan(s)
- Level: Second
- Dimensions: 19 x 17
Kitchen
- Features: Breakfast Bar, Built-in Features, Eat-in Kitchen, Kitchen Island, Stone Counters, Walk-In Pantry
- Level: First
- Dimensions: 16 x 14
Living room
- Features: Built-in Features, Ceiling Fan(s), Fireplace
- Level: First
- Dimensions: 20 x 18
Living room
- Level: First
- Dimensions: 13 x 13
Utility room
- Features: Built-in Features, Utility Room
- Level: First
- Dimensions: 10 x 6
Heating
- Central, Natural Gas, Zoned
Cooling
- Central Air, Ceiling Fan(s), Electric, Zoned
Appliances
- Included: Some Gas Appliances, Convection Oven, Double Oven, Dishwasher, Electric Oven, Gas Cooktop, Disposal, Gas Water Heater, Microwave, Plumbed For Gas
- Laundry: Washer Hookup, Electric Dryer Hookup, Laundry in Utility Room
Features
- Built-in Features, Decorative/Designer Lighting Fixtures, Eat-in Kitchen, Granite Counters, High Speed Internet, Pantry, Cable TV, Walk-In Closet(s), Wired for Sound
- Flooring: Carpet, Ceramic Tile, Hardwood
- Windows: Shutters, Window Coverings
- Has basement: No
- Number of fireplaces: 1
- Fireplace features: Decorative, Gas, Gas Log, Gas Starter, Living Room
Interior area
- Total interior livable area: 3,728 sqft
Video & virtual tour
Property
Parking
- Total spaces: 4
- Parking features: Alley Access, Covered, Driveway, Garage, Garage Faces Rear
- Attached garage spaces: 2
- Carport spaces: 2
Features
- Levels: Two
- Stories: 2
- Patio & porch: Patio, Covered
- Exterior features: Rain Gutters
- Pool features: None
- Fencing: Wood
- Body of water: Ray Hubbard
Lot
- Size: 9,670 Square Feet
- Features: Back Yard, Cul-De-Sac, Irregular Lot, Lawn, Subdivision, Sprinkler System, Few Trees
Details
- Parcel number: 000000044898
Construction
Type & style
- Home type: SingleFamily
- Architectural style: Traditional,Detached
- Property subtype: Single Family Residence
Materials
- Brick
- Foundation: Slab
- Roof: Composition
Condition
- Resale
- Year built: 2001
Utilities & green energy
- Sewer: Public Sewer
- Water: Public
- Utilities for property: Electricity Available, Natural Gas Available, Sewer Available, Separate Meters, Underground Utilities, Water Available, Cable Available
Green energy
- Energy efficient items: Insulation
Community & HOA
Community
- Features: Curbs, Sidewalks
- Security: Fire Alarm, Smoke Detector(s)
- Subdivision: Lago Vista
HOA
- Has HOA: Yes
- Services included: Association Management
- HOA fee: $220 annually
- HOA name: Lago Vista Hoa
- HOA phone: 469-287-8583
Location
- Region: Rockwall
Financial & listing details
- Price per square foot: $134/sqft
- Tax assessed value: $631,996
- Annual tax amount: $9,638
- Date on market: 9/17/2026
- Cumulative days on market: 34 days
- Listing terms: Cash,Conventional
- Exclusions: none
Estimated market value
$488,800
$464,000 - $513,000
$3,255/mo
Price history
| Date | Event | Price |
|---|---|---|
| 9/17/2026 | Listed for sale | $499,999+22%$134/sqft |
Source: NTREIS #21385494 Report a problem | ||
| 4/28/2017 | Listing removed | $2,995$1/sqft |
Source: Mersal Realty #13574183 Report a problem | ||
| 4/7/2017 | Listed for rent | $2,995$1/sqft |
Source: Mersal Realty #13574183 Report a problem | ||
| 2/2/2017 | Sold | -- |
Source: Agent Provided Report a problem | ||
| 12/12/2016 | Pending sale | $410,000$110/sqft |
Source: Coldwell Banker Residential Brokerage - Rockwall #13484750 Report a problem | ||
| 10/26/2016 | Listed for sale | $410,000$110/sqft |
Source: Coldwell Banker Residential Brokerage - Rockwall #13484750 Report a problem | ||
Public tax history
| Year | Property taxes | Tax assessment |
|---|---|---|
| 2025 | $9,956 +2.5% | $631,996 +7.3% |
| 2024 | $9,711 +4.2% | $588,914 -1.1% |
| 2023 | $9,319 +0.6% | $595,282 +15.7% |
| 2022 | $9,263 +17.1% | $514,727 +26% |
| 2021 | $7,909 -4.6% | $408,360 -1.9% |
| 2020 | $8,293 | $416,090 +6.3% |
| 2019 | -- | $391,280 -2.6% |
| 2018 | $8,677 -0.3% | $401,630 +2.1% |
| 2017 | $8,706 +7.9% | $393,330 +0.3% |
| 2016 | $8,065 | $392,340 +13.2% |
| 2015 | $8,065 | $346,460 -2.5% |
| 2014 | $8,065 | $355,190 +6.7% |
| 2013 | -- | $332,920 -0.1% |
| 2012 | -- | $333,190 -6.4% |
| 2011 | -- | $356,150 -0.9% |
| 2010 | -- | $359,250 -0.8% |
| 2009 | -- | $362,320 -0.3% |
| 2008 | -- | $363,320 |
| 2007 | -- | $363,320 +5.1% |
| 2006 | -- | $345,550 +3.8% |
| 2005 | -- | $333,020 |
| 2004 | -- | $333,020 +10.5% |
| 2003 | -- | $301,360 |
| 2002 | -- | $301,360 |
Find assessor info on the county website
Monthly payment
Est. payment
Payment breakdown
Explore the cost of this home by adjusting the details. Changes won't be saved.Climate risks
Neighborhood: 75032
Nearby schools
Schools provided by the listing agent
- Elementary: Dorothy Smith Pullen
- Middle: Cain
- High: Rockwall-Heath
- District: Rockwall ISD
Source: NTREIS. This data may not be complete. We recommend contacting the local school district to confirm school assignments for this home.
Similar homes
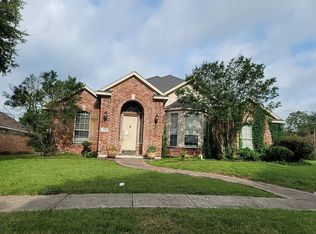
- $--4 bd2 ba3k sqft2313 Rosser Ct, Rowlett, TX 75088Auction
 Auction.com 2
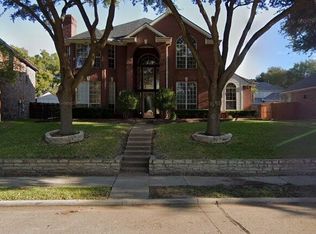
- $499,0004 bd4 ba2.8k sqft9101 Lakepointe Ave, Rowlett, TX 75088For Sale
 MLS ID #21403422, Jeff Varghese. NTREIS
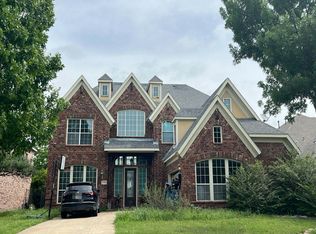
- $--4 bd4 ba4.1k sqft10318 River Bend Dr, Rowlett, TX 75089Auction
 Auction.com 2
- $499,0004 bd4 ba2.9k sqft4136 Silverthorne St, Richardson, TX 75082For Sale
 MLS ID #21416166, Jing Zhang. NTREIS
