Seller offering a $5,000 credit to buyer for closing costs or an interest rate buydown.
This thoughtfully maintained 1.5-story home offers a highly functional layout with all bedrooms on the main level and a spacious upstairs game room with a full bath. The upstairs space can easily serve as a media room, guest retreat, home gym, or hobby room, while the split-bedroom design provides privacy between the primary suite and secondary bedrooms.
Two living areas and two dining spaces create flexibility for entertaining, working from home, or adapting the home to fit changing needs. The kitchen opens to the main living area, creating a comfortable central gathering space, while generous storage is found throughout.
Recent improvements include a new roof, a recently replaced first-floor HVAC system, enhanced yard drainage, updated patio finishes, and a freshly stained fence. The manageable backyard provides space to relax outdoors without extensive upkeep.
Community amenities include a pool, clubhouse, park, playground, greenbelts, and walking and biking trails. Conveniently located near I-30, Lake Ray Hubbard, Downtown Rockwall, shopping, dining, and Rockwall ISD schools, this home combines a distinctive floor plan, meaningful updates, and added financial flexibility for the next owner.
For sale
Price cut: $10K (6/24)
$489,000
775 Deverson Dr, Rockwall, TX 75087
3beds
2,326sqft
:
Get pre-qualified$3,401/mo
Single Family Residence
Built in 2013
6,664 Square Feet Lot
$480,900 Zestimate®
$210/sqft
$71/mo HOA
What's special
Updated patio finishesTwo dining spacesFreshly stained fenceHighly functional layoutNew roofEnhanced yard drainage
- 48 days |
- 319 |
- 22 |
Zillow last checked:
Listing updated:
Listed by:
Stacey Hunter 0839244 972-345-0642,
Coldwell Banker Apex, REALTORS 972-776-6200
Source: NTREIS,MLS#: 21314025
Facts & features
Interior
Bedrooms & bathrooms
- Bedrooms: 3
- Bathrooms: 3
- Full bathrooms: 3
Primary bedroom
- Features: Dual Sinks, En Suite Bathroom, Jetted Tub, Separate Shower, Walk-In Closet(s)
- Level: First
- Dimensions: 16 x 14
Bedroom
- Level: First
- Dimensions: 10 x 12
Bedroom
- Level: First
- Dimensions: 10 x 12
Breakfast room nook
- Level: First
- Dimensions: 13 x 10
Dining room
- Level: First
- Dimensions: 10 x 12
Other
- Level: Second
- Dimensions: 0 x 0
Other
- Level: First
- Dimensions: 0 x 0
Game room
- Level: Second
- Dimensions: 19 x 15
Kitchen
- Features: Breakfast Bar, Granite Counters, Kitchen Island
- Level: First
- Dimensions: 13 x 10
Living room
- Level: First
- Dimensions: 17 x 15
Utility room
- Features: Utility Room
- Level: First
- Dimensions: 6 x 6
Heating
- Central, Natural Gas
Cooling
- Central Air, Ceiling Fan(s), Electric
Appliances
- Included: Dishwasher, Electric Range, Disposal, Microwave
Features
- Wet Bar, Decorative/Designer Lighting Fixtures, High Speed Internet, Smart Home, Cable TV, Vaulted Ceiling(s), Wired for Sound
- Flooring: Carpet, Ceramic Tile
- Has basement: No
- Number of fireplaces: 1
- Fireplace features: Gas Log, Gas Starter, Heatilator
Interior area
- Total interior livable area: 2,326 sqft
Video & virtual tour
Property
Parking
- Total spaces: 2
- Parking features: Driveway, Garage Faces Front, Garage
- Attached garage spaces: 2
Features
- Levels: One and One Half
- Patio & porch: Covered
- Exterior features: Rain Gutters
- Pool features: None
- Fencing: Wood
Lot
- Size: 6,664 Square Feet
- Features: Back Yard, Corner Lot, Interior Lot, Lawn, Landscaped, Subdivision, Sprinkler System
Details
- Parcel number: 000000083989
Construction
Type & style
- Home type: SingleFamily
- Architectural style: Traditional,Detached
- Property subtype: Single Family Residence
- Attached to another structure: Yes
Materials
- Brick, Rock, Stone
- Foundation: Slab
- Roof: Composition
Condition
- Year built: 2013
Utilities & green energy
- Sewer: Public Sewer
- Water: Public
- Utilities for property: Sewer Available, Underground Utilities, Water Available, Cable Available
Green energy
- Energy efficient items: Appliances, HVAC, Insulation, Rain/Freeze Sensors, Thermostat, Water Heater, Windows
- Water conservation: Low-Flow Fixtures
Community & HOA
Community
- Features: Curbs
- Security: Security System Owned, Carbon Monoxide Detector(s), Smoke Detector(s)
- Subdivision: Stone Creek Ph Iib
HOA
- Has HOA: Yes
- Services included: All Facilities, Association Management
- HOA fee: $850 annually
- HOA name: Neighborhood Management
- HOA phone: 972-359-1548
Location
- Region: Rockwall
Financial & listing details
- Price per square foot: $210/sqft
- Tax assessed value: $483,538
- Annual tax amount: $7,618
- Date on market: 6/26/2026
- Cumulative days on market: 174 days
- Listing terms: Cash,Conventional,FHA,VA Loan
Estimated market value
$480,900
$457,000 - $505,000
$2,801/mo
Price history
| Date | Event | Price |
|---|---|---|
| 6/24/2026 | Price change | $489,000-2%$210/sqft |
Source: NTREIS #21163688 Report a problem | ||
| 3/25/2026 | Price change | $499,000-3.6%$215/sqft |
Source: NTREIS #21163688 Report a problem | ||
| 3/7/2026 | Price change | $517,500-1.4%$222/sqft |
Source: NTREIS #21163688 Report a problem | ||
| 2/21/2026 | Listed for sale | $525,000+76.5%$226/sqft |
Source: NTREIS #21163688 Report a problem | ||
| 9/8/2014 | Sold | -- |
Source: Agent Provided Report a problem | ||
| 8/15/2014 | Price change | $297,500-2.5%$128/sqft |
Source: Coldwell Banker Residential Brokerage - Rockwall #12190127 Report a problem | ||
| 8/1/2014 | Listed for sale | $305,000$131/sqft |
Source: Coldwell Banker Residential #12190127 Report a problem | ||
Public tax history
| Year | Property taxes | Tax assessment |
|---|---|---|
| 2025 | $6,124 -0.4% | $483,538 +9.3% |
| 2024 | $6,149 +16.5% | $442,411 +10% |
| 2023 | $5,277 -13.4% | $402,192 +10% |
| 2022 | $6,094 -0.4% | $365,629 +10% |
| 2021 | $6,119 -4.6% | $332,390 -1.7% |
| 2020 | $6,414 | $338,250 +1% |
| 2019 | -- | $334,970 +1.2% |
| 2018 | $6,792 +3.2% | $330,940 +3.8% |
| 2017 | $6,581 +1.2% | $318,950 +11.9% |
| 2016 | $6,503 | $285,100 -2.3% |
| 2015 | $6,503 | $291,720 +4.6% |
| 2014 | $6,503 | $278,930 |
Find assessor info on the county website
Monthly payment
Est. payment
Payment breakdown
Explore the cost of this home by adjusting the details. Changes won't be saved.Climate risks
Neighborhood: Stone Creek
Nearby schools
GreatSchools rating
- 10/10Sherry and Paul Hamm Elementary SchoolGrades: PK-6Distance: 0.2 mi
- 8/10J W Williams Middle SchoolGrades: 7-8Distance: 0.3 mi
- 9/10Rockwall High SchoolGrades: 9-12Distance: 3.9 mi
Schools provided by the listing agent
- Elementary: Celia Hays
- Middle: JW Williams
- High: Rockwall
- District: Rockwall ISD
Source: NTREIS. This data may not be complete. We recommend contacting the local school district to confirm school assignments for this home.
- $471,5003 bd2 ba2.3k sqft777 Deverson Dr, Rockwall, TX 75087Off Market
- $--4 bd3 ba2.3k sqft779 Deverson Dr, Rockwall, TX 75087Sold

- $616,5004 bd2 ba2.8k sqft609 Deverson Dr, Rockwall, TX 75087Off Market
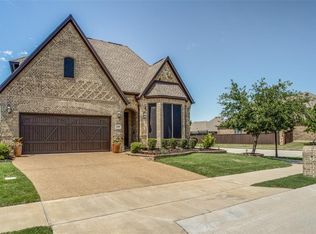
- $573,3004 bd3 ba2.8k sqft772 Bordeaux Dr, Rockwall, TX 75087Off Market
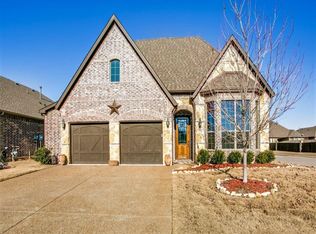
- $635,6005 bd4 ba3.4k sqft781 Deverson Dr, Rockwall, TX 75087Off Market
- $484,6004 bd2 ba2.1k sqft776 Bordeaux Dr, Rockwall, TX 75087Off Market
- $426,6003 bd2 ba2k sqft607 Deverson Dr, Rockwall, TX 75087Off Market
- $544,8004 bd3 ba3.2k sqft774 Deverson Dr, Rockwall, TX 75087Off Market
A local agent can set up tours, give advice and negotiate with sellers.
A local lender can help you make sure your offer is ready when you are.
Similar homes
- $465,0004 bd2 ba2.4k sqft1534 Petaluma Dr, Rockwall, TX 75087For Sale
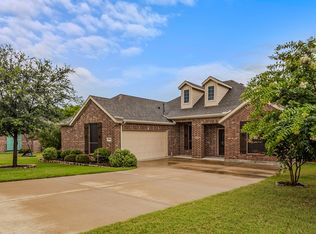 MLS ID #21281924, Kim Woodul. NTREIS
 - $599,0003 bd4 ba2.7k sqft803 Knox Dr, Rockwall, TX 75087For Sale
 MLS ID #21262579, Jackie Hankins. NTREIS
 - $567,0004 bd4 ba3.3k sqft1036 Windy Hill Ln, Rockwall, TX 75087For Sale
 MLS ID #21340405, Jessica Hargis. NTREIS
 - $569,0004 bd3 ba3k sqft3909 Whitman Dr, Rockwall, TX 75087For Sale
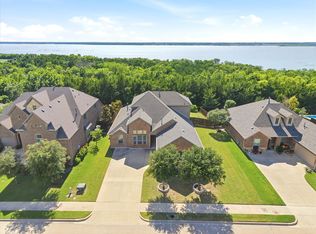 MLS ID #21296412, Dixie Miller. NTREIS
 - $399,0004 bd3 ba2.7k sqft1371 San Rafael Dr, Rockwall, TX 75087For SaleMLS ID #21217977, Tonya Blake Buchanan. NTREIS
- $495,0003 bd3 ba3.2k sqft633 Stevenson Dr, Fate, TX 75087For SaleMLS ID #21143485, Christina Lafferty. NTREIS
- $499,0004 bd2 ba2.7k sqft2512 Cedarwood Trl, Rockwall, TX 75032For SaleMLS ID #21262335, Lori Ericsson. NTREIS
- $499,0004 bd3 ba2.5k sqft1181 Skylar Dr, Rockwall, TX 75032For SaleMLS ID #21242578, Jamie Timpa. NTREIS
- $599,9004 bd3 ba3k sqft647 Gillon Way, Rockwall, TX 75087For SaleMLS ID #21250299, Dee Evans. NTREIS
- $515,0004 bd3 ba2.8k sqft1557 Trowbridge Cir, Rockwall, TX 75032For SaleMLS ID #21344100, Fabio Simoes Simoes. NTREIS
- $522,9003 bd2 ba2.5k sqft6413 Tuckers Pl, Rowlett, TX 75089For SaleMLS ID #21350567, Dee Evans. NTREIS
- $699,0004 bd3 ba3.2k sqft1610 Fairlakes Pointe Dr, Rockwall, TX 75087For SaleMLS ID #21342906, Karen Rutherford. NTREIS
- $489,5003 bd3 ba2.6k sqft6708 McDonough Dr, Rowlett, TX 75089For SaleMLS ID #21275783, Deborah Branch. NTREIS
- $499,9003 bd3 ba2.4k sqft808 Scotland Way, Wylie, TX 75098For SaleMLS ID #21336323, Angel Mickle. NTREIS
- $419,9005 bd3 ba3k sqft115 Butternut Dr, Fate, TX 75087For SaleMLS ID #21338896, Clifton A J Johnson. NTREIS
- $449,0004 bd3 ba3.2k sqft947 Mangrove Dr, Fate, TX 75087For SaleMLS ID #21180108, Dee Evans. NTREIS
- $540,0004 bd4 ba2.6k sqft9902 Clubhouse Cir, Rowlett, TX 75089For SaleMLS ID #21301725, Shane Richards. NTREIS
- $380,0004 bd2 ba2.3k sqft616 Cayden Ct, Fate, TX 75087For SaleMLS ID #21300860, Rachel Jones. NTREIS
- $494,0003 bd3 ba2.7k sqft1912 Fair Parke Ln, Wylie, TX 75098For SaleMLS ID #21294019, Melissa Barnard. NTREIS
- $379,0004 bd2 ba2.5k sqft107 Mason Ct, Fate, TX 75087For SaleMLS ID #21300059, Jenny Bae. NTREIS
