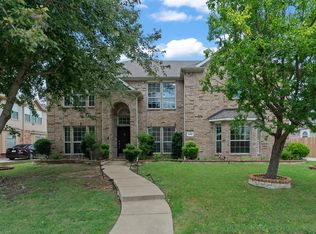
This elegant home presents an opportunity for fine living at a price you can't pass up. Two bedrooms on first floor. Showcasing a grand winding staircase, handscraped floors, granite counters, dual vanities in the primary bedroom and plenty of open space with elevated ceilings and crown moulding, you will be living large. Large 3 car garage. RESERVE AUCTION PROPERTY- Property sold “AS-IS” without contingencies, repairs,
warranties, guarantees or representation as to listing accuracy, property information, photo or other depiction included or described herein. Inspect before bidding.
For sale
$525,200
609 Green Apple Dr, Garland, TX 75044
4beds
3,085sqft
:
Get pre-qualified$4,634/mo
Single Family Residence
Built in 2004
8,276 Square Feet Lot
$-- Zestimate®
$170/sqft
$23/mo HOA
What's special
Elevated ceilingsCrown mouldingGranite countersHandscraped floorsPlenty of open spaceGrand winding staircase
- 46 days |
- 396 |
- 3 |
Likely to sell faster than
Zillow last checked:
Listing updated:
Listed by:
Lori Brown 0468005 678-830-2332,
REALHome Services & Solutions 678-830-2332
Source: NTREIS,MLS#: 21302878
Facts & features
Interior
Bedrooms & bathrooms
- Bedrooms: 4
- Bathrooms: 3
- Full bathrooms: 3
Primary bedroom
- Level: First
- Dimensions: 12 x 11
Bedroom
- Level: First
- Dimensions: 11 x 11
Bedroom
- Level: Second
- Dimensions: 10 x 11
Bedroom
- Level: Second
- Dimensions: 10 x 11
Kitchen
- Level: First
- Dimensions: 10 x 10
Living room
- Level: First
- Dimensions: 13 x 12
Heating
- Central
Cooling
- Central Air
Features
- Other
- Has basement: No
- Number of fireplaces: 1
- Fireplace features: Living Room
Interior area
- Total interior livable area: 3,085 sqft
Video & virtual tour
Property
Parking
- Total spaces: 3
- Parking features: Garage
- Attached garage spaces: 3
Features
- Levels: Two
- Stories: 2
- Pool features: None
Lot
- Size: 8,276 Square Feet
Details
- Parcel number: R432700201901
Construction
Type & style
- Home type: SingleFamily
- Architectural style: Traditional,Detached
- Property subtype: Single Family Residence
Materials
- Brick
- Foundation: Slab
- Roof: Composition,Shingle
Condition
- Year built: 2004
Utilities & green energy
- Sewer: Public Sewer
- Water: Public
- Utilities for property: Sewer Available, Water Available
Community & HOA
Community
- Subdivision: Hills At Firewheel 3
HOA
- Has HOA: Yes
- Services included: Association Management
- HOA fee: $270 annually
- HOA name: Principal Management G
- HOA phone: 214-265-6447
Location
- Region: Garland
Financial & listing details
- Price per square foot: $170/sqft
- Tax assessed value: $583,370
- Annual tax amount: $11,433
- Date on market: 6/15/2026
- Cumulative days on market: 47 days
- Listing terms: Cash,Conventional
Estimated market value
Not available
Estimated sales range
Not available
Not available
Price history
| Date | Event | Price |
|---|---|---|
| 6/15/2026 | Listed for sale | $525,200+3%$170/sqft |
Source: NTREIS #21302878 Report a problem | ||
| 11/16/2025 | Listing removed | $509,900$165/sqft |
Source: NTREIS #21109018 Report a problem | ||
| 11/14/2025 | Price change | $509,900-1.9%$165/sqft |
Source: NTREIS #21109018 Report a problem | ||
| 11/10/2025 | Listed for sale | $519,900-7.2%$169/sqft |
Source: NTREIS #21109018 Report a problem | ||
| 10/1/2025 | Listing removed | $560,000$182/sqft |
Source: NTREIS #21039600 Report a problem | ||
| 9/10/2025 | Contingent | $560,000$182/sqft |
Source: NTREIS #21039600 Report a problem | ||
| 8/22/2025 | Listed for sale | $560,000$182/sqft |
Source: NTREIS #21039600 Report a problem | ||
Public tax history
| Year | Property taxes | Tax assessment |
|---|---|---|
| 2025 | $696 | $583,370 +7.5% |
| 2024 | -- | $542,798 +10% |
| 2023 | $1,780 -54% | $493,453 +10% |
| 2022 | $3,868 | $448,594 +10% |
| 2021 | $3,868 | $407,813 +1.3% |
| 2020 | $3,868 | $402,543 +8.1% |
| 2019 | $3,868 | $372,489 -2.6% |
| 2018 | $3,868 -32.1% | $382,366 +9.8% |
| 2017 | $5,696 | $348,117 +2.3% |
| 2016 | $5,696 +4.3% | $340,225 +10.7% |
| 2015 | $5,461 | $307,269 +9.5% |
| 2014 | $5,461 | $280,648 +10.6% |
| 2013 | -- | $253,722 -1.3% |
| 2012 | -- | $257,153 -3.3% |
| 2011 | -- | $265,968 -6.2% |
| 2010 | -- | $283,576 +1.1% |
| 2009 | -- | $280,472 +0.5% |
| 2008 | -- | $279,131 +1.8% |
| 2007 | -- | $274,239 -0.1% |
| 2006 | -- | $274,501 +30.6% |
| 2005 | -- | $210,139 +480.2% |
| 2004 | -- | $36,217 -11.6% |
| 2003 | -- | $40,986 |
| 2002 | -- | $40,986 |
| 2001 | -- | $40,986 +104.9% |
| 2000 | -- | $20,000 |
Find assessor info on the county website
Monthly payment
Est. payment
Payment breakdown
Explore the cost of this home by adjusting the details. Changes won't be saved.Climate risks
Neighborhood: Hills of Firewheel
Nearby schools
GreatSchools rating
- 9/10Stinson Elementary SchoolGrades: K-5Distance: 0.5 mi
- 8/10Otto Middle SchoolGrades: 6-8Distance: 1.6 mi
- 7/10C A McMillen High SchoolGrades: 9-10Distance: 3.3 mi
Schools provided by the listing agent
- Elementary: Stinson
- Middle: Otto
- High: Williams
- District: Plano ISD
Source: NTREIS. This data may not be complete. We recommend contacting the local school district to confirm school assignments for this home.
- $499,800-- bd-- ba2.9k sqft617 Green Apple Dr, Garland, TX 75044Off Market
- $564,2004 bd3 ba3.1k sqft605 Green Apple Dr, Garland, TX 75044Off Market

- $532,2004 bd3 ba3k sqft4600 Southpointe Dr, Richardson, TX 75082Off Market

- $470,5003 bd2 ba2.4k sqft621 Green Apple Dr, Garland, TX 75044Off Market

- $487,300-- bd-- ba2.3k sqft601 Green Apple Dr, Garland, TX 75044Off Market
- $575,9004 bd4 ba3.9k sqft610 Green Apple Dr, Garland, TX 75044Off Market
- $585,7005 bd4 ba3.8k sqft614 Green Apple Dr, Garland, TX 75044Off Market
- $27,000-- bd-- ba-- sqft614 Green Apple Dr, Garland, TX 75044Off Market
A local agent can set up tours, give advice and negotiate with sellers.
Similar homes
- $467,5004 bd2 ba2.4k sqft506 Baltusrol Cir, Garland, TX 75044For Sale
 MLS ID #21253430, Frank Lu. NTREIS
 - $549,0004 bd3 ba2.7k sqft427 Rainforest Ct, Murphy, TX 75094For Sale
 MLS ID #21334329, John Prell. NTREIS
 - $679,0005 bd4 ba3.8k sqft3013 Brookvale Dr, Richardson, TX 75082For Sale
 MLS ID #21332098, Davinder Singh. NTREIS
 - $579,0005 bd4 ba3.4k sqft408 Cave River Dr, Murphy, TX 75094For Sale
 MLS ID #21312287, Karamath Ali. NTREIS
 - $359,9994 bd3 ba2k sqft1521 Leicester St, Garland, TX 75044For SaleMLS ID #21303072, Khoa Nguyen. NTREIS
- $427,6044 bd2 ba2k sqft1412 Sleepy Hollow Dr, Allen, TX 75002For SaleMLS ID #21344042, Melissa Bui. NTREIS
- $499,0004 bd3 ba2.9k sqft2902 Live Oak Dr, Rowlett, TX 75088For SaleMLS ID #26007623, J.R. Simpson, CENTURY 21 Lake Country-Quitmn. GTARMLS
- $499,0006 bd4 ba2.8k sqft105 Garfield St, Garland, TX 75042For SaleMLS ID #21258561, Kissoon Ramotar. NTREIS
- $465,0004 bd3 ba2.6k sqft3005 Chaha Rd, Rowlett, TX 75088For SaleMLS ID #21147781, Kathy Riddle. NTREIS
- $457,9994 bd3 ba2.4k sqft601 Gateway Bnd, Wylie, TX 75098For SaleMLS ID #21306866, Ken Louton. NTREIS
- $419,0003 bd2 ba1.7k sqft114 Briar Oak Dr, Murphy, TX 75094For SaleMLS ID #21337314, Jinesh Shah. NTREIS
- $550,0004 bd3 ba2.3k sqft1615 Shores Blvd, Rockwall, TX 75087For SaleMLS ID #21328495, Leigh Wilcoxson. NTREIS
- $590,0004 bd4 ba3.8k sqft11909 Caddo Creek Dr, Lavon, TX 75166For SaleMLS ID #21316253, Matthew Gallagher. NTREIS
- $549,9003 bd3 ba2.2k sqft3020 Hurstwood Dr, Plano, TX 75074For SaleMLS ID #21306999, Charlie Guo. NTREIS
- $495,0005 bd3 ba3k sqft3814 Ridgecrest Ave, Rowlett, TX 75088For SaleMLS ID #21245070, Kirk Windahl. NTREIS
- $340,0004 bd2 ba2.1k sqft1334 Paris Dr, Garland, TX 75040For SaleMLS ID #21300793, Brian Miller. NTREIS
- $355,9004 bd2 ba2.3k sqft2405 Country Valley Rd, Garland, TX 75041For SaleMLS ID #21328318, Bruce Archer. NTREIS
- $324,9005 bd2 ba2.2k sqft4601 Elm Ridge Ln, Garland, TX 75044For SaleMLS ID #21146974, Robert Han. NTREIS
- $554,9004 bd3 ba2.5k sqft3625 Mason Dr, Plano, TX 75025For SaleMLS ID #21273428, Sandeep Pashine. NTREIS
- $539,0005 bd3 ba2.5k sqft2849 Mill Wood Cir, Farmers Branch, TX 75234For SaleMLS ID #21185751, Stephen Eaton. NTREIS
