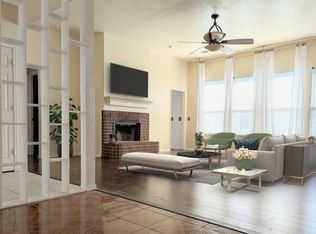
ESCAPE to your own peaceful retreat on a rare getaway. Home thoughtfully designed delivers privacy on an oversized lot with Large storage building, RV parking on property with back entry, while turning every day into a resort-style escape with seamless indoor-outdoor flow. Step inside to the main living areas—perfect for relaxed family nights or effortless entertaining. Windows flood the home with natural light and frame those tranquil outdoor vistas. The heart of the home features granite countertops, a cooktop, and double ovens in a kitchen designed for both daily meals and grand gatherings. It flows beautifully into the living and dining spaces, making every moment social and convenient. Unwind in the luxurious primary suite, complete with an ensuite bath boasting a deep soaking tub, walk-in shower, and dual vanities. Additional flex spaces include a game room, perfect for family movie nights, game-day gatherings, and unforgettable entertainment and creative hobbies. Outside, your private backyard oasis awaits: a sparkling pool with spa, and a built-in kitchen with grill and tile counters ready for weekend barbecues or poolside parties. It’s truly an extension of your living space. This well-maintained, move-in-ready home offers easy access to shopping, dining, fitness centers, major commuting routes, and nearby lakes — plus community amenities including parks, trails, playgrounds, and gathering spots . Well priced exceptional value for this level of home, acreage, and irreplaceable privacy. Schedule your private showing today and imagine making this your forever home.
For sale
Price cut: $11.9K (7/16)
$457,999
601 Gateway Bnd, Wylie, TX 75098
4beds
2,446sqft
:
Get pre-qualified$3,187/mo
Single Family Residence
Built in 1994
0.38 Acres Lot
$452,700 Zestimate®
$187/sqft
$-- HOA
What's special
Private backyard oasisTranquil outdoor vistasGranite countertopsLarge storage buildingOversized lotDouble ovensSparkling pool with spa
- 40 days |
- 632 |
- 60 |
Zillow last checked:
Listing updated:
Listed by:
Ken Louton 0680047 972-772-7000,
Keller Williams Rockwall 972-772-7000
Source: NTREIS,MLS#: 21306866
Facts & features
Interior
Bedrooms & bathrooms
- Bedrooms: 4
- Bathrooms: 3
- Full bathrooms: 2
- 1/2 bathrooms: 1
Primary bedroom
- Level: First
- Dimensions: 18 x 14
Bedroom
- Level: Second
- Dimensions: 12 x 11
Bedroom
- Level: Second
- Dimensions: 12 x 11
Bedroom
- Level: Second
- Dimensions: 12 x 11
Primary bathroom
- Level: First
- Dimensions: 0 x 0
Breakfast room nook
- Level: First
- Dimensions: 12 x 10
Dining room
- Level: First
- Dimensions: 12 x 12
Other
- Level: Second
- Dimensions: 0 x 0
Half bath
- Level: First
- Dimensions: 0 x 0
Kitchen
- Level: First
- Dimensions: 12 x 12
Living room
- Level: First
- Dimensions: 19 x 15
Office
- Level: First
- Dimensions: 11 x 12
Cooling
- Central Air
Appliances
- Included: Dishwasher, Electric Oven, Gas Cooktop, Disposal, Gas Water Heater, Microwave
- Laundry: Gas Dryer Hookup, Laundry in Utility Room
Features
- Chandelier, Decorative/Designer Lighting Fixtures, Double Vanity, Eat-in Kitchen, Granite Counters, High Speed Internet, Kitchen Island, Cable TV, Walk-In Closet(s)
- Has basement: No
- Number of fireplaces: 1
- Fireplace features: Wood Burning
Interior area
- Total interior livable area: 2,446 sqft
Video & virtual tour
Property
Parking
- Total spaces: 2
- Parking features: Alley Access
- Attached garage spaces: 2
Features
- Levels: Two
- Stories: 2
- Patio & porch: Covered, Deck
- Pool features: Gunite, In Ground, Pool, Pool/Spa Combo
Lot
- Size: 0.38 Acres
Details
- Parcel number: R1069000000101
Construction
Type & style
- Home type: SingleFamily
- Architectural style: Detached
- Property subtype: Single Family Residence
Materials
- Brick
- Roof: Composition
Condition
- Year built: 1994
Utilities & green energy
- Sewer: Public Sewer
- Water: Public
- Utilities for property: Sewer Available, Water Available, Cable Available
Community & HOA
Community
- Features: Curbs
- Subdivision: Schupbach Estates
HOA
- Has HOA: No
Location
- Region: Wylie
Financial & listing details
- Price per square foot: $187/sqft
- Tax assessed value: $450,205
- Annual tax amount: $6,034
- Date on market: 6/19/2026
- Cumulative days on market: 41 days
- Exclusions: TV, s Curtains
Estimated market value
$452,700
$430,000 - $475,000
$3,312/mo
Price history
| Date | Event | Price |
|---|---|---|
| 7/16/2026 | Price change | $457,999-2.5%$187/sqft |
Source: NTREIS #21306866 Report a problem | ||
| 6/19/2026 | Price change | $469,900+0.2%$192/sqft |
Source: NTREIS #21306866 Report a problem | ||
| 5/24/2026 | Price change | $469,000-1.3%$192/sqft |
Source: Owner Report a problem | ||
| 5/12/2026 | Price change | $475,000-1%$194/sqft |
Source: Owner Report a problem | ||
| 4/22/2026 | Price change | $480,000-4%$196/sqft |
Source: Owner Report a problem | ||
| 3/16/2026 | Listed for sale | $499,999$204/sqft |
Source: Owner Report a problem | ||
Public tax history
| Year | Property taxes | Tax assessment |
|---|---|---|
| 2025 | $4,282 +1.2% | $309,581 +10% |
| 2024 | $4,231 +12.8% | $281,437 -38.6% |
| 2023 | $3,750 -57.5% | $458,693 +97.2% |
| 2022 | $8,817 +92.5% | $232,593 +10% |
| 2021 | $4,581 +6.6% | $211,448 +10% |
| 2020 | $4,296 +9.4% | $192,225 +10% |
| 2019 | $3,928 +5.1% | $174,750 +10% |
| 2018 | $3,737 +16.1% | $158,864 -31.5% |
| 2017 | $3,220 | $231,905 +36.2% |
| 2016 | $3,220 -23.3% | $170,281 +5% |
| 2015 | $4,200 | $162,215 |
Find assessor info on the county website
Monthly payment
Est. payment
Payment breakdown
Explore the cost of this home by adjusting the details. Changes won't be saved.Climate risks
Neighborhood: Westgate
Nearby schools
GreatSchools rating
- 10/10T F Birmingham Elementary SchoolGrades: PK-4Distance: 0.2 mi
- 10/10Frank Mcmillan Junior High SchoolGrades: 7-8Distance: 1 mi
- 8/10Wylie East High SchoolGrades: 9-12Distance: 3.3 mi
Schools provided by the listing agent
- Elementary: Birmingham
- Middle: Burnett
- High: Wylie
- District: Wylie ISD
Source: NTREIS. This data may not be complete. We recommend contacting the local school district to confirm school assignments for this home.
- $418,0004 bd2 ba2.1k sqft603 Gateway Bnd, Wylie, TX 75098Off Market
- $313,0003 bd2 ba1.6k sqft606 Nickelville Ln, Wylie, TX 75098Off Market
- $373,2004 bd2 ba2.2k sqft604 Nickelville Ln, Wylie, TX 75098Off Market
- $336,1003 bd2 ba1.9k sqft608 Nickelville Ln, Wylie, TX 75098Off Market
- $406,9003 bd2 ba1.9k sqft203 Carriage House Way, Wylie, TX 75098Off Market
- $92,356-- bd-- ba1.9k sqft203 N Carriage House Way, Wylie, TX 75098Off Market
- $357,9003 bd2 ba2.3k sqft725 W Brown St, Wylie, TX 75098Off Market
- $339,3004 bd2 ba1.7k sqft610 Nickelville Ln, Wylie, TX 75098Off Market
A local agent can set up tours, give advice and negotiate with sellers.
A local lender can help you make sure your offer is ready when you are.
Similar homes
- $399,9904 bd2 ba2.3k sqft1901 Clearbrook Ct, Wylie, TX 75098For Sale
 MLS ID #21320643, Nkoli Ogwuru. NTREIS
 - $600,0004 bd3 ba3k sqft802 Providence Dr, Wylie, TX 75098For Sale
 MLS ID #21334756, Laurie Steenis. NTREIS
 - $389,0004 bd2 ba2k sqft124 S Bending Oak Ln, Wylie, TX 75098For Sale
 MLS ID #21255370, Katherine Miles. NTREIS
 - $374,9004 bd3 ba2k sqft303 Charleston Dr, Wylie, TX 75098For Sale
 MLS ID #21294345, Bobby Broyles. NTREIS
 - $399,9003 bd2 ba2.1k sqft1315 Huntsville Dr, Wylie, TX 75098For SaleMLS ID #21214693, Lynn Grimes. NTREIS
- $445,0004 bd3 ba2.2k sqft354 Geren Dr, Lavon, TX 75166For SaleMLS ID #21316713, Oneida Navarro-Cavazos. NTREIS
- $465,0004 bd3 ba2.6k sqft3005 Chaha Rd, Rowlett, TX 75088For SaleMLS ID #21147781, Kathy Riddle. NTREIS
- $338,9003 bd2 ba1.3k sqft626 Willow Way, Wylie, TX 75098For SaleMLS ID #21299037, Jonathan Minerick. NTREIS
- $334,0003 bd2 ba1.6k sqft503 Kylie Ln, Wylie, TX 75098For SaleMLS ID #21204775, Brenda Rogers. NTREIS
- $339,0003 bd2 ba1.6k sqft112 Plainview Dr, Wylie, TX 75098For SaleMLS ID #21316693, Karen Pi. NTREIS
- $289,0003 bd2 ba1.6k sqft2925 Janet Dr, Wylie, TX 75098For SaleMLS ID #21316926, Karen Pi. NTREIS
- $518,5004 bd3 ba2.2k sqft201 Arthur Dr, Princeton, TX 75407For SaleMLS ID #21293326, Jack McLemore. NTREIS
- $485,0005 bd3 ba3.5k sqft1525 Palm Valley Dr, Garland, TX 75043For SaleMLS ID #21323040, Tamica Reynolds. NTREIS
- $415,0004 bd2 ba1.7k sqft6208 Bronze Leaf Dr, Plano, TX 75023For SaleMLS ID #21340167, Yumi Yamada. NTREIS
- $410,5003 bd3 ba2.2k sqft6206 Shoal Creek Trl, Garland, TX 75044For SaleMLS ID #21336068, Kevin Mamminga. NTREIS
- $365,0003 bd3 ba2k sqft10005 Turrey Pnes, Rowlett, TX 75089For SaleMLS ID #21308405, Anna Cardoso. NTREIS
- $559,0004 bd3 ba2.8k sqft2510 Buttercup Dr, Richardson, TX 75082For SaleMLS ID #21274403, John Pollock. NTREIS
- $410,0003 bd2 ba2k sqft2510 Chapel Hill Dr, Rowlett, TX 75088For SaleMLS ID #21180574, Kathy Riddle. NTREIS
- $495,0005 bd3 ba3k sqft3814 Ridgecrest Ave, Rowlett, TX 75088For SaleMLS ID #21245070, Kirk Windahl. NTREIS
- $368,0003 bd3 ba2.1k sqft1313 Forbes Dr, Garland, TX 75040For SaleMLS ID #21342994, Mercedes Delmar. NTREIS
