No HOA, No PID, No MUD - Beautiful one story home in Winner's Choice. Pool size backyard, 3 spacious bedrooms and updated recently. Updated kitchen with SS appliances, white granite countertops in kitchen and both baths, tiled backsplash in kitchen, kitchen island, white cabinets and a walk in pantry. Primary Bath has enlarged shower, tiled walls and pebbled floor in 2024. Guest bath remodeled with tub, and tiled walls. Updated baseboards installed throughout house, Ceiling fans in all bedrooms, family room. Light fixtures updated, security system, ring doorbell on front door and lights-camera over garage, Updated HVAC in 2024. Gutter guards installed on gutters. Big fenced backyard, open patio with extra paving extended out to end of house. Roof replaced by previous owner in 2021, interior and exterior painted in 2022. Split bedroom floor plan. Fireplace in Family room never used but has gas starter for gas logs or wood burning, Solar screens, 2 in blinds through out. This is a super clean home, see it today. Won't last long
For sale
Price cut: $15K (7/22)
$410,000
2510 Chapel Hill Dr, Rowlett, TX 75088
3beds
2,017sqft
:
Get pre-qualified$3,364/mo
Single Family Residence
Built in 2000
0.26 Acres Lot
$403,300 Zestimate®
$203/sqft
$-- HOA
What's special
Pool size backyardOne story homeSplit bedroom floor planSolar screensBig fenced backyardKitchen islandWalk in pantry
- 163 days |
- 201 |
- 10 |
Zillow last checked:
Listing updated:
Listed by:
Kathy Riddle 0457943 214-435-0688,
Riddle Team Realty 214-435-0688,
Stephen Riddle 0467243 214-213-2468,
Riddle Team Realty
Source: NTREIS,MLS#: 21180574
Facts & features
Interior
Bedrooms & bathrooms
- Bedrooms: 3
- Bathrooms: 2
- Full bathrooms: 2
Primary bedroom
- Features: Ceiling Fan(s), Walk-In Closet(s)
- Level: First
- Dimensions: 16 x 16
Bedroom
- Features: Ceiling Fan(s), Split Bedrooms
- Level: First
- Dimensions: 12 x 9
Bedroom
- Features: Ceiling Fan(s), Split Bedrooms
- Level: First
- Dimensions: 10 x 11
Primary bathroom
- Features: Built-in Features, Separate Shower
- Level: First
- Dimensions: 12 x 13
Dining room
- Level: First
- Dimensions: 13 x 9
Family room
- Features: Ceiling Fan(s), Fireplace
- Level: First
- Dimensions: 20 x 19
Kitchen
- Features: Breakfast Bar, Built-in Features, Eat-in Kitchen, Granite Counters, Kitchen Island
- Level: First
- Dimensions: 20 x 14
Laundry
- Features: Built-in Features
- Level: First
- Dimensions: 10 x 3
Living room
- Level: First
- Dimensions: 10 x 9
Heating
- Central, Fireplace(s)
Cooling
- Central Air, Ceiling Fan(s), Electric
Appliances
- Included: Dishwasher, Electric Oven, Gas Cooktop, Disposal, Gas Water Heater, Microwave
Features
- Decorative/Designer Lighting Fixtures, Double Vanity, Granite Counters, Kitchen Island, Open Floorplan, Pantry, Walk-In Closet(s)
- Flooring: Ceramic Tile, Engineered Hardwood
- Has basement: No
- Number of fireplaces: 1
- Fireplace features: Family Room, Gas, Gas Starter, Masonry, Wood Burning
Interior area
- Total interior livable area: 2,017 sqft
Video & virtual tour
Property
Parking
- Total spaces: 2
- Parking features: Concrete, Driveway, Garage, Garage Door Opener, Parking Pad, Garage Faces Side
- Attached garage spaces: 2
Features
- Levels: One
- Stories: 1
- Exterior features: Rain Gutters
- Pool features: None
- Fencing: Brick,Back Yard,Wood
Lot
- Size: 0.26 Acres
- Dimensions: 141 x 80
- Features: Subdivision, Sprinkler System
Details
- Parcel number: 440240000D25R0000
- Other equipment: Irrigation Equipment
Construction
Type & style
- Home type: SingleFamily
- Architectural style: Traditional,Detached
- Property subtype: Single Family Residence
Materials
- Brick
- Foundation: Slab
- Roof: Composition
Condition
- Year built: 2000
Utilities & green energy
- Sewer: Public Sewer
- Water: Public
- Utilities for property: Electricity Available, Electricity Connected, Natural Gas Available, Sewer Available, Separate Meters, Water Available
Community & HOA
Community
- Features: Curbs
- Security: Security System Owned, Security System, Smoke Detector(s)
- Subdivision: Winners Choice
HOA
- Has HOA: No
Location
- Region: Rowlett
Financial & listing details
- Price per square foot: $203/sqft
- Tax assessed value: $362,250
- Annual tax amount: $2,896
- Date on market: 2/15/2026
- Cumulative days on market: 164 days
Estimated market value
$403,300
$383,000 - $423,000
$2,501/mo
Price history
| Date | Event | Price |
|---|---|---|
| 7/22/2026 | Price change | $410,000-3.5%$203/sqft |
Source: NTREIS #21180574 Report a problem | ||
| 2/27/2026 | Price change | $425,000-2.3%$211/sqft |
Source: NTREIS #21180574 Report a problem | ||
| 2/15/2026 | Listed for sale | $435,000+2.4%$216/sqft |
Source: NTREIS #21180574 Report a problem | ||
| 1/5/2026 | Listing removed | $425,000$211/sqft |
Source: NTREIS #21027354 Report a problem | ||
| 11/10/2025 | Price change | $425,000+3.7%$211/sqft |
Source: NTREIS #21027354 Report a problem | ||
| 10/13/2025 | Price change | $410,000-2.4%$203/sqft |
Source: NTREIS #21027354 Report a problem | ||
| 9/24/2025 | Price change | $420,000-1.2%$208/sqft |
Source: NTREIS #21027354 Report a problem | ||
| 8/9/2025 | Listed for sale | $425,000+11.8%$211/sqft |
Source: NTREIS #21027354 Report a problem | ||
| 8/26/2022 | Sold | -- |
Source: NTREIS #20105496 Report a problem | ||
| 8/22/2022 | Pending sale | $380,000$188/sqft |
Source: NTREIS #20105496 Report a problem | ||
| 8/12/2022 | Contingent | $380,000$188/sqft |
Source: NTREIS #20105496 Report a problem | ||
| 7/28/2022 | Price change | $380,000-5%$188/sqft |
Source: NTREIS #20105496 Report a problem | ||
| 7/8/2022 | Listed for sale | $400,000$198/sqft |
Source: NTREIS #20105496 Report a problem | ||
Public tax history
| Year | Property taxes | Tax assessment |
|---|---|---|
| 2025 | $2,896 +0.4% | $362,250 +0.9% |
| 2024 | $2,885 -0.8% | $359,000 |
| 2023 | $2,908 -25.3% | $359,000 +16.2% |
| 2022 | $3,894 +13.4% | $308,860 +22.5% |
| 2021 | $3,434 -1.7% | $252,220 |
| 2020 | $3,493 +0.6% | $252,220 +2% |
| 2019 | $3,471 +7.5% | $247,230 +8.2% |
| 2018 | $3,229 -51.1% | $228,440 |
| 2017 | $6,611 +16.5% | $228,440 +16.8% |
| 2016 | $5,673 +20.9% | $195,500 +12.7% |
| 2015 | $4,692 | $173,490 |
| 2014 | $4,692 | $173,490 |
| 2013 | -- | -- |
| 2012 | -- | -- |
| 2011 | -- | -- |
| 2010 | -- | -- |
| 2009 | -- | -- |
| 2008 | -- | -- |
| 2007 | -- | -- |
| 2005 | -- | -- |
| 2004 | -- | -- |
| 2003 | -- | -- |
| 2002 | -- | -- |
| 2001 | -- | -- |
Find assessor info on the county website
Monthly payment
Est. payment
Payment breakdown
Explore the cost of this home by adjusting the details. Changes won't be saved.Climate risks
Neighborhood: Winners Choice
Nearby schools
GreatSchools rating
- 5/10Rowlett Elementary SchoolGrades: PK-5Distance: 0.6 mi
- 4/10Coyle Technology Center for Math & ScienceGrades: 6Distance: 1.3 mi
- 4/10Rowlett High SchoolGrades: 9-12Distance: 0.8 mi
Schools provided by the listing agent
- District: Garland ISD
Source: NTREIS. This data may not be complete. We recommend contacting the local school district to confirm school assignments for this home.
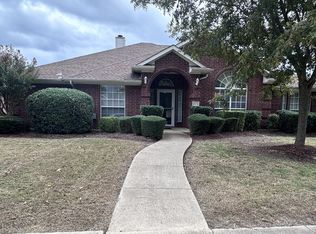
- $408,8004 bd3 ba2.6k sqft2514 Chapel Hill Dr, Rowlett, TX 75088Off Market
- $428,5005 bd3 ba2.6k sqft2506 Chapel Hill Dr, Rowlett, TX 75088Off Market
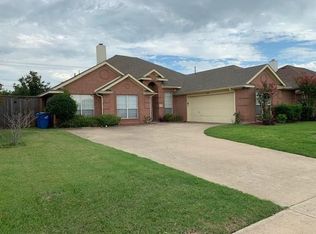
- $412,1004 bd2 ba2.4k sqft2602 Chapel Hill Dr, Rowlett, TX 75088Off Market
- $502,7004 bd3 ba2.6k sqft2502 Chapel Hill Dr, Rowlett, TX 75088Off Market
- $400,0004 bd2 ba2.3k sqft2509 Chapel Hill Dr, Rowlett, TX 75088Off Market
- $417,7004 bd2 ba2.6k sqft2505 Chapel Hill Dr, Rowlett, TX 75088Off Market
- $431,7004 bd3 ba2.4k sqft2513 Chapel Hill Dr, Rowlett, TX 75088Off Market
- $372,8004 bd2 ba2.1k sqft2501 Chapel Hill Dr, Rowlett, TX 75088Off Market
A local agent can set up tours, give advice and negotiate with sellers.
A local lender can help you make sure your offer is ready when you are.
Similar homes
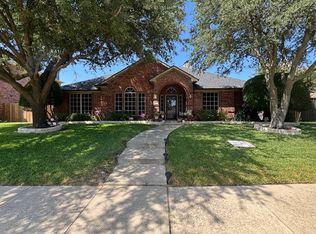
- $465,0004 bd3 ba2.6k sqft3005 Chaha Rd, Rowlett, TX 75088For Sale
 MLS ID #21147781, Kathy Riddle. NTREIS
 - $355,0003 bd3 ba2.1k sqft6706 Windward View Dr, Rowlett, TX 75088For Sale
 MLS ID #21072893, Rosemary Hamlin. NTREIS
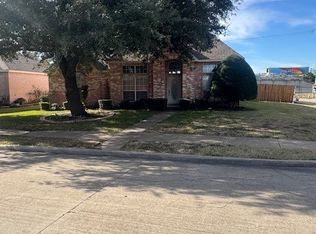
 - $299,0003 bd2 ba1.7k sqft3013 Bayport Cir, Rowlett, TX 75088For Sale
 MLS ID #21153578, Cole McCullough. NTREIS
 - $399,0004 bd3 ba2.3k sqft7305 Gillon Dr, Rowlett, TX 75089For Sale
 MLS ID #21289656, Mercedes Mazon. NTREIS
 - $399,9904 bd2 ba2.3k sqft1901 Clearbrook Ct, Wylie, TX 75098For SaleMLS ID #21320643, Nkoli Ogwuru. NTREIS
- $360,0004 bd2 ba2.2k sqft6010 Fawn Valley Ln, Rowlett, TX 75089For Sale By Owner
- $309,9004 bd2 ba1.7k sqft8510 Kensington Dr, Rowlett, TX 75088For SaleMLS ID #21322276, Gonzalo Barajas. NTREIS
- $349,0003 bd3 ba2.3k sqft6702 La Costa Dr, Rowlett, TX 75088For SaleMLS ID #20999766, Glenn Walls. NTREIS
- $335,0004 bd4 ba2k sqft3422 Jonquil Ln, Rowlett, TX 75089For SaleMLS ID #21228751, Jose Lopez. NTREIS
- $419,9004 bd3 ba2.3k sqft4607 Canvasback Ln, Sachse, TX 75048For SaleMLS ID #21293879, Hanish Kwatra. NTREIS
- $365,0003 bd3 ba2k sqft10005 Turrey Pnes, Rowlett, TX 75089For SaleMLS ID #21308405, Anna Cardoso. NTREIS
- $417,0004 bd3 ba2.8k sqft1711 Kennedy Dr, Wylie, TX 75098For SaleMLS ID #21220048, Amber Broadway. NTREIS
- $410,5003 bd3 ba2.2k sqft6206 Shoal Creek Trl, Garland, TX 75044For SaleMLS ID #21336068, Kevin Mamminga. NTREIS
- $315,0003 bd2 ba1.6k sqft10502 Augusta Ln, Rowlett, TX 75089For SaleMLS ID #21320311, Toni Elliston. NTREIS
- $399,9003 bd2 ba2.1k sqft1315 Huntsville Dr, Wylie, TX 75098For SaleMLS ID #21214693, Lynn Grimes. NTREIS
- $329,9003 bd2 ba1.5k sqft8418 Coventry Dr, Rowlett, TX 75089For SaleMLS ID #21316576, Amy Harwood. NTREIS
- $329,9004 bd3 ba2.2k sqft7206 Birchmont Dr, Rowlett, TX 75089For SaleMLS ID #21221719, Tammy Lowe. NTREIS
- $465,0004 bd4 ba3k sqft5002 Crawfish Ln, Garland, TX 75043For SaleMLS ID #21230813, Ryan Hicks. NTREIS
- $306,2005 bd2 ba1.5k sqft306 Ivy Way, Garland, TX 75043For SaleMLS ID #21339804, Akemi Watkins. NTREIS
- $379,9003 bd3 ba1.7k sqft3309 Graybar Dr, Garland, TX 75040For SaleMLS ID #21323079, Jimmy Lee. NTREIS
