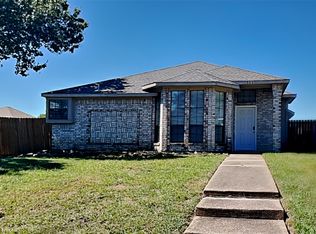
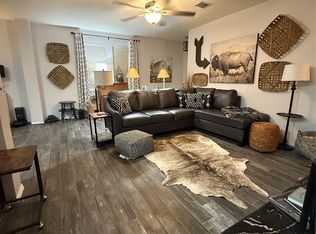
Located in an established Wylie neighborhood, this charming single-story home offers the space, comfort, and potential buyers are searching for. The inviting floor plan features a spacious living area filled with natural light that flows seamlessly into the dining area and kitchen, creating an easy layout for everyday living and entertaining. The private primary suite provides a comfortable retreat, while the secondary bedrooms offer flexibility for family, guests, or a home office. Step outside to a generously sized backyard with plenty of room to relax, play, or create the outdoor living space you’ve always envisioned. Conveniently situated near schools, parks, shopping, and dining, this home offers both neighborhood charm and everyday convenience. Opportunities like this in established Wylie communities with large lots almost as close to a quarter of an acre as you can get attract strong interest—schedule your showing early and come see this home for yourself. HVAC REPLACED ON 5.29.26 RECEIPT IN TRANSACTION DESK
Under contract
Price cut: $5K (8/18)
$329,000
503 Kylie Ln, Wylie, TX 75098
3beds
1,680sqft
Single Family Residence
Built in 1987
9,147 Square Feet Lot
$326,100 Zestimate®
$196/sqft
$-- HOA
What's special
Inviting floor plan
- 164 days |
- 753 |
- 46 |
Zillow last checked:
Listing updated:
Listed by:
Brenda Rogers 0558222 (940)368-1013,
Rightsize Realty Assoc, LLC 940-368-1013
Source: NTREIS,MLS#: 21204775
Facts & features
Interior
Bedrooms & bathrooms
- Bedrooms: 3
- Bathrooms: 2
- Full bathrooms: 2
Primary bedroom
- Features: Ceiling Fan(s), En Suite Bathroom, Garden Tub/Roman Tub, Sitting Area in Primary, Separate Shower, Walk-In Closet(s)
- Level: First
- Dimensions: 15 x 12
Bedroom
- Features: Ceiling Fan(s), Walk-In Closet(s)
- Level: First
- Dimensions: 11 x 11
Bedroom
- Features: Ceiling Fan(s), Walk-In Closet(s)
- Level: First
- Dimensions: 11 x 12
Breakfast room nook
- Level: First
- Dimensions: 8 x 8
Dining room
- Features: Ceiling Fan(s)
- Level: First
- Dimensions: 12 x 11
Kitchen
- Features: Breakfast Bar, Built-in Features, Pantry
- Level: First
- Dimensions: 12 x 10
Living room
- Features: Ceiling Fan(s), Fireplace
- Level: First
- Dimensions: 15 x 18
Heating
- Central, Fireplace(s), Natural Gas
Cooling
- Central Air, Ceiling Fan(s), Electric
Appliances
- Included: Dishwasher, Electric Cooktop, Disposal, Gas Water Heater, Microwave, Vented Exhaust Fan
- Laundry: Washer Hookup, Electric Dryer Hookup, Laundry in Utility Room
Features
- Built-in Features, Decorative/Designer Lighting Fixtures, Eat-in Kitchen, High Speed Internet, Open Floorplan, Pantry, Vaulted Ceiling(s), Walk-In Closet(s)
- Flooring: Tile, Wood
- Windows: Window Coverings
- Has basement: No
- Number of fireplaces: 1
- Fireplace features: Gas, Masonry
Interior area
- Total interior livable area: 1,680 sqft
Video & virtual tour
Property
Parking
- Total spaces: 2
- Parking features: Alley Access, Driveway, Garage, Garage Door Opener, Garage Faces Rear
- Attached garage spaces: 2
Features
- Levels: One
- Stories: 1
- Patio & porch: Covered
- Exterior features: Private Yard, Rain Gutters
- Pool features: None
- Fencing: Back Yard,Wood
Lot
- Size: 9,147 Square Feet
- Features: Back Yard, Interior Lot, Lawn, Landscaped, Rolling Slope, Subdivision
Details
- Parcel number: R190100601501
Construction
Type & style
- Home type: SingleFamily
- Architectural style: Traditional,Detached
- Property subtype: Single Family Residence
Materials
- Brick
- Foundation: Slab
- Roof: Composition
Condition
- Resale
- Year built: 1987
Utilities & green energy
- Sewer: Public Sewer
- Water: Public
- Utilities for property: Cable Available, Electricity Connected, Natural Gas Available, Sewer Available, Separate Meters, Underground Utilities, Water Available
Community & HOA
Community
- Features: Curbs, Sidewalks
- Security: Carbon Monoxide Detector(s), Smoke Detector(s)
- Subdivision: Pointe North Add Ph Ii
HOA
- Has HOA: No
Location
- Region: Wylie
Financial & listing details
- Price per square foot: $196/sqft
- Tax assessed value: $300,522
- Annual tax amount: $5,858
- Date on market: 3/11/2026
- Cumulative days on market: 165 days
- Exclusions: none
Estimated market value
$326,100
$310,000 - $342,000
$2,201/mo
Price history
| Date | Event | Price |
|---|---|---|
| 8/22/2026 | Contingent | $329,000$196/sqft |
Source: NTREIS #21204775 Report a problem | ||
| 8/18/2026 | Price change | $329,000-1.5%$196/sqft |
Source: NTREIS #21204775 Report a problem | ||
| 7/10/2026 | Price change | $334,000-1.5%$199/sqft |
Source: NTREIS #21204775 Report a problem | ||
| 4/11/2026 | Price change | $339,000-1.9%$202/sqft |
Source: NTREIS #21204775 Report a problem | ||
| 3/11/2026 | Listed for sale | $345,600+60.7%$206/sqft |
Source: NTREIS #21204775 Report a problem | ||
| 2/13/2018 | Sold | -- |
Source: Agent Provided Report a problem | ||
| 1/27/2018 | Pending sale | $215,000$128/sqft |
Source: Right Choice Realty, LLC #13741132 Report a problem | ||
| 12/7/2017 | Listed for sale | $215,000+72.1%$128/sqft |
Source: Right Choice Realty, LLC #13741132 Report a problem | ||
| 10/27/2017 | Listing removed | $1,600$1/sqft |
Source: Owner Report a problem | ||
| 10/19/2017 | Price change | $1,600-1.5%$1/sqft |
Source: Owner Report a problem | ||
| 10/13/2017 | Listed for rent | $1,625+4.8%$1/sqft |
Source: Owner Report a problem | ||
| 10/22/2016 | Listing removed | $1,550+3.3%$1/sqft |
Source: Owner Report a problem | ||
| 4/13/2016 | Listing removed | $1,500$1/sqft |
Source: Owner Report a problem | ||
| 3/12/2016 | Listed for rent | $1,500$1/sqft |
Source: Owner Report a problem | ||
| 7/31/2015 | Listing removed | $1,500$1/sqft |
Source: Owner Report a problem | ||
| 7/20/2015 | Listed for rent | $1,500$1/sqft |
Source: Owner Report a problem | ||
| 5/10/2013 | Sold | -- |
Source: Agent Provided Report a problem | ||
| 3/22/2013 | Listed for sale | $124,900+25.5%$74/sqft |
Source: StarCrest Realty, LLC #11921041 Report a problem | ||
| 1/11/2013 | Sold | -- |
Source: Public Record Report a problem | ||
| 9/19/2012 | Price change | $99,500-11.6%$59/sqft |
Source: Ebby Halliday Realtors #11782633 Report a problem | ||
| 8/25/2012 | Price change | $112,500-3.8%$67/sqft |
Source: Ebby Halliday Realtors #11782633 Report a problem | ||
| 7/27/2012 | Price change | $117,000-1.7%$70/sqft |
Source: Ebby Halliday Realtors #11782633 Report a problem | ||
| 6/6/2012 | Listed for sale | $119,000$71/sqft |
Source: Ebby Halliday Realtors #11782633 Report a problem | ||
Public tax history
| Year | Property taxes | Tax assessment |
|---|---|---|
| 2025 | $4,141 -9.8% | $300,522 +1% |
| 2024 | $4,593 +12.9% | $297,461 +10% |
| 2023 | $4,067 -15.4% | $270,419 +10% |
| 2022 | $4,806 -1.3% | $245,835 +10% |
| 2021 | $4,870 +6.6% | $223,486 +10% |
| 2020 | $4,568 -1.8% | $203,169 -0.3% |
| 2019 | $4,654 -8.9% | $203,795 +4.9% |
| 2018 | $5,106 +12.6% | $194,299 +7% |
| 2017 | $4,533 | $181,651 +11.3% |
| 2016 | $4,533 +19.4% | $163,152 +12.4% |
| 2015 | $3,796 | $145,145 +8.4% |
| 2014 | $3,796 | $133,854 +9.6% |
| 2013 | -- | $122,162 +4.3% |
| 2012 | -- | $117,137 -0.3% |
| 2011 | -- | $117,466 -4.9% |
| 2010 | -- | $123,550 -4.1% |
| 2009 | -- | $128,866 -2.2% |
| 2008 | -- | $131,738 +5.4% |
| 2007 | -- | $124,971 -4.3% |
| 2006 | -- | $130,536 +6.4% |
| 2005 | -- | $122,739 +0.4% |
| 2004 | -- | $122,213 +1.2% |
| 2003 | -- | $120,772 +4.5% |
| 2002 | -- | $115,563 +2.4% |
| 2001 | -- | $112,885 +7.9% |
| 2000 | -- | $104,641 |
Find assessor info on the county website
Monthly payment
Est. payment
Payment breakdown
Explore the cost of this home by adjusting the details. Changes won't be saved.Climate risks
Neighborhood: Pointe North
Nearby schools
GreatSchools rating
- 10/10T F Birmingham Elementary SchoolGrades: PK-4Distance: 0.3 mi
- 10/10Frank Mcmillan Junior High SchoolGrades: 7-8Distance: 0.8 mi
- 9/10Wylie High SchoolGrades: 9-12Distance: 1.8 mi
Schools provided by the listing agent
- Elementary: Birmingham
- Middle: Mcmillan
- High: Wylie
- District: Wylie ISD
Source: NTREIS. This data may not be complete. We recommend contacting the local school district to confirm school assignments for this home.
- $--3 bd2 ba1.6k sqft505 Kylie Ln, Wylie, TX 75098Sold
- $315,3003 bd2 ba1.6k sqft505 N Kylie Ln, Wylie, TX 75098Off Market

- $302,4003 bd2 ba1.5k sqft501 Kylie Ln, Wylie, TX 75098Off Market
- $--3 bd2 ba1.7k sqft502 Graham Ln, Wylie, TX 75098Sold

- $311,1003 bd2 ba1.7k sqft504 Graham Ln, Wylie, TX 75098Off Market
- $338,7004 bd2 ba1.7k sqft507 Kylie Ln, Wylie, TX 75098Off Market
- $292,4003 bd2 ba1.4k sqft500 Graham Ln, Wylie, TX 75098Off Market
- $369,2003 bd2 ba1.6k sqft502 Kylie Ln, Wylie, TX 75098Off Market
A local agent can set up tours, give advice and negotiate with sellers.
A local lender can help you make sure your offer is ready when you are.
Similar homes
- $379,9003 bd2 ba1.5k sqft1310 Cahaba Dr, Wylie, TX 75098For Sale
 MLS ID #21345120, Kat Brewer. NTREIS
 - $349,9904 bd2 ba2.3k sqft1901 Clearbrook Ct, Wylie, TX 75098For Sale
 MLS ID #21320643, Nkoli Ogwuru. NTREIS
 - $289,0003 bd2 ba1.6k sqft2925 Janet Dr, Wylie, TX 75098For Sale
 MLS ID #21316926, Karen Pi. NTREIS
 - $325,5003 bd2 ba1.6k sqft3309 Welch Ln, Sachse, TX 75048For Sale
 MLS ID #21276677, Mekebeb Solomon. NTREIS
 - $315,0003 bd2 ba1.6k sqft10502 Augusta Ln, Rowlett, TX 75089For SaleMLS ID #21320311, Toni Elliston. NTREIS
- $329,0003 bd2 ba1.7k sqft2818 Gayle Dr, Garland, TX 75044For SaleMLS ID #21289378, Thao Nguyen. NTREIS
- $359,9003 bd2 ba2.3k sqft2015 Sandi Ln, Sachse, TX 75048For SaleMLS ID #21162833, Gabriella Fodor. NTREIS
- $350,0003 bd2 ba1.4k sqft1600 Mountain Side Dr, Allen, TX 75002For SaleMLS ID #21347538, Azmera Berhe. NTREIS
- $360,0003 bd3 ba2k sqft10005 Turrey Pnes, Rowlett, TX 75089For SaleMLS ID #21308405, Anna Cardoso. NTREIS
- $379,9504 bd3 ba2.1k sqft110 Ridgegate Dr, Garland, TX 75040For SaleMLS ID #21352100, Diana Delatorre. NTREIS
- $329,0003 bd3 ba2.1k sqft1021 Saint Matthew Cir, Royse City, TX 75189For SaleMLS ID #21321960, Joseph Augustine. NTREIS
- $309,9004 bd2 ba1.7k sqft8510 Kensington Dr, Rowlett, TX 75088For SaleMLS ID #21322276, Gonzalo Barajas. NTREIS
- $349,9004 bd2 ba2.1k sqft2110 Gleaner Dr, Rockwall, TX 75032For SaleMLS ID #21358475, Linda Schilz. NTREIS
- $276,0003 bd2 ba1.4k sqft6320 Leasa Ct, Sachse, TX 75048For SaleMLS ID #21247603, De'ja Coyne. NTREIS
- $315,0003 bd2 ba1.7k sqft1210 Vicksburg Dr, Garland, TX 75041For SaleMLS ID #21356533, John Prell. NTREIS
- $329,9004 bd3 ba2.2k sqft7206 Birchmont Dr, Rowlett, TX 75089For SaleMLS ID #21221719, Tammy Lowe. NTREIS
- $360,0004 bd2 ba2.2k sqft6010 Fawn Valley Ln, Rowlett, TX 75089For Sale By Owner
- $324,5003 bd1 ba1.1k sqft709 Barnes St, McKinney, TX 75069For SaleMLS ID #21333564, Susan Beers. NTREIS
- $319,9004 bd3 ba2.3k sqft1017 Meadow Green Ct, Princeton, TX 75407For SaleMLS ID #21358621, Tina Leigh. NTREIS
- $340,0006 bd3 ba1.9k sqft3402 Hayman Dr, Garland, TX 75043For SaleMLS ID #21176178, Efrain Campuzano Benitez. NTREIS
